Fully renovated and move-in ready in Aiken, SC! This 3 bedroom, 2 bath ranch at 1218 Two Notch Rd SE has been updated from the roof down, so the big-ticket items are already taken care of. Major updates include a new roof, a new HVAC unit, an updated electrical panel, replacement of most windows, and a connection to city water and sewer that replaces the old septic system. Inside, new flooring runs throughout the home, along with new doors, new light fixtures and ceiling fans, and fresh paint inside and out. The living room keeps its character with beamed ceilings. The brand-new kitchen features granite countertops, white shaker cabinetry, new stainless appliances, and a large island with a built-in sink that opens into a bright dining area with direct backyard access. The oversized 12' x 20' primary suite offers a sliding barn door, a walk-in closet, and a private bath with a tiled shower. Two more bedrooms and a fully renovated hall bath with a tiled tub/shower complete the layout. A dedicated laundry/utility room adds everyday convenience. Outside, you'll find a fenced, tree-lined backyard with a detached shed for storage, plus a gravel driveway. The home is conveniently located in Aiken's 29803 area near shopping, dining, and Aiken County schools. Schedule your private showing of this renovated Aiken home today!
For sale
$249,000
1218 Two Notch Rd SE, Aiken, SC 29803
3beds
1,345sqft
Single Family Residence
Built in 1952
6,534 Square Feet Lot
$218,400 Zestimate®
$185/sqft
$-- HOA
What's special
Detached shed for storageNew roofNew hvac unitUpdated electrical panelNew doorsWhite shaker cabinetryGravel driveway
- 7 hours
- 63
- 9
Zillow last checked:
Listing updated:
Listed by:
Jasmin Bradley* 706-504-8164,
The Bradley Real Estate Group
Source: Aiken MLS,MLS#: 226335
Facts & features
Interior
Bedrooms & bathrooms
- Bedrooms: 3
- Bathrooms: 2
- Full bathrooms: 2
Primary bedroom
- Level: Main
- Area: 240
- Dimensions: 12 x 20
Bedroom 2
- Level: Main
- Area: 132
- Dimensions: 12 x 11
Bedroom 3
- Level: Main
- Area: 123.21
- Dimensions: 11.1 x 11.1
Dining room
- Level: Main
- Area: 186.76
- Dimensions: 16.1 x 11.6
Kitchen
- Level: Main
- Area: 159.96
- Dimensions: 18.6 x 8.6
Living room
- Level: Main
- Area: 184.86
- Dimensions: 11.7 x 15.8
Utility room
- Level: Main
- Area: 32.34
- Dimensions: 4.9 x 6.6
Heating
- Other, Electric
Cooling
- Attic Fan, Central Air
Appliances
- Included: Range, Refrigerator, Dishwasher
Features
- See Remarks, Other, Walk-In Closet(s), Ceiling Fan(s), Kitchen Island, Pantry
- Flooring: See Remarks, Other
- Basement: None
- Has fireplace: No
Interior area
- Total structure area: 1,345
- Total interior livable area: 1,345 sqft
- Finished area above ground: 1,345
- Finished area below ground: 0
Video & virtual tour
Property
Parking
- Parking features: See Remarks, Other, Driveway
- Has uncovered spaces: Yes
Features
- Levels: One
- Patio & porch: Patio
- Exterior features: See Remarks
- Pool features: None
- Fencing: Fenced
Lot
- Size: 6,534 Square Feet
- Features: See Remarks, Other
Details
- Additional structures: Shed(s)
- Parcel number: 1220505029
- Special conditions: Standard
- Horse amenities: None
Construction
Type & style
- Home type: SingleFamily
- Architectural style: Ranch
- Property subtype: Single Family Residence
Materials
- See Remarks, Other, Brick
- Foundation: Other
- Roof: Composition
Condition
- New construction: No
- Year built: 1952
Utilities & green energy
- Sewer: Public Sewer
- Water: Public
Community & HOA
Community
- Features: None
- Subdivision: None
HOA
- Has HOA: No
Location
- Region: Aiken
Financial & listing details
- Price per square foot: $185/sqft
- Tax assessed value: $82,740
- Annual tax amount: $289
- Date on market: 11/3/2026
- Listing terms: Contract
- Road surface type: Concrete
Estimated market value
$218,400
$199,000 - $238,000
$1,572/mo
Price history
| Date | Event | Price |
|---|---|---|
| 11/3/2026 | Listed for sale | $249,000+112.8%$185/sqft |
Source:  Hive MLS #100614114 Report a problem | ||
| 5/20/2026 | Sold | $117,000+185.4%$87/sqft |
Source: Public Record Report a problem | ||
| 4/12/2006 | Sold | $41,000$30/sqft |
Source: Public Record Report a problem | ||
Public tax history
| Year | Property taxes | Tax assessment |
|---|---|---|
| 2025 | $289 | $2,900 |
| 2024 | $289 -3.1% | $2,900 |
| 2023 | $299 +5.5% | $2,900 -12.4% |
| 2022 | $283 -9.3% | $3,310 |
| 2021 | $312 +24.8% | $3,310 +31.3% |
| 2020 | $250 | $2,520 |
| 2019 | -- | $2,520 |
| 2018 | $250 | $2,520 |
| 2017 | $250 +5.2% | -- |
| 2016 | $238 | -- |
| 2015 | $238 | -- |
| 2014 | -- | -- |
| 2013 | -- | -- |
| 2011 | -- | -- |
| 2009 | -- | -- |
| 2007 | -- | -- |
| 2006 | -- | -- |
| 2004 | -- | $2,730 |
Find assessor info on the county website
Monthly payment
Est. payment
Payment breakdown
Explore the cost of this home by adjusting the details. Changes won't be saved.Climate risks
Neighborhood: 29803


Similar homes
- $230,0003 bd2 ba1.2k sqft739 Palm Dr, Aiken, SC 29803For Sale
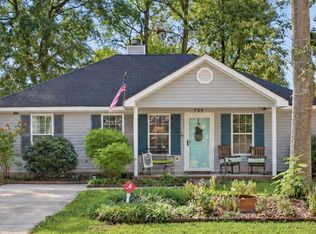 MLS ID #226220, Jayson Hinkson, Keller Williams Realty Aiken Partners. Aiken MLS
- $255,0003 bd2 ba1.2k sqft758 Palm Dr, Aiken, SC 29803For Sale
 MLS ID #225913, Olga Page, Haven Real Estate. Aiken MLS
- $250,0003 bd2 ba1.6k sqft533 Palm Dr S, Aiken, SC 29803For Sale
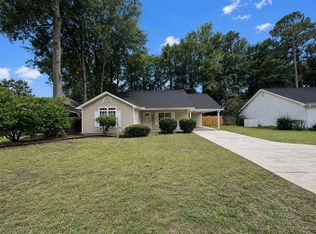 MLS ID #225211, Andrew Prescott, RE/MAX Reinvented. Aiken MLS
- $235,0003 bd2 ba1.3k sqft513 Palm Dr S, Aiken, SC 29803For Sale
 MLS ID #225496, Lakesha Harley, Berkshire Hathaway HomeServices Beazley Realtors. Aiken MLS
- $251,0003 bd2 ba1.4k sqft681 Henry Street, Aiken, SC 29803For Sale
 MLS ID #100595378, Thomas Shoupe, Opendoor Brokerage LLC. Hive MLS
