Gi-Normous Absolutely Gi-Gorgeous! ALL OF THIS BEAUTIFUL HOME IS ON ONE LEVEL! 2000sf 3bedroom +4thbedrom/office, 2 full bath TOTALLY RENOVATED condominium home located on quiet, residential street, just 1 BLOCK from Hartigan BEACH, LAKE and PARK, and Loyola! MANY Beautiful vintage features still remain such as; tall ceilings, tall baseboards, crown molding, wainscot thru-out, ALL BRAND NEW HARDWOOD FLOORING and more! Sunny South facing sunroom with 7 bright windows. Living room with charming, warm, EXPOSED BRICK, decorative fireplace (possible to add gas in future), Lovely STAINED GLASS windows flank the fireplace. Full 4th bedroom/office off living room with double French doors for office/Guestroom. Beautiful 48" NEW WHITE cabinet kitchen with white QUARTZ countertops, Pantry Cabinet, soft-close drawers, brand NEW GE STAINLESS APPLIANES including French door refrigerator with ice/water, bottom freezer, convection oven range with griddle in the middle, dishwasher, microwave. FORMAL Dining room large enough for table and hutch for entertaining. HUGE 19'x8' PRIVATE DECK for grilling and chilling. I can almost smell those steaks cooking, can't you? Primary bedroom with luscious PRIVATE en suite bath with new DOUBLE SINK Euro-height vanity, quartz countertop, subway porcelain tile shower with frameless glass doors. Guest bath with subway tile and new bathtub w rain-dome-like shower head, Euro height vanity. ALL 3 main bedrooms will fit king-sized beds. Brand NEW Samsung frontload full-size washer/dryer. GARAGE PARKING AVAILABLE ON SITE for $100/mo! Enjoy all that Rogers Park has to offer in LAKEFRONT LIVING, with tons of restaurants, shops, and pubs. Stroll down to the LAKE and enjoy your morning coffee and sunrise. Walk down Sheridan Road, enjoy Breakfast with Bennedicts, the Michelin award-winning Khmai fine-dining restaurant across the street, with plenty of pubs and other eateries walking distance. Groceries are easy at Devon Market or Aldi or Whole Foods or join the Wild Onion Grocery Coop. Don't miss this beauty!! Remember, it's ALWAYS COOLER by the Lake! BE SURE TO DOWNLOAD THE ADDITIONAL INFO IN THE DROP DOWN!!
Closed
$485,000
1218 W Albion Ave APT 1E, Chicago, IL 60626
4beds
2,000sqft
Condominium, Single Family Residence
Built in 1920
-- sqft lot
$532,300 Zestimate®
$243/sqft
$3,632 Estimated rent
Home value
$532,300
$447,000 - $628,000
$3,632/mo
Zestimate® history
Owner options
List your home for rent
$3,632/mo
Rent Zestimate®
Find your next renter with Zillow Rental Manager. Plus, with online applications, you can quickly screen prospective tenants – for free.
$3,632/mo
Rent Zestimate®
Refinance and save
$3,918/mo
Est. payment
Refinancing to a lower rate could help reduce your monthly payments and save thousands over the life of the loan.
$3,918/mo
Est. payment
Explore your selling options
Work with a Zillow partner agent
Leverage their expertise and Zillow's premium Showcase listings to get your home seen by more buyers.
Get startedList with your own agent
Get your home in front of millions of buyers by listing it on Zillow.
Learn how to do itSell it yourself
Take full control of how buyers see your home on Zillow by listing For Sale by Owner (FSBO).
List your homeWhat's special
Zillow last checked:
Listing updated:
Listed by:
Connie Abels, ABR,GRI 773-442-2357,
RE/MAX Premier,
Debra Russcol, GRI,
RE/MAX Premier
Bought with:
Nathan Freeborn
Redfin Corporation
Source: MRED as distributed by MLS GRID,MLS#: 12116512
Facts & features
Interior
Bedrooms & bathrooms
- Bedrooms: 4
- Bathrooms: 2
- Full bathrooms: 2
Rooms
- Room types: Deck, Foyer, Heated Sun Room, Other Room
Primary bedroom
- Features: Flooring (Hardwood), Bathroom (Full, Double Sink)
- Level: Main
- Area: 140 Square Feet
- Dimensions: 14X10
Bedroom 2
- Features: Flooring (Hardwood)
- Level: Main
- Area: 130 Square Feet
- Dimensions: 13X10
Bedroom 3
- Features: Flooring (Hardwood)
- Level: Main
- Area: 110 Square Feet
- Dimensions: 11X10
Bedroom 4
- Features: Flooring (Hardwood)
- Level: Main
- Area: 104 Square Feet
- Dimensions: 13X8
Deck
- Level: Main
- Area: 126 Square Feet
- Dimensions: 14X9
Dining room
- Features: Flooring (Hardwood)
- Level: Main
- Area: 72 Square Feet
- Dimensions: 9X8
Foyer
- Features: Flooring (Hardwood)
- Level: Main
- Area: 36 Square Feet
- Dimensions: 6X6
Other
- Features: Flooring (Hardwood)
- Level: Main
- Area: 72 Square Feet
- Dimensions: 9X8
Kitchen
- Features: Kitchen (Pantry-Closet, Pantry, SolidSurfaceCounter, Updated Kitchen), Flooring (Hardwood)
- Level: Main
- Area: 117 Square Feet
- Dimensions: 13X9
Laundry
- Features: Flooring (Hardwood)
- Level: Main
- Area: 32 Square Feet
- Dimensions: 8X4
Living room
- Features: Flooring (Hardwood)
- Level: Main
- Area: 180 Square Feet
- Dimensions: 15X12
Other
- Features: Flooring (Hardwood)
- Level: Main
- Area: 50 Square Feet
- Dimensions: 10X5
Heating
- Natural Gas, Forced Air
Cooling
- Central Air
Appliances
- Included: Range, Microwave, Dishwasher, High End Refrigerator, Washer, Dryer, Stainless Steel Appliance(s)
- Laundry: Washer Hookup, Main Level, Gas Dryer Hookup, In Unit, Laundry Closet
Features
- Storage, Built-in Features, High Ceilings
- Flooring: Hardwood
- Basement: None
- Number of fireplaces: 1
- Fireplace features: Decorative, Living Room
Interior area
- Total structure area: 0
- Total interior livable area: 2,000 sqft
Property
Parking
- Total spaces: 1
- Parking features: Garage Door Opener, On Site, Detached, Garage
- Garage spaces: 1
- Has uncovered spaces: Yes
Accessibility
- Accessibility features: No Disability Access
Features
- Patio & porch: Deck
- On waterfront: Yes
Details
- Parcel number: 11323130341001
- Special conditions: None
Construction
Type & style
- Home type: Condo
- Property subtype: Condominium, Single Family Residence
Materials
- Brick
Condition
- New construction: No
- Year built: 1920
- Major remodel year: 2024
Utilities & green energy
- Sewer: Public Sewer
- Water: Lake Michigan
Community & HOA
HOA
- Has HOA: Yes
- Amenities included: Storage
- Services included: Water, Parking, Insurance, Exterior Maintenance, Lawn Care, Scavenger, Snow Removal
- HOA fee: $474 monthly
Location
- Region: Chicago
Financial & listing details
- Price per square foot: $243/sqft
- Annual tax amount: $3,464
- Date on market: 7/20/2024
- Listing terms: Conventional
- Ownership: Condo
Price history
| Date | Event | Price |
|---|---|---|
| 9/10/2024 | Sold | $485,000-2.4%$243/sqft |
Source:  MRED as distributed by MLS GRID #12116512 Report a problem MRED as distributed by MLS GRID #12116512 Report a problem | ||
| 7/23/2024 | Contingent | $497,000$249/sqft |
Source: MRED as distributed by MLS GRID #12116512 Report a problem | ||
| 7/21/2024 | Price change | $497,000+2.1%$249/sqft |
Source: MRED as distributed by MLS GRID #12116512 Report a problem | ||
| 7/20/2024 | Listed for sale | $487,000+83.8%$244/sqft |
Source: MRED as distributed by MLS GRID #12116512 Report a problem | ||
| 12/19/2023 | Sold | $265,000$133/sqft |
Source: MRED as distributed by MLS GRID #11835132 Report a problem | ||
| 10/30/2023 | Contingent | $265,000$133/sqft |
Source: MRED as distributed by MLS GRID #11835132 Report a problem | ||
| 9/23/2023 | Price change | $265,000-5.4%$133/sqft |
Source: MRED as distributed by MLS GRID #11835132 Report a problem | ||
| 9/9/2023 | Price change | $280,000-3.4%$140/sqft |
Source: MRED as distributed by MLS GRID #11835132 Report a problem | ||
| 7/24/2023 | Listed for sale | $290,000$145/sqft |
Source: MRED as distributed by MLS GRID #11835132 Report a problem | ||
Public tax history
Tax history is unavailable.
Neighborhood: Rogers Park
Nearby homes
- $485,0004 bd2 ba2k sqft1218 W Albion Ave, Chicago, IL 60626Sold

- $200,000-- bd-- ba15k sqft1218 W Albion Ave, Chicago, IL 60626Sold
- $460,400-- bd-- ba15k sqft1218 W Albion Ave, Chicago, IL 60626Off Market
- $455,0003 bd2 ba1.9k sqft1218 W Albion Ave APT 3E, Chicago, IL 60626For Sale
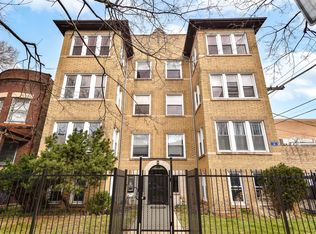
- $524,9004 bd3 ba2.5k sqft1220 W Albion Ave #1W, Chicago, IL 60626Sold
- $261,100-- bd-- ba15k sqft1220 W Albion Ave, Chicago, IL 60626Off Market
- $400,0003 bd2 ba1.7k sqft1220 W Albion Ave #3W, Chicago, IL 60626Sold
- $855,1003 bd1 ba1.3k sqft1224 W Albion Ave APT 2, Chicago, IL 60626Off Market
Nearby schools
GreatSchools rating
- 4/10Kilmer Elementary SchoolGrades: PK-8Distance: 0.4 mi
- 2/10Sullivan High SchoolGrades: 9-12Distance: 0.3 mi
Schools provided by the listing agent
- District: 299
Source: MRED as distributed by MLS GRID. This data may not be complete. We recommend contacting the local school district to confirm school assignments for this home.
Get a cash offer in 3 minutes
Find out how much your home could sell for in as little as 3 minutes with a no-obligation cash offer.
Estimated market value
$532,300
Get a cash offer in 3 minutes
Find out how much your home could sell for in as little as 3 minutes with a no-obligation cash offer.
Estimated market value
$532,300
- Illinois
- Cook County
- Chicago
- 60626
- Rogers Park
- 1218 W Albion Ave Apartment 1E
Nearby cities
Nearby neighborhoods
Nearby zip codes
Other Chicago Topics
