3-minute walk to Lake Michigan. Top-floor living. Exceptional space. Welcome to this expansive 3-bedroom + den, 2-bathroom condo offering a generous, light-filled layout rarely found in today's market. Perched on the top floor, this home delivers privacy, volume, and timeless vintage character. Soaring ceilings, oversized windows, tall baseboards, and crown molding create a bright, airy feel throughout. The flexible floor plan includes a true den-perfect for a home office, reading lounge, or additional living space. The kitchen features exposed brick and an open, functional layout that flows easily into the main living areas-ideal for both everyday living and entertaining. Step outside to your oversized private back deck-a true extension of your living space and a rare find in this location. Just a short 3-minute walk brings you to the Lake Michigan shoreline, where morning walks, lakefront trails, and open green space become part of your daily routine. Commuting is effortless with the Red Line just one block away, and you're moments from Loyola University and the vibrant mix of restaurants, cafes, and neighborhood favorites along Sheridan Road. Additional highlights include enhanced security features and garage parking available on-site for $100 per month-a rare convenience in this area. Top-floor. Space. Location. Lifestyle.
Contingent
Price cut: $14K (6/23)
$455,000
1218 W Albion Ave APT 3E, Chicago, IL 60626
3beds
1,930sqft
:
Get pre-qualified$3,931/mo
Condominium, Single Family Residence
Built in 1920
-- sqft lot
$-- Zestimate®
$236/sqft
$474/mo HOA
What's special
Soaring ceilingsOversized windowsCrown moldingKitchen features exposed brickFlexible floor planOversized private back deckGenerous light-filled layout
- --
- on Zillow |
- 771
- views |
- 47
- saves |
Zillow last checked:
Listing updated:
Listed by:
Lala Mahoney (847)293-5227,
Jameson Sotheby's International Realty
Source: MRED as distributed by MLS GRID,MLS#: 12608425
Facts & features
Interior
Bedrooms & bathrooms
- Bedrooms: 3
- Bathrooms: 2
- Full bathrooms: 2
Rooms
- Room types: Den, Office, Heated Sun Room
Primary bedroom
- Features: Flooring (Hardwood)
- Level: Main
- Area: 165 Square Feet
- Dimensions: 11X15
Bedroom 2
- Features: Flooring (Hardwood)
- Level: Main
- Area: 132 Square Feet
- Dimensions: 12X11
Bedroom 3
- Features: Flooring (Hardwood)
- Level: Main
- Area: 117 Square Feet
- Dimensions: 13X9
Den
- Features: Flooring (Hardwood)
- Level: Main
- Area: 70 Square Feet
- Dimensions: 7X10
Dining room
- Features: Flooring (Hardwood)
- Level: Main
- Area: 204 Square Feet
- Dimensions: 12X17
Other
- Features: Flooring (Hardwood)
- Level: Main
- Area: 90 Square Feet
- Dimensions: 9X10
Kitchen
- Features: Kitchen (Island), Flooring (Hardwood)
- Level: Main
- Area: 182 Square Feet
- Dimensions: 14X13
Living room
- Features: Flooring (Hardwood)
- Level: Main
- Area: 240 Square Feet
- Dimensions: 16X15
Office
- Features: Flooring (Carpet)
- Level: Main
- Area: 90 Square Feet
- Dimensions: 9X10
Heating
- Steam
Cooling
- Window Unit(s)
Appliances
- Included: Range, Dishwasher, Refrigerator, Washer, Dryer
- Laundry: Common Area
Features
- Basement: None
- Number of fireplaces: 1
- Fireplace features: Decorative, Living Room
Interior area
- Total structure area: 0
- Total interior livable area: 1,930 sqft
Property
Accessibility
- Accessibility features: No Disability Access
Details
- Parcel number: 11323130341003
- Special conditions: None
- Other equipment: Ceiling Fan(s)
Construction
Type & style
- Home type: Condo
- Property subtype: Condominium, Single Family Residence
Materials
- Brick
Condition
- New construction: No
- Year built: 1920
Utilities & green energy
- Sewer: Public Sewer
- Water: Lake Michigan, Public
Community & HOA
HOA
- Has HOA: Yes
- Services included: Heat, Water
- HOA fee: $474 monthly
Location
- Region: Chicago
Financial & listing details
- Price per square foot: $236/sqft
- Annual tax amount: $4,662
- Date on market: 6/4/2026
- Ownership: Condo
Estimated market value
Not available
Estimated sales range
Not available
Not available
Price history
| Date | Event | Price |
|---|---|---|
| 7/6/2026 | Contingent | $455,000$236/sqft |
Source:  MRED as distributed by MLS GRID #12608425 Report a problem MRED as distributed by MLS GRID #12608425 Report a problem | ||
| 6/23/2026 | Price change | $455,000-3%$236/sqft |
Source: MRED as distributed by MLS GRID #12608425 Report a problem | ||
| 6/4/2026 | Listed for sale | $469,000$243/sqft |
Source: MRED as distributed by MLS GRID #12608425 Report a problem | ||
Public tax history
Tax history is unavailable.
Monthly payment
Est. payment
Payment breakdown
Explore the cost of this home by adjusting the details. Changes won't be saved.Climate risks
Neighborhood: Rogers Park
Nearby schools
GreatSchools rating
- 4/10Kilmer Elementary SchoolGrades: PK-8Distance: 0.4 mi
- 2/10Sullivan High SchoolGrades: 9-12Distance: 0.3 mi
Schools provided by the listing agent
- District: 299
Source: MRED as distributed by MLS GRID. This data may not be complete. We recommend contacting the local school district to confirm school assignments for this home.
- $485,0004 bd2 ba2k sqft1218 W Albion Ave, Chicago, IL 60626Sold

- $200,000-- bd-- ba15k sqft1218 W Albion Ave, Chicago, IL 60626Sold
- $453,300-- bd-- ba15k sqft1218 W Albion Ave, Chicago, IL 60626Off Market
- $485,0004 bd2 ba2k sqft1218 W Albion Ave APT 1E, Chicago, IL 60626Sold

- $524,9004 bd3 ba2.5k sqft1220 W Albion Ave #1W, Chicago, IL 60626Sold
- $283,300-- bd-- ba15k sqft1220 W Albion Ave, Chicago, IL 60626Off Market
- $400,0003 bd2 ba1.7k sqft1220 W Albion Ave #3W, Chicago, IL 60626Sold
- $855,1003 bd1 ba1.3k sqft1224 W Albion Ave APT 2, Chicago, IL 60626Off Market
A local agent can set up tours, give advice and negotiate with sellers.
Similar homes
- $--3 bd1 ba1.4k sqft7555 N Rogers Ave, Chicago, IL 60626Auction
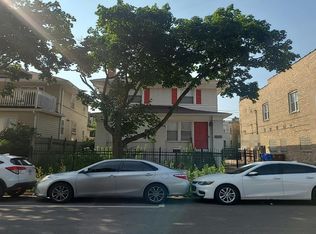 Auction.com 2
 - $299,9002 bd2 ba1.2k sqft6622 N Ashland Ave APT 1, Chicago, IL 60626New
 MLS ID #12709795, Ilsa Conover, Jameson Sotheby's Intl Realty. MRED as distributed by MLS GRID
 - $329,0002 bd2 ba1.2k sqft7510 N Greenview Ave APT 3, Chicago, IL 60626New
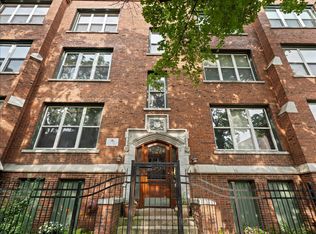 MLS ID #12709602, Jamie Levin, Compass. MRED as distributed by MLS GRID
 - $285,0003 bd2 ba1.3k sqft7633 N Greenview Ave APT 3W, Chicago, IL 60626New
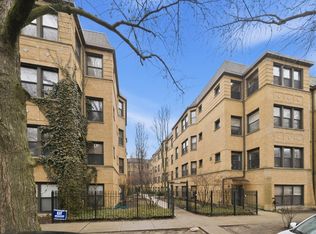 MLS ID #12711113, Karla Mina, MPower Residential Brokerage LLC. MRED as distributed by MLS GRID
 - $450,0003 bd2 ba1.3k sqft824 Hinman Ave APT 3N, Evanston, IL 60202NewMLS ID #12713846, Chris Gomes, Jameson Sotheby's Intl Realty. MRED as distributed by MLS GRID
- $489,0003 bd2 ba1.9k sqft6334 N Sheridan Rd #3E, Chicago, IL 60660ActiveMLS ID #12654166, Bree McKenzie, ABR,SRS, Engel & Voelkers Chicago North Shore. MRED as distributed by MLS GRID
- $450,0003 bd2 ba1.4k sqft515 Main St APT 401, Evanston, IL 60202NewMLS ID #12713746, Beth Danner, Jameson Sotheby's Intl Realty. MRED as distributed by MLS GRID
- $299,9002 bd1 ba1k sqft7021 N Greenview Ave APT 3N, Chicago, IL 60626NewMLS ID #12714729, Todd Szwajkowski, Baird & Warner. MRED as distributed by MLS GRID
- $424,9002 bd2 ba1.6k sqft5733 N Sheridan Rd APT 4C, Chicago, IL 60660NewMLS ID #12704950, Todd Szwajkowski, Baird & Warner. MRED as distributed by MLS GRID
- $400,0002 bd2 ba1.2k sqft2449 W Foster Ave #2E, Chicago, IL 60625NewMLS ID #12713560, Kassie Houlihan, @properties Christies International Real Estate. MRED as distributed by MLS GRID
- $394,9003 bd2 ba1.1k sqft6122 N Winthrop Ave Unit B, Chicago, IL 60660NewMLS ID #12713408, Ngocmai Huynh, VNT Realty. MRED as distributed by MLS GRID
- $459,0003 bd3 ba1.2k sqft6755 N Hermitage Ave #3, Chicago, IL 60626ActiveMLS ID #12688653, Natasha L Motev, Jameson Sotheby's Intl Realty. MRED as distributed by MLS GRID
- $499,0002 bd2 ba1.3k sqft(Undisclosed Address), Chicago, IL 60640NewMLS ID #12674278, Mark Rees, Baird & Warner. MRED as distributed by MLS GRID
- $319,9993 bd2 ba1.2k sqft1747 W Pratt Blvd APT 1, Chicago, IL 60626Price ChangeMLS ID #12699900, Habteghabr Anisera, Hometown Real Estate Group. MRED as distributed by MLS GRID
- $399,9992 bd2 ba1.5k sqft6335 N Magnolia Ave #G, Chicago, IL 60660ActiveMLS ID #12692556, Courtney Abraham, Berkshire Hathaway HomeServices American Heritage. MRED as distributed by MLS GRID
- $420,0002 bd2 ba1.6k sqft5733 N Sheridan Rd APT 6C, Chicago, IL 60660ActiveMLS ID #12705307, Kieran Conlon, Compass. MRED as distributed by MLS GRID
- $599,9003 bd2 ba1.8k sqft1200 W Sherwin Ave APT 2K, Chicago, IL 60626ActiveMLS ID #12672929, David Mishel, Real Broker LLC. MRED as distributed by MLS GRID
- $499,0003 bd2 ba1.1k sqft1521 Oakton St, Evanston, IL 60202Re-activatedMLS ID #12668625, Timothy Trezzo, REMAX Legends. MRED as distributed by MLS GRID
- $675,0003 bd3 ba2.2k sqft940 W Glenlake Ave Unit 27A, Chicago, IL 60660NewMLS ID #12710734, Monique Sandberg, @properties Christie's International Real Estate. MRED as distributed by MLS GRID
- $615,0003 bd2 ba2.2k sqft5510 N Sheridan Rd APT 2A, Chicago, IL 60640NewMLS ID #12709986, Susan Lawrence, @properties Christie's International Real Estate. MRED as distributed by MLS GRID
