WOW! NICE BRICK TOWNHOME IN A GREAT LOCATION - NEAR THE LAKE, RED LINE, WHOLE FOODS, AND JUST A SHORT WALK TO LOYOLA UNIVERSITY! This beautifully updated home features fresh paint throughout and refinished hardwood floors. The spacious living and dining rooms offer new recessed lighting, creating a bright and inviting atmosphere. Brand-new gourmet kitchen with quartz countertops, new cabinets, stainless steel appliances, and a cozy eat-in area. Additional updates include all new light fixtures, beautifully renovated bathrooms, new interior and closet doors, new furnace and central A/C, new water heater, new front windows, and new cement work in both the front and rear. The home offers 3 spacious bedrooms, 1 new full bath, and 1 new half bath. The finished basement includes a large family room with new vinyl flooring, a laundry room, utility room, storage space, and a new sump pump. 1 assigned parking space included. No assessment fees. Beautiful! Move-in ready! Please Pre-approved buyers. Show and sell! Thanks for showing!
Contingent
$394,900
6122 N Winthrop Ave Unit B, Chicago, IL 60660
3beds
1,160sqft
Townhouse, Single Family Residence
Built in 1964
1,059 Square Feet Lot
$-- Zestimate®
$340/sqft
$-- HOA
What's special
- --
- on Zillow |
- 376
- views |
- 14
- saves |
Zillow last checked:
Listing updated:
Listed by:
Ngocmai Huynh 773-334-3900,
VNT Realty
Source: MRED as distributed by MLS GRID,MLS#: 12713408
Facts & features
Interior
Bedrooms & bathrooms
- Bedrooms: 3
- Bathrooms: 2
- Full bathrooms: 1
- 1/2 bathrooms: 1
Rooms
- Room types: Foyer, Utility Room-Lower Level, Eating Area
Primary bedroom
- Features: Flooring (Hardwood)
- Level: Second
- Area: 140 Square Feet
- Dimensions: 14X10
Bedroom 2
- Features: Flooring (Hardwood)
- Level: Second
- Area: 120 Square Feet
- Dimensions: 15X08
Bedroom 3
- Features: Flooring (Hardwood)
- Level: Second
- Area: 99 Square Feet
- Dimensions: 11X09
Dining room
- Features: Flooring (Hardwood)
- Level: Main
- Area: 72 Square Feet
- Dimensions: 9X8
Eating area
- Features: Flooring (Porcelain Tile)
- Level: Main
- Area: 80 Square Feet
- Dimensions: 10X08
Family room
- Features: Flooring (Vinyl)
- Level: Basement
- Area: 336 Square Feet
- Dimensions: 16X21
Foyer
- Features: Flooring (Hardwood)
- Level: Main
- Area: 20 Square Feet
- Dimensions: 4X5
Kitchen
- Features: Kitchen (Eating Area-Table Space, Updated Kitchen), Flooring (Porcelain Tile)
- Level: Main
- Area: 90 Square Feet
- Dimensions: 10X09
Laundry
- Features: Flooring (Vinyl)
- Level: Basement
- Area: 80 Square Feet
- Dimensions: 10X08
Living room
- Features: Flooring (Hardwood)
- Level: Main
- Area: 168 Square Feet
- Dimensions: 14X12
Other
- Features: Flooring (Vinyl)
- Level: Basement
- Area: 56 Square Feet
- Dimensions: 8X7
Heating
- Natural Gas, Forced Air
Cooling
- Central Air
Appliances
- Included: Range, Microwave, Dishwasher, Refrigerator
- Laundry: Gas Dryer Hookup, In Unit, Sink
Features
- Basement: Finished,Full
Interior area
- Total structure area: 0
- Total interior livable area: 1,160 sqft
Property
Parking
- Total spaces: 1
- Parking features: Assigned, Yes
Accessibility
- Accessibility features: No Disability Access
Lot
- Size: 1,059 Square Feet
Details
- Parcel number: 14052080510000
- Special conditions: None
Construction
Type & style
- Home type: Townhouse
- Property subtype: Townhouse, Single Family Residence
Materials
- Brick
Condition
- New construction: No
- Year built: 1964
- Major remodel year: 2026
Details
- Builder model: TOWNHOUSE
Utilities & green energy
- Electric: Circuit Breakers
- Sewer: Public Sewer
- Water: Lake Michigan, Public
Community & HOA
HOA
- Services included: None
Location
- Region: Chicago
Financial & listing details
- Price per square foot: $340/sqft
- Annual tax amount: $4,561
- Date on market: 7/23/2026
- Ownership: Fee Simple
Estimated market value
Not available
Estimated sales range
Not available
Not available
Price history
| Date | Event | Price |
|---|---|---|
| 7/23/2026 | Listing removed | $389,900$336/sqft |
Source:  MRED as distributed by MLS GRID #12673634 Report a problem MRED as distributed by MLS GRID #12673634 Report a problem | ||
| 6/19/2026 | Listed for sale | $389,900$336/sqft |
Source: MRED as distributed by MLS GRID #12673634 Report a problem | ||
| 6/16/2026 | Contingent | $389,900$336/sqft |
Source: MRED as distributed by MLS GRID #12673634 Report a problem | ||
| 6/10/2026 | Listed for sale | $389,900+1%$336/sqft |
Source: MRED as distributed by MLS GRID #12673634 Report a problem | ||
| 6/2/2026 | Listing removed | $385,900$333/sqft |
Source: MRED as distributed by MLS GRID #12649467 Report a problem | ||
| 5/29/2026 | Contingent | $385,900$333/sqft |
Source: MRED as distributed by MLS GRID #12649467 Report a problem | ||
| 5/16/2026 | Listed for sale | $385,900$333/sqft |
Source: MRED as distributed by MLS GRID #12649467 Report a problem | ||
Public tax history
Tax history is unavailable.
Monthly payment
Est. payment
Payment breakdown
Explore the cost of this home by adjusting the details. Changes won't be saved.Climate risks
Neighborhood: Edgewater
Nearby schools
GreatSchools rating
- 5/10Swift Elementary Specialty SchoolGrades: PK-8Distance: 0.3 mi
- 3/10Senn High SchoolGrades: 9-12Distance: 0.5 mi
Schools provided by the listing agent
- District: 299
Source: MRED as distributed by MLS GRID. This data may not be complete. We recommend contacting the local school district to confirm school assignments for this home.
- $391,7002 bd1 ba1.1k sqft6122 N Winthrop Ave, Chicago, IL 60660Off Market
- $359,1003 bd1 ba1.1k sqft6122 N Winthrop Ave, Chicago, IL 60660Off Market
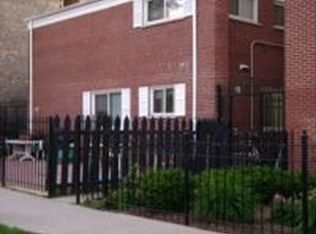
- $439,4003 bd3 ba1.8k sqft6122 N Winthrop Ave, Chicago, IL 60660Off Market
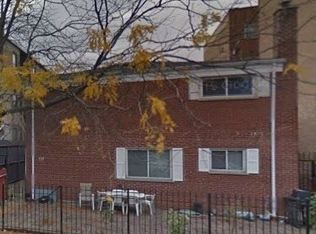
- $347,8003 bd1 ba1.1k sqft6122 N Winthrop Ave, Chicago, IL 60660Off Market

- $363,9003 bd1 ba1k sqft6122 N Winthrop Ave #2W, Chicago, IL 60660Off Market
- $452,0003 bd3 ba1.1k sqft6122 N Winthrop Ave UNIT A, Chicago, IL 60660Off Market
- $417,9003 bd3 ba1.6k sqft6122 N Winthrop Ave #C, Chicago, IL 60660Off Market
- $377,6002 bd1 ba1.1k sqft6122 N Winthrop Ave #TOWNHOUSE D, Chicago, IL 60660Off Market
A local agent can set up tours, give advice and negotiate with sellers.
Similar homes
- $385,0004 bd2 ba1.1k sqft2953 N Parkside Ave, Chicago, IL 60634New
 MLS ID #12729010, Lukasz Kristen, onPointe Real Estate. MRED as distributed by MLS GRID
 - $430,0003 bd2 ba1k sqft6211 N Nagle Ave, Chicago, IL 60646New
 MLS ID #12731553, Anna Starr, Haderlein & Co. Realtors. MRED as distributed by MLS GRID
 - $389,0003 bd2 ba1.7k sqft2419 W Madison St APT 3, Chicago, IL 60612New
 MLS ID #12732321, Jay Ozer, Troy Real Estate LLC. MRED as distributed by MLS GRID
 - $330,0002 bd2 ba1.3k sqft6034 N Wolcott Ave APT 1W, Chicago, IL 60660Active
 MLS ID #12716017, Flabio Doci, RE/MAX Suburban. MRED as distributed by MLS GRID
 - $350,0004 bd2 ba1.7k sqft5700 N Artesian Ave #1S, Chicago, IL 60659NewMLS ID #12730326, Mohammad Sukhera, Century 21 Universal. MRED as distributed by MLS GRID
- $364,9003 bd2 ba1.1k sqft4718 Church St #D, Skokie, IL 60076ActiveMLS ID #12720973, Zain Nasir, ERA Partners. MRED as distributed by MLS GRID
- $220,0003 bd2 ba1k sqft1937 W Granville Ave #1A, Chicago, IL 60660ActiveMLS ID #12636269, Ken Bruderle, GRI, Superior Homes Realty. MRED as distributed by MLS GRID
- $299,9002 bd2 ba1.3k sqft2724 W Berwyn Ave APT 2B, Chicago, IL 60625NewMLS ID #12730353, Mary Beirne, Baird & Warner. MRED as distributed by MLS GRID
- $375,0003 bd2 ba1.1k sqft540 Hinman Ave APT 7, Evanston, IL 60202ActiveMLS ID #12623941, Julie Barbour, Coldwell Banker Realty. MRED as distributed by MLS GRID
- $369,9983 bd2 ba1.4k sqft4932 N Harding Ave APT 1S, Chicago, IL 60625ActiveMLS ID #12697140, Ricardo Garcia, Village Realty Inc. MRED as distributed by MLS GRID
- $398,0003 bd3 ba1.5k sqft2409 W 32nd Pl, Chicago, IL 60608ActiveMLS ID #12702727, Ann Martin, Real People Realty. MRED as distributed by MLS GRID
- $409,0002 bd2 ba1.2k sqft2645 W Haddon Ave #2, Chicago, IL 60622ActiveMLS ID #12727265, Arden Fowler, CHICAGO HANDSHAKE LLC. MRED as distributed by MLS GRID
- $387,0002 bd2 ba970 sqft807 Church St APT 313, Evanston, IL 60201Price ChangeMLS ID #12714023, Bob Parris, Manchester Realty. MRED as distributed by MLS GRID
- $390,9992 bd2 ba1.2k sqft1819 S Michigan Ave Unit 710, Chicago, IL 60616Re-activatedMLS ID #12695113, Thania Mendoza, eXp Realty. MRED as distributed by MLS GRID
- $339,5003 bd2 ba1k sqft10081 Frontage Rd #D, Skokie, IL 60077ActiveMLS ID #12636662, Zain Nasir, ERA Partners. MRED as distributed by MLS GRID
- $399,0003 bd3 ba1.6k sqft4756 S Evans Ave, Chicago, IL 60615ActiveMLS ID #12727849, Anthony Davis, Equitable Investment Group Inc. MRED as distributed by MLS GRID
- $397,5003 bd4 ba1.3k sqft7023 S Bennett Ave, Chicago, IL 60649ActiveMLS ID #12723009, Andrea Routen, Coldwell Banker Realty. MRED as distributed by MLS GRID
- $335,0005 bd3 ba1.3k sqft8616 S Winchester Ave, Chicago, IL 60620NewMLS ID #12732698, Destenii Thomas-Anderson, Keller Williams ONEChicago. MRED as distributed by MLS GRID
- $415,0003 bd2 ba1k sqft3451 W 38th St, Chicago, IL 60632ActiveMLS ID #12708860, Mary Chen, iProperties. MRED as distributed by MLS GRID
- $472,0004 bd2 ba1.4k sqft3042 N Lowell Ave, Chicago, IL 60641ActiveMLS ID #12724902, Michael Scanlon, eXp Realty. MRED as distributed by MLS GRID
