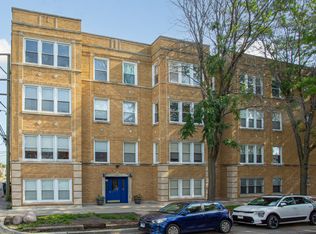
One of the things I love most about this Lincoln Square condo isn't just the beautiful space, it's the building itself. Finding a well-maintained, self-managed association with healthy reserves and neighbors who genuinely care about their community is something buyers should never overlook. It provides peace of mind and helps protect your investment for years to come. Inside, you'll find a sun-filled 2-bedroom, 2-bath home with an incredibly functional layout, including separate living and dining spaces, a spacious primary suite with a walk-in closet and spa-like bath, and a beautifully appointed kitchen featuring granite countertops, a large island, stainless steel appliances, a new stove and dishwasher, and a wine refrigerator. Step outside to your oversized private deck, perfect for morning coffee or entertaining friends, and enjoy the beautifully maintained common outdoor space that adds to the welcoming feel of this community. In-unit laundry, additional basement storage, and deeded parking make everyday living easy. All of this in the heart of Lincoln Square, just moments from restaurants, shopping, parks, public transportation, and everything that makes this neighborhood one of Chicago's favorites. This is the kind of home that checks the boxes you can see and the ones you can't. Come take a look.
New
$400,000
2449 W Foster Ave #2E, Chicago, IL 60625
2beds
1,200sqft
:
Get pre-qualified$3,386/mo
Condominium, Single Family Residence
Built in 1921
-- sqft lot
$-- Zestimate®
$333/sqft
$321/mo HOA
What's special
- --
- on Zillow |
- 208
- views |
- 22
- saves |
Zillow last checked:
Listing updated:
Listed by:
Kassie Houlihan 708-278-3515,
@properties Christies International Real Estate,
Sara Press 630-750-0228,
@properties Christie's International Real Estate
Source: MRED as distributed by MLS GRID,MLS#: 12713560
Facts & features
Interior
Bedrooms & bathrooms
- Bedrooms: 2
- Bathrooms: 2
- Full bathrooms: 2
Rooms
- Room types: Walk In Closet
Primary bedroom
- Features: Flooring (Hardwood), Bathroom (Full)
- Level: Main
- Area: 208 Square Feet
- Dimensions: 16X13
Bedroom 2
- Features: Flooring (Hardwood)
- Level: Main
- Area: 144 Square Feet
- Dimensions: 16X9
Kitchen
- Features: Kitchen (Island), Flooring (Hardwood)
- Level: Main
- Area: 209 Square Feet
- Dimensions: 19X11
Living room
- Features: Flooring (Hardwood)
- Level: Main
- Area: 252 Square Feet
- Dimensions: 18X14
Walk in closet
- Level: Main
- Area: 36 Square Feet
- Dimensions: 6X6
Heating
- Natural Gas
Cooling
- Central Air
Appliances
- Included: Range, Microwave, Dishwasher, Refrigerator, Washer, Dryer, Stainless Steel Appliance(s), Wine Refrigerator
- Laundry: Main Level, In Unit
Features
- 1st Floor Full Bath, Storage, Walk-In Closet(s), Granite Counters
- Flooring: Hardwood
- Basement: None
- Number of fireplaces: 1
- Fireplace features: Living Room
Interior area
- Total structure area: 0
- Total interior livable area: 1,200 sqft
Property
Parking
- Total spaces: 1
- Parking features: Off Alley, Assigned, Yes, Owned
Accessibility
- Accessibility features: No Disability Access
Features
- Patio & porch: Deck
Details
- Additional parcels included: 13124010571011
- Parcel number: 13124010571003
- Special conditions: List Broker Must Accompany
- Other equipment: Ceiling Fan(s)
Construction
Type & style
- Home type: Condo
- Property subtype: Condominium, Single Family Residence
Materials
- Brick
- Roof: Rubber
Condition
- New construction: No
- Year built: 1921
Utilities & green energy
- Sewer: Public Sewer
- Water: Lake Michigan
Community & HOA
Community
- Security: Carbon Monoxide Detector(s)
HOA
- Has HOA: Yes
- Amenities included: Storage
- Services included: Insurance, Exterior Maintenance, Lawn Care, Scavenger, Snow Removal
- HOA fee: $321 monthly
Location
- Region: Chicago
Financial & listing details
- Price per square foot: $333/sqft
- Annual tax amount: $6,111
- Date on market: 7/24/2026
- Ownership: Condo
Estimated market value
Not available
Estimated sales range
Not available
Not available
Price history
Price history is unavailable.
Public tax history
Tax history is unavailable.
Monthly payment
Est. payment
Payment breakdown
Explore the cost of this home by adjusting the details. Changes won't be saved.Climate risks
Neighborhood: Ravenswood
Nearby schools
GreatSchools rating
- 7/10Budlong Elementary SchoolGrades: PK-8Distance: 0.3 mi
- 3/10Amundsen High SchoolGrades: 9-12Distance: 0.6 mi
Schools provided by the listing agent
- Elementary: Budlong Elementary School
- Middle: Budlong Elementary School
- High: Amundsen High School
- District: 299
Source: MRED as distributed by MLS GRID. This data may not be complete. We recommend contacting the local school district to confirm school assignments for this home.
- $370,900-- bd-- ba-- sqft2449 W Foster Ave #P-1, Chicago, IL 60625Off Market
- $462,5002 bd2 ba11k sqft2449 W Foster Ave APT 2, Chicago, IL 60625Off Market

- $399,400-- bd-- ba-- sqft2449 W Foster Ave #P-4, Chicago, IL 60625Off Market
- $376,200-- bd-- ba-- sqft2449 W Foster Ave #P-3, Chicago, IL 60625Off Market
- $287,100-- bd-- ba-- sqft2449 W Foster Ave #P-2, Chicago, IL 60625Off Market
- $291,6002 bd1 ba11k sqft2449 W Foster Ave #G, Chicago, IL 60625Off Market
- $475,6002 bd2 ba11k sqft2449 W Foster Ave APT 3, Chicago, IL 60625Off Market
- $469,9002 bd2 ba11k sqft2449 W Foster Ave APT 1, Chicago, IL 60625Off Market
A local agent can set up tours, give advice and negotiate with sellers.
Similar homes
- $369,9002 bd2 ba1.6k sqft3512 W Leland Ave #1, Chicago, IL 60625New
 MLS ID #12712693, Loyda Paredes, ProCasa Realty, Ltd.. MRED as distributed by MLS GRID
 - $349,9002 bd1 ba1.1k sqft4646 N Seeley Ave APT 1N, Chicago, IL 60625New
 MLS ID #12710351, Ellen Webber, GRI, @properties Christie's International Real Estate. MRED as distributed by MLS GRID
 - $394,0003 bd3 ba1.3k sqft4910 N Spaulding Ave APT 1E, Chicago, IL 60625Active
 MLS ID #12697974, Paul Frischer, SFR, Berkshire Hathaway HomeServices Chicago. MRED as distributed by MLS GRID
 - $335,0002 bd2 ba1.1k sqft2619 W Agatite Ave APT 3H, Chicago, IL 60625Active
 MLS ID #12706619, Jaime Campos, RE/MAX LOYALTY. MRED as distributed by MLS GRID
 - $395,0002 bd1 ba1.2k sqft1730 W Foster Ave APT 1, Chicago, IL 60640ActiveMLS ID #12696418, Randolph Romano, Baird & Warner. MRED as distributed by MLS GRID
- $424,9002 bd2 ba1.6k sqft5733 N Sheridan Rd APT 4C, Chicago, IL 60660NewMLS ID #12704950, Todd Szwajkowski, Baird & Warner. MRED as distributed by MLS GRID
- $369,9993 bd2 ba1.4k sqft4932 N Harding Ave APT 1S, Chicago, IL 60625ActiveMLS ID #12697140, Ricardo Garcia, Village Realty Inc. MRED as distributed by MLS GRID
- $399,9002 bd2 ba1.1k sqft4753 N Beacon St #2, Chicago, IL 60640ActiveMLS ID #12692329, Garritt Cullerton, Compass. MRED as distributed by MLS GRID
- $394,9003 bd2 ba1.1k sqft6122 N Winthrop Ave Unit B, Chicago, IL 60660NewMLS ID #12713408, Ngocmai Huynh, VNT Realty. MRED as distributed by MLS GRID
- $335,0002 bd1 ba1.1k sqft5251 N Winthrop Ave APT 2, Chicago, IL 60640NewMLS ID #12684249, Carla Janzen, Jameson Sotheby's Intl Realty. MRED as distributed by MLS GRID
- $320,0002 bd1 ba1.2k sqft4419 N Whipple St APT 3B, Chicago, IL 60625ActiveMLS ID #12700865, Eric Marcus, Keller Williams ONEChicago. MRED as distributed by MLS GRID
- $399,9992 bd2 ba1.5k sqft6335 N Magnolia Ave #G, Chicago, IL 60660ActiveMLS ID #12692556, Courtney Abraham, Berkshire Hathaway HomeServices American Heritage. MRED as distributed by MLS GRID
- $414,9003 bd2 ba1.3k sqft3732 W Addison St, Chicago, IL 60618NewMLS ID #12713108, Christopher Lobrillo, SRES, Grandview Realty, LLC. MRED as distributed by MLS GRID
- $399,9002 bd2 ba1.2k sqft923 W Irving Park Rd #2E, Chicago, IL 60613ActiveMLS ID #12703242, Greg Viti, Keller Williams ONEChicago. MRED as distributed by MLS GRID
- $299,9002 bd2 ba1.1k sqft5646 N Kenmore Ave APT 2A, Chicago, IL 60660NewMLS ID #12709910, Suzanne Niersbach, Baird & Warner. MRED as distributed by MLS GRID
- $299,9002 bd2 ba1.2k sqft6622 N Ashland Ave APT 1, Chicago, IL 60626NewMLS ID #12709795, Ilsa Conover, Jameson Sotheby's Intl Realty. MRED as distributed by MLS GRID
- $370,0002 bd2 ba1.2k sqft3801 N Kedzie Ave APT 3S, Chicago, IL 60618ActiveMLS ID #12707649, Matt Laricy, Americorp, Ltd. MRED as distributed by MLS GRID
- $389,9003 bd2 ba1.7k sqft6121 N Hoyne Ave APT 3S, Chicago, IL 60659ActiveMLS ID #12685814, Sandra Black, RE/MAX 10 Lincoln Park. MRED as distributed by MLS GRID
- $499,0002 bd2 ba1.3k sqft(Undisclosed Address), Chicago, IL 60640NewMLS ID #12674278, Mark Rees, Baird & Warner. MRED as distributed by MLS GRID
- $420,0002 bd2 ba1.6k sqft5733 N Sheridan Rd APT 6C, Chicago, IL 60660ActiveMLS ID #12705307, Kieran Conlon, Compass. MRED as distributed by MLS GRID
