Skip main navigation
For sale
  • $399,900

    1218 Woodruff Street, Southington, CT 06489

    3beds
    1,374sqft
    : 
    Loading
    Get pre-qualified
    Single Family Residence
    Built in 1957
    1.08 Acres Lot
    $400,400 Zestimate®
    $291/sqft
    $-- HOA

    What's special

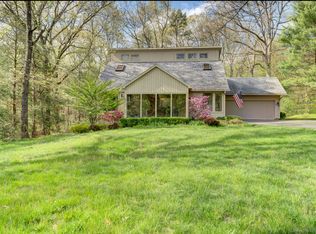
    Welcome home to this inviting ranch set on a peaceful, wooded 1.08-acre lot in a quiet setting, offering a sense of privacy while still being close to everyday conveniences. Nearby amenities include local parks, pool, and playground facilities, along with Rogers Orchards, shopping, and commuter routes. As you step inside, you're greeted by an open and comfortable floor plan designed for easy living. The spacious living room features hardwood floors, built-ins, and a fireplace, creating a warm and welcoming focal point. The kitchen offers a practical layout with an island and flows naturally into the main living area, making it ideal for both everyday use and entertaining. The home includes three bedrooms and two full baths, with a primary bedroom featuring its own private bath. Hardwood flooring runs through much of the main level, adding character throughout the home. The full walk-out lower level provides excellent additional space with room for storage, hobbies, or future finishing potential. A 2-car under-house garage adds convenience and functionality. Outside, the property is framed by mature trees and natural surroundings, with a paved driveway accented by stone walls, a patio area, garden space, and a storage shed perfect for enjoying the outdoors. Updates over the years include a roof replacement in 2012, newer siding and windows, updated 200 amp electric service, and well tank.
    20 days
    |
    3,962
    |
    277
    |

    Likely to sell faster than

    Zillow last checked:

    Listing updated:

    Listed by:

    Exclusive Homes Team At West View Properties,

    William Nichols (203)499-8250,

    West View Properties, LLC 860-274-7838

    Source: Smart MLS,MLS#: 24184312MLS Logo

    Loading...

      Facts & features

      Interior

      Bedrooms & bathrooms
      • Bedrooms: 3
      • Bathrooms: 2
      • Full bathrooms: 2
      Primary bedroom
      • Features: Bedroom Suite, Full Bath
      • Level: Main
      Bedroom
      • Level: Main
      Bedroom
      • Level: Main
      Primary bathroom
      • Level: Main
      Bathroom
      • Level: Main
      Dining room
      • Features: Sliders, Hardwood Floor
      • Level: Main
      Kitchen
      • Features: Ceiling Fan(s), Kitchen Island, Softwood Floor
      • Level: Main
      Living room
      • Features: Built-in Features, Wood Stove, Hardwood Floor
      • Level: Main
      Heating
      • Radiant, Oil
      Cooling
      • Ceiling Fan(s), Window Unit(s)
      Appliances
      • Included: Oven/Range, Microwave, Refrigerator, Dishwasher, Washer, Dryer, Electric Water Heater, Water Heater
      • Laundry: Lower Level
      Features
      • Basement: Full,Heated,Garage Access,Concrete
      • Attic: Access Via Hatch
      • Number of fireplaces: 1
      Interior area
      • Total structure area: 1,374
      • Total interior livable area: 1,374 sqft
      • Finished area above ground: 1,374

      Property

      Parking
      • Total spaces: 2
      • Parking features: Attached
      • Attached garage spaces: 2
      Features
      • Patio & porch: Patio
      • Exterior features: Stone Wall
      Lot
      • Size: 1.08 Acres
      • Features: Wooded, Sloped
      Details
      • Additional structures: Shed(s)
      • Parcel number: 721969
      • Zoning: R-40

      Construction

      Type & style
      • Home type: SingleFamily
      • Architectural style: Ranch
      • Property subtype: Single Family Residence
      Materials
      • Vinyl Siding
      • Foundation: Concrete Perimeter
      • Roof: Asphalt
      Condition
      • New construction: No
      • Year built: 1957

      Utilities & green energy

      • Sewer: Septic Tank
      • Water: Well

      Community & HOA

      Community
      • Features: Basketball Court, Library, Park, Playground, Pool, Public Rec Facilities, Shopping/Mall, Tennis Court(s)
      HOA
      • Has HOA: No
      Location
      • Region: Southington

      Financial & listing details

      • Price per square foot: $291/sqft
      • Tax assessed value: $175,210
      • Annual tax amount: $5,819
      • Date on market: 6/16/2026

        Estimated market value

        $400,400

        $380,000 - $420,000

        $3,760/mo

        Price history

        DateEventPrice
        6/18/2026Listed for sale$399,900+50.6%$291/sqft
        Source: Smart MLS #24184312 Report a problem
        8/14/2013Sold$265,500-0.7%$193/sqft
        Source: Smart MLS #G649843 Report a problem
        5/11/2013Pending sale$267,500$195/sqft
        Source: Prudential Connecticut Realty #G649843 Report a problem
        5/3/2013Price change$267,500-0.9%$195/sqft
        Source: Prudential Connecticut Realty #G649843 Report a problem
        4/13/2013Listed for sale$269,900-7.6%$196/sqft
        Source: Owner Report a problem
        5/1/2009Listing removed$292,000$213/sqft
        Source: Listhub #G519045 Report a problem
        1/29/2009Listed for sale$292,000+42.4%$213/sqft
        Source: Listhub #G519045 Report a problem
        4/30/2002Sold$205,000+20.6%$149/sqft
        Source: Smart MLS #G281128 Report a problem
        3/30/2001Sold$170,000+27.8%$124/sqft
        Source: Smart MLS #G249747 Report a problem
        12/22/1997Sold$133,000$97/sqft
        Source: Public Record Report a problem

        Public tax history

        YearProperty taxesTax assessment
        2025$5,819 +5.6%$175,210
        2024$5,509 +3.6%$175,210
        2023$5,319 +4.2%$175,210
        2022$5,104 +0.4%$175,210
        2021$5,086 +3.9%$175,210 +9.6%
        2020$4,895 0%$159,800
        2019$4,896 +0.5%$159,800
        2018$4,871 $159,800
        2017$4,871 +6.5%$159,800 +1.8%
        2015$4,573 +2.8%$156,920
        2014$4,450 +3.3%$156,920
        2013$4,309 -0.1%$156,920
        2012$4,312 -0.9%$156,920 -12.5%
        2011$4,353 +1.1%$179,270
        2010$4,306 +3.2%$179,270
        2009$4,172 +1.1%$179,270
        2008$4,127 +27.9%$179,270 +58%
        2007$3,226 $113,470
        2004$3,226 +6.9%$113,470
        2003$3,018 $113,470

        Find assessor info on the county website

        Monthly payment

        Est. payment

        Payment breakdown

        Explore the cost of this home by adjusting the details. Changes won't be saved.
        All calculations are estimates and provided by Zillow, Inc. for informational purposes only. Actual amounts may vary.
        HOA fees may include property taxes on listings classified as Co-Ops. Contact the listing agent and/or owner for fee details.
        Mortgage interest rates are dependent on a number of factors, including credit score, down payment, and repayment length. Interest rate data provided by Zillow Group Marketplace, Inc. as of 1/1/1970 from various mortgage lenders with which we have lead or other similar arrangements; the Estimated Payment is an average of those rates.
        See how much you could borrow to make a competitive offer.

        Climate risks

        Neighborhood: 06489

        Getting around

        2 / 100
        Car-Dependent
        2 / 100
        Somewhat Bikeable

        Nearby schools

        GreatSchools rating

        A local agent can set up tours, give advice and negotiate with sellers.

        Browse local experts

        Similar homes

        Skip to the end of the carouselSkip to the beginning of the carousel