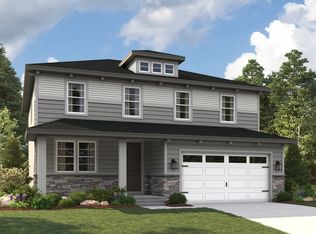
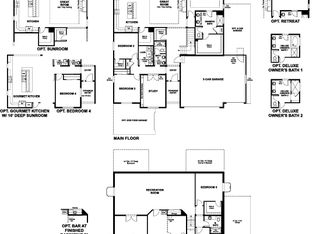
BUILD & PERSONALIZE YOUR NEW HOME!!! The Bradford is just one of our several plans to choose from. Select from our many structural options and work with our Designers on the interiors. ***Enjoy OUR Preferred Lender Incentive of 4% of the base price to use toward options or closing costs. Minutes away from shopping, dining, entertainment, and schools. Please note that the pictures provided are of a model home of a similar floor plan and do not directly represent. The price includes the base price & lot premium for the Bradford Floor Plan. Buyer to verify SQFT and School Districts and boundaries. Contact us today for more information or to schedule a tour.
New construction
$698,990
12183 S Aspen Creek Ln W #106, Herriman, UT 84096
4beds
4,058sqft
Single Family Residence
Built in 2026
4,356 Square Feet Lot
$694,800 Zestimate®
$172/sqft
$157/mo HOA
What's special
- 22 days
- 83
- 4
Zillow last checked:
Listing updated:
Listed by:
Dan Tencza 801-245-0509,
Richmond American Homes of Utah, Inc,
Brandi Bengtzen 801-209-4473,
Richmond American Homes of Utah, Inc
Source: UtahRealEstate.com,MLS#: 2177966
Facts & features
Interior
Bedrooms & bathrooms
- Bedrooms: 4
- Bathrooms: 3
- Full bathrooms: 2
- 1/2 bathrooms: 1
- Partial bathrooms: 1
Rooms
- Room types: Den/Office, Great Room
Primary bedroom
- Level: Second
Heating
- Forced Air, >= 95% efficiency
Cooling
- Central Air, Seer 16 or higher
Appliances
- Included: Microwave, Range Hood, Disposal, Countertop Range, Gas Range
- Laundry: Electric Dryer Hookup
Features
- Separate Bath/Shower, Walk-In Closet(s), Smart Thermostat
- Flooring: Carpet, Tile
- Doors: French Doors, Sliding Doors
- Windows: Double Pane Windows
- Basement: Full
- Has fireplace: No
Interior area
- Total structure area: 4,058
- Total interior livable area: 4,058 sqft
- Finished area above ground: 2,927
Property
Parking
- Total spaces: 6
- Parking features: Garage - Attached
- Attached garage spaces: 3
- Uncovered spaces: 3
Accessibility
- Accessibility features: Accessible Doors, Accessible Hallway(s)
Features
- Levels: Two
- Stories: 3
- Patio & porch: Covered, Covered Patio
Lot
- Size: 4,356 Square Feet
- Features: Curb & Gutter, Sprinkler: Auto-Part, Drip Irrigation: Auto-Part
- Residential vegetation: Landscaping: Part
Details
- Zoning: R1
- Zoning description: Multi-Family
Construction
Type & style
- Home type: SingleFamily
- Property subtype: Single Family Residence
Materials
- Stone, Cement Siding
- Roof: Asphalt,Composition
Condition
- To Be Built
- New construction: Yes
- Year built: 2026
Details
- Warranty included: Yes
Utilities & green energy
- Water: Culinary, Irrigation
- Utilities for property: Natural Gas Connected, Electricity Connected, Sewer Connected, Water Connected
Green energy
- Green verification: ENERGY STAR Certified Homes, Home Energy Score
Community & HOA
Community
- Features: Sidewalks
- Security: Video Door Bell(s)
- Subdivision: Creek Ridge Cove
HOA
- Has HOA: Yes
- Amenities included: Picnic Area, Playground, Snow Removal
- HOA fee: $157 monthly
- HOA name: FCS Community
- HOA phone: 801-256-0465
Location
- Region: Herriman
Financial & listing details
- Price per square foot: $172/sqft
- Date on market: 8/11/2026
- Listing terms: Cash,Conventional,FHA,VA Loan
- Inclusions: Microwave, Range, Range Hood, Video Door Bell(s)
- Acres allowed for irrigation: 0
- Electric utility on property: Yes
- Road surface type: Paved
Estimated market value
$694,800
$660,000 - $730,000
$3,252/mo
Price history
| Date | Event | Price |
|---|---|---|
| 8/11/2026 | Listed for sale | $698,990$172/sqft |
Source:  UtahRealEstate.com #2177966 Report a problem UtahRealEstate.com #2177966 Report a problem | ||
Public tax history
Tax history is unavailable.
Monthly payment
Est. payment
Payment breakdown
Explore the cost of this home by adjusting the details. Changes won't be saved.Climate risks
Neighborhood: 84096
Nearby schools
Schools provided by the listing agent
- Middle: Copper Mountain
- High: Herriman
- District: Jordan
Source: UtahRealEstate.com. This data may not be complete. We recommend contacting the local school district to confirm school assignments for this home.
- $690,1514 bd3 ba2.5k sqft12167 S Aspen Creek Ln, Herriman, UT 84096New Construction
- $690,1514 bd3 ba3.5k sqft12167 S Aspen Creek Ln #104, Herriman, UT 84096New Construction

- $847,7164 bd3 ba4.1k sqft12159 S Aspen Creek Ln #103, Herriman, UT 84096New Construction

- $847,7164 bd3 ba3.1k sqft12159 S Aspen Creek Ln, Herriman, UT 84096New Construction

Similar homes
- from $731,9904 bd3 ba2.8k sqftDaniela Plan, Creek Ridge Cove, Herriman, UT 84096New Construction
 Richmond Homes
 - from $728,9903 bd3 ba2.7k sqftPresley Plan, Creek Ridge Cove, Herriman, UT 84096New Construction
 Richmond Homes
 - from $692,9903 bd2 ba2.3k sqftDaniel II Plan, Creek Ridge Cove, Herriman, UT 84096New Construction
 Richmond Homes
 - $847,7164 bd3 ba3.1k sqft12159 S Aspen Creek Ln, Herriman, UT 84096New ConstructionRichmond Homes
- $744,5003 bd3 ba3.7k sqft8773 S Hoback River Rd, West Jordan, UT 84081New Construction
 UtahRealEstate.com
 - $749,5004 bd2 ba3.9k sqft8789 S Hoback River Rd, West Jordan, UT 84081New ConstructionUtahRealEstate.com
