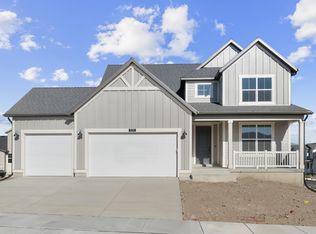
Experience the perfect blend of farmhouse charm and modern design in this stunning 2200 Farmhouse plan in a great master planned community! This home features warm Bluff maple cabinetry, quartz countertops, and premium platinum gas appliances. Stylish laminate hardwood, tile, and carpet flooring flow throughout the thoughtfully designed interior, complemented by elegant two-tone paint, recessed can lighting, oversized craftsman-style trim, and beautifully cased windows. The spacious walk-out basement with 9-foot foundation walls offers endless possibilities for future living space, while the box window in the owner's bedroom creates a bright and inviting retreat. Gather around the cozy gas log fireplace and enjoy convenient upgrades including Christmas light outlets, energy-efficient features, and a tankless water heater. A classic wood stair railing and glass doors leading into the living room add timeless character and sophistication. The owner's suite is finished with a luxurious Euro glass shower, designer tile surrounds, and striking black matte hardware, creating a spa-like atmosphere. Designed for both comfort and style, this home delivers elevated living with modern farmhouse appeal!
Pending
Price cut: $15.4K (8/25)
$749,500
8789 S Hoback River Rd, West Jordan, UT 84081
4beds
3,903sqft
Single Family Residence
Built in 2026
6,969 Square Feet Lot
$748,400 Zestimate®
$192/sqft
$37/mo HOA
What's special
Premium platinum gas appliancesStriking black matte hardwareOversized craftsman-style trimElegant two-tone paintRecessed can lightingCozy gas log fireplaceDesigner tile surrounds
- 156 days
- 41
- 1
Zillow last checked:
Listing updated:
Listed by:
C Terry Clark 801-550-0903,
Ivory Homes, LTD
Source: UtahRealEstate.com,MLS#: 2159183
Facts & features
Interior
Bedrooms & bathrooms
- Bedrooms: 4
- Bathrooms: 2
- Full bathrooms: 2
- Main level bedrooms: 1
Rooms
- Room types: Master Bathroom, Great Room
Primary bedroom
- Level: First
Heating
- Forced Air, Central
Cooling
- Central Air
Appliances
- Included: Microwave, Disposal, Gas Oven, Gas Range
Features
- Separate Bath/Shower, Walk-In Closet(s)
- Flooring: Carpet, Laminate, Tile
- Windows: Bay Window(s), Double Pane Windows
- Basement: Full
- Number of fireplaces: 1
- Fireplace features: Gas Log
Interior area
- Total structure area: 3,903
- Total interior livable area: 3,903 sqft
- Finished area above ground: 2,280
Property
Parking
- Total spaces: 2
- Parking features: Garage - Attached
- Attached garage spaces: 2
Features
- Levels: Two
- Stories: 3
- Patio & porch: Porch, Open Porch
Lot
- Size: 6,969 Square Feet
- Features: Curb & Gutter
- Residential vegetation: Landscaping: Part
Details
- Parcel number: 2603254323
- Zoning description: Single-Family
Construction
Type & style
- Home type: SingleFamily
- Property subtype: Single Family Residence
Materials
- Stone, Stucco, Other
- Roof: Asphalt
Condition
- Blt./Standing
- New construction: No
- Year built: 2026
Details
- Warranty included: Yes
Utilities & green energy
- Sewer: Public Sewer, Sewer: Public
- Water: Culinary
- Utilities for property: Natural Gas Connected, Electricity Connected, Sewer Connected, Water Connected
Community & HOA
Community
- Features: Sidewalks
- Subdivision: Dry Creek Collection 323
HOA
- Has HOA: Yes
- HOA fee: $37 monthly
- HOA name: Community Services Group
- HOA phone: 801-664-5848
Location
- Region: West Jordan
Financial & listing details
- Price per square foot: $192/sqft
- Annual tax amount: $1
- Date on market: 5/20/2026
- Listing terms: Cash,Conventional,FHA,VA Loan
- Inclusions: Microwave
- Acres allowed for irrigation: 0
- Electric utility on property: Yes
- Road surface type: Paved
Estimated market value
$748,400
$711,000 - $786,000
$2,726/mo
Price history
| Date | Event | Price |
|---|---|---|
| 10/19/2026 | Pending sale | $749,500$192/sqft |
Source:  UtahRealEstate.com #2159183 Report a problem | ||
| 8/25/2026 | Price change | $749,500-2%$192/sqft |
Source: UtahRealEstate.com #2159183 Report a problem | ||
| 7/8/2026 | Price change | $764,900-4.3%$196/sqft |
Source: UtahRealEstate.com #2159183 Report a problem | ||
| 4/24/2026 | Listed for sale | $799,555$205/sqft |
Source: Ivory Homes Report a problem | ||
Public tax history
Tax history is unavailable.
Monthly payment
Est. payment
Payment breakdown
Explore the cost of this home by adjusting the details. Changes won't be saved.Climate risks
Neighborhood: 84081
Nearby schools
Schools provided by the listing agent
- High: Copper Hills
- District: Jordan
Source: UtahRealEstate.com. This data may not be complete. We recommend contacting the local school district to confirm school assignments for this home.
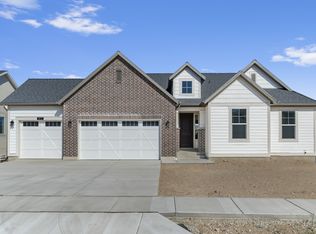
- $744,5003 bd3 ba3.7k sqft8773 S Hoback River Rd, West Jordan, UT 84081Pending
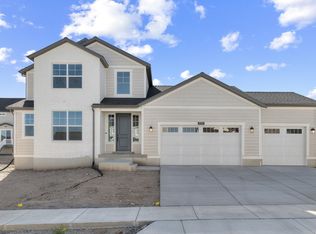
- $829,5004 bd3 ba4k sqft8784 Hoback River Rd, West Jordan, UT 84081Pending
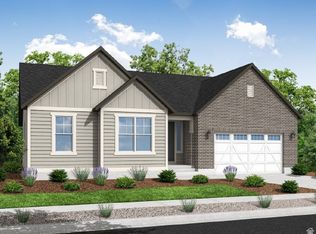
- $774,2754 bd3 ba4k sqft8767 S Hoback River Rd, West Jordan, UT 84081New Construction
- $610,4003 bd2 ba1.7k sqft8762 S Albright Peak Rd, West Jordan, UT 84081Off Market
Similar homes
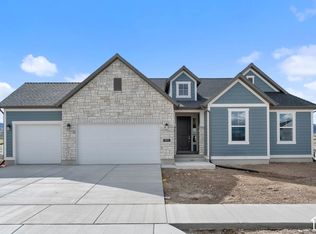
- $749,9003 bd3 ba3.7k sqft8902 S Smoky Hollow Rd, West Jordan, UT 84081New Construction
 UtahRealEstate.com
- $774,9004 bd2 ba3.9k sqft8944 S Smoky Hollow Rd, West Jordan, UT 84081New Construction
 UtahRealEstate.com
- $784,5003 bd3 ba3.3k sqft8791 S Solitude Pass Way, West Jordan, UT 84081New Construction
 UtahRealEstate.com
- from $774,2754 bd3 ba2k sqft2000 Garden Plan, Dry Creek Highlands Collection, West Jordan, UT 84081New Construction
 Ivory Homes
- $649,5003 bd2 ba3.2k sqft8759 S Hoback River Rd, West Jordan, UT 84081New ConstructionUtahRealEstate.com
- $749,5003 bd4 ba2.5k sqft7021 W Hidden Hills Way, West Jordan, UT 84081For SaleMLS ID #2171610, C Terry Clark, Ivory Homes, LTD. UtahRealEstate.com
- $634,1503 bd2 ba3.4k sqft6963 W Sydney Peak Ln S #419, West Jordan, UT 84081New ConstructionMLS ID #2178541, Crew L Mitchell, Holmes Homes Realty. UtahRealEstate.com
- $775,0004 bd3 ba4.3k sqft6622 W Indigo Dr, Herriman, UT 84096For SaleMLS ID #2185637, Mark R Butler, Butler Realtors, Inc.. UtahRealEstate.com
- $1,049,5006 bd4 ba4.9k sqft8687 S Rock Lake Ct, West Jordan, UT 84081New ConstructionUtahRealEstate.com
- $629,2503 bd3 ba2.7k sqft7009 W Hidden Way, West Jordan, UT 84081For SaleMLS ID #2189280, C Terry Clark, Ivory Homes, LTD. UtahRealEstate.com
- $499,9244 bd4 ba2.3k sqft6588 W Raynolds Peak Way, West Jordan, UT 84081New ConstructionUtahRealEstate.com
- $799,9904 bd3 ba4.3k sqft4035 N 560 W #13, Erda, UT 84074For SaleMLS ID #2191745, Serina Fallon, D.R. Horton, Inc. UtahRealEstate.com
- $999,5004 bd3 ba4.1k sqft7213 S Sage Rd, West Jordan, UT 84081For SaleMLS ID #2183353, C Terry Clark, Ivory Homes, LTD. UtahRealEstate.com
- $543,8363 bd3 ba2.1k sqft7589 S Clipper Hill Rd W #421, West Jordan, UT 84081New ConstructionMLS ID #2181676, Dakota Robison, Holmes Homes Realty. UtahRealEstate.com
- $599,5003 bd3 ba2.7k sqft7164 S Ramble Rd, West Jordan, UT 84081For SaleMLS ID #2183364, C Terry Clark, Ivory Homes, LTD. UtahRealEstate.com
- $794,9905 bd5 ba4k sqft4159 S Crosby Ln #106, West Valley City, UT 84128For SaleMLS ID #2170136, Bradley E Cherry, Hamlet Homes. UtahRealEstate.com
