Discover exceptional luxury and effortless living in this stunning 2400 Garden home, thoughtfully designed with upscale finishes, premium craftsmanship, and modern conveniences! The spacious open-concept floor plan is enhanced by beautiful laminate hardwood flooring, designer tile, and plush carpet, creating an elegant yet inviting atmosphere. The gourmet kitchen is a true showpiece, featuring rich Bluff Maple cabinetry, quartz countertops, a stylish tile backsplash, stainless steel gas appliances, and a sun-filled box window nook that provides the perfect space for casual dining. The expansive great room is anchored by a beautiful gas log fireplace, offering warmth and sophistication for everyday living and entertaining. Retreat to the luxurious owner's suite, highlighted by a charming box window and a grand spa-inspired bathroom featuring elegant tile surrounds and designer black matte and bronzed gold hardware. Large Craftsman-style baseboards and casing throughout the home elevate the architectural character, while abundant can lighting creates a bright and welcoming ambiance. Built for comfort, efficiency, and future possibilities, this home includes a tankless water heater, energy-conscious features, Christmas light outlets, and a spacious three-car garage with keypad entry. The unfinished basement boasts impressive 9-foot foundation walls, providing endless opportunities for additional living space, recreation, or storage. A beautifully crafted wood-railed staircase adds timeless appeal and serves as a striking focal point within the home. Combining luxury finishes, thoughtful upgrades, and exceptional attention to detail, this remarkable garden home offers the perfect blend of elegance, comfort, and low-maintenance living all in a great West Jordan community!
For sale
$849,555
8784 Hoback River Rd, West Jordan, UT 84081
4beds
4,026sqft
Single Family Residence
Built in 2026
7,405 Square Feet Lot
$848,000 Zestimate®
$211/sqft
$37/mo HOA
What's special
Modern conveniencesStylish tile backsplashElegant tile surroundsBeautifully crafted wood-railed staircaseRich bluff maple cabinetryGrand spa-inspired bathroomSpacious open-concept floor plan
- 51 days
- 44
- 3
Zillow last checked:
Listing updated:
Listed by:
C Terry Clark 801-550-0903,
Ivory Homes, LTD
Source: UtahRealEstate.com,MLS#: 2176715
Facts & features
Interior
Bedrooms & bathrooms
- Bedrooms: 4
- Bathrooms: 3
- Full bathrooms: 2
- 1/2 bathrooms: 1
- Partial bathrooms: 1
- Main level bedrooms: 1
Rooms
- Room types: Master Bathroom, Great Room
Primary bedroom
- Level: First
Heating
- Forced Air, Central
Cooling
- Central Air
Appliances
- Included: Microwave, Disposal, Gas Oven, Gas Range
Features
- Separate Bath/Shower, Walk-In Closet(s)
- Flooring: Carpet, Laminate, Tile
- Doors: Sliding Doors
- Windows: Bay Window(s), Double Pane Windows
- Basement: Full
- Number of fireplaces: 1
- Fireplace features: Gas Log
Interior area
- Total structure area: 4,026
- Total interior livable area: 4,026 sqft
- Finished area above ground: 2,491
Property
Parking
- Total spaces: 3
- Parking features: Garage - Attached
- Attached garage spaces: 3
Features
- Levels: Two
- Stories: 3
- Patio & porch: Porch, Open Porch
Lot
- Size: 7,405 Square Feet
- Features: Curb & Gutter
- Residential vegetation: Landscaping: Part
Details
- Parcel number: 2603254320
- Zoning description: Single-Family
Construction
Type & style
- Home type: SingleFamily
- Property subtype: Single Family Residence
Materials
- Brick, Stucco, Other
- Roof: Asphalt
Condition
- Blt./Standing
- New construction: No
- Year built: 2026
Details
- Warranty included: Yes
Utilities & green energy
- Sewer: Public Sewer, Sewer: Public
- Water: Culinary
- Utilities for property: Natural Gas Connected, Electricity Connected, Sewer Connected, Water Connected
Community & HOA
Community
- Features: Sidewalks
- Subdivision: Dry Creek Collection 320
HOA
- Has HOA: Yes
- HOA fee: $37 monthly
- HOA name: Community Services Group
- HOA phone: 801-664-5848
Location
- Region: West Jordan
Financial & listing details
- Price per square foot: $211/sqft
- Annual tax amount: $1
- Date on market: 8/5/2026
- Listing terms: Cash,Conventional,FHA,VA Loan
- Inclusions: Microwave
- Acres allowed for irrigation: 0
- Electric utility on property: Yes
- Road surface type: Paved
Estimated market value
$848,000
$806,000 - $890,000
$2,837/mo
Price history
| Date | Event | Price |
|---|---|---|
| 8/5/2026 | Listed for sale | $849,555$211/sqft |
Source:  UtahRealEstate.com #2176715 Report a problem UtahRealEstate.com #2176715 Report a problem | ||
Public tax history
Tax history is unavailable.
Monthly payment
Est. payment
Payment breakdown
Explore the cost of this home by adjusting the details. Changes won't be saved.Climate risks
Neighborhood: 84081
Nearby schools
Schools provided by the listing agent
- High: Copper Hills
- District: Jordan
Source: UtahRealEstate.com. This data may not be complete. We recommend contacting the local school district to confirm school assignments for this home.
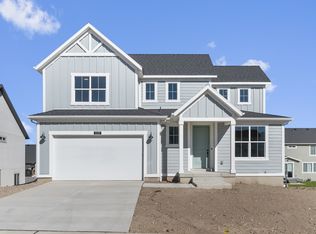
- $749,5004 bd2 ba3.9k sqft8789 S Hoback River Rd, West Jordan, UT 84081New Construction
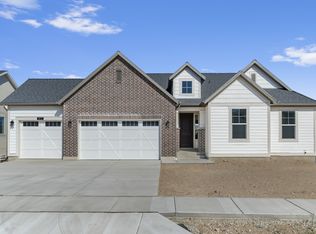
- $744,5003 bd3 ba3.7k sqft8773 S Hoback River Rd, West Jordan, UT 84081Pending
- $791,1703 bd3 ba3.3k sqft8791 S Solitude Pass Way, West Jordan, UT 84081New Construction

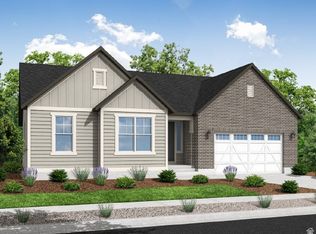
- $774,2754 bd3 ba4k sqft8767 S Hoback River Rd, West Jordan, UT 84081New Construction
Similar homes
- $849,5554 bd3 ba2.4k sqft8784 S Hoback River Rd, West Jordan, UT 84081New Construction
 Ivory Homes
 - $791,1703 bd3 ba3.3k sqft8791 S Solitude Pass Way, West Jordan, UT 84081New Construction
 UtahRealEstate.com
 - $749,5004 bd2 ba3.9k sqft8789 S Hoback River Rd, West Jordan, UT 84081New ConstructionUtahRealEstate.com
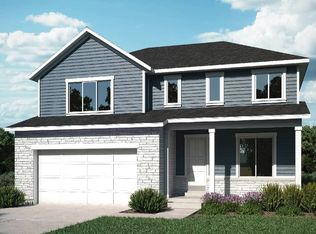
- from $631,9004 bd3 ba2.5k sqftHannah 2 Plan, Oquirrh West, West Jordan, UT 84081New Construction
 Holmes Homes
 - $574,9003 bd3 ba2.5k sqft8797 S Calder Fork Dr, West Jordan, UT 84081New ConstructionUtahRealEstate.com
- $574,9003 bd3 ba2.5k sqft8837 S Calder Fork Dr, West Jordan, UT 84081New ConstructionUtahRealEstate.com
- $549,9002 bd2 ba2.5k sqft8791 S Calder Fork Dr, West Jordan, UT 84081New ConstructionUtahRealEstate.com
- $884,9004 bd3 ba4.1k sqft12422 S Bigbend Ridge Cv #1, Herriman, UT 84096For SaleMLS ID #2146011, Amanda Pierce, Edge Realty. UtahRealEstate.com
- $698,9904 bd3 ba4k sqft12183 S Aspen Creek Ln W #106, Herriman, UT 84096New ConstructionMLS ID #2177966, Dan Tencza, Richmond American Homes of Utah, Inc. UtahRealEstate.com
- $789,9004 bd3 ba3.1k sqft4321 W Ledger Dr #2920, Herriman, UT 84096New ConstructionMLS ID #2170393, Amanda Pierce, Edge Realty. UtahRealEstate.com
