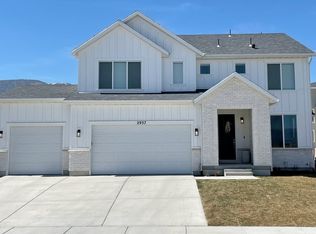
This beautiful brand new Laurel Farmhouse, is a beautifully crafted home featuring designer finishes, modern conveniences, and energy-efficient upgrades. The stylish kitchen is appointed with Cotton Maple cabinetry, sleek quartz countertops, a tile backsplash, and a premium platinum gas appliance package, creating the perfect space for cooking and entertaining. The thoughtfully designed interior offers durable laminate hardwood flooring, tile in select areas, and plush carpet for added comfort. Craftsman-style baseboards and casings, wood stairway railings, two-tone paint, and black matte hardware provide timeless character and a cohesive, contemporary aesthetic throughout the home. The spacious owner's suite features a bathroom with cultured marble shower surrounds for a clean, elegant finish. Additional highlights include a tankless water heater, energy-efficient features designed for year-round comfort, and convenient Christmas light outlets that make seasonal decorating simple. Blending quality craftsmanship with functional design, this home is a wonderful place to call home!
New construction
$749,500
7021 W Hidden Hills Way, West Jordan, UT 84081
3beds
2,532sqft
:
Get pre-qualified$4,691/mo
Single Family Residence
Built in 2026
4,791 Square Feet Lot
$-- Zestimate®
$296/sqft
$186/mo HOA
What's special
Modern conveniencesBlack matte hardwareTwo-tone paintTile backsplashCotton maple cabinetryStylish kitchenDurable laminate hardwood flooring
- 10 days |
- 34 |
- 0 |
Zillow last checked:
Listing updated:
Listed by:
C Terry Clark 801-550-0903,
Ivory Homes, LTD
Source: UtahRealEstate.com,MLS#: 2171610
Facts & features
Interior
Bedrooms & bathrooms
- Bedrooms: 3
- Bathrooms: 4
- Full bathrooms: 2
- 3/4 bathrooms: 1
- 1/2 bathrooms: 1
- Partial bathrooms: 1
Rooms
- Room types: Master Bathroom, Great Room
Primary bedroom
- Level: Second
Heating
- Forced Air, Central
Cooling
- Central Air
Appliances
- Included: Microwave, Disposal, Gas Oven, Gas Range
Features
- Separate Bath/Shower, Walk-In Closet(s)
- Flooring: Carpet, Laminate, Tile
- Windows: Double Pane Windows
- Basement: Full
- Has fireplace: No
Interior area
- Total structure area: 2,532
- Total interior livable area: 2,532 sqft
- Finished area above ground: 1,769
- Finished area below ground: 572
Property
Parking
- Total spaces: 2
- Parking features: Garage - Attached
- Attached garage spaces: 2
Features
- Levels: Two
- Stories: 3
- Patio & porch: Porch, Open Porch
Lot
- Size: 4,791 Square Feet
- Features: Curb & Gutter
- Residential vegetation: Landscaping: Part
Details
- Parcel number: 2027158019
- Zoning: 1308
- Zoning description: Single-Family
Construction
Type & style
- Home type: SingleFamily
- Property subtype: Single Family Residence
Materials
- Other
- Roof: Asphalt
Condition
- Und. Const.
- New construction: Yes
- Year built: 2026
Details
- Warranty included: Yes
Utilities & green energy
- Sewer: Public Sewer, Sewer: Public
- Water: Culinary
- Utilities for property: Natural Gas Connected, Electricity Connected, Sewer Connected, Water Connected
Community & HOA
Community
- Features: Sidewalks
- Subdivision: Terraine Cottage 173
HOA
- Has HOA: Yes
- HOA fee: $186 monthly
- HOA name: Cohere Life Inc
- HOA phone: 480-637-2626
Location
- Region: West Jordan
Financial & listing details
- Price per square foot: $296/sqft
- Annual tax amount: $1
- Date on market: 7/13/2026
- Listing terms: Cash,Conventional,FHA,VA Loan
- Inclusions: Microwave
- Acres allowed for irrigation: 0
- Electric utility on property: Yes
- Road surface type: Paved
Estimated market value
Not available
Estimated sales range
Not available
$2,808/mo
Price history
| Date | Event | Price |
|---|---|---|
| 7/14/2026 | Listed for sale | $749,500$296/sqft |
Source:  UtahRealEstate.com #2171610 Report a problem UtahRealEstate.com #2171610 Report a problem | ||
Public tax history
Tax history is unavailable.
Monthly payment
Est. payment
Payment breakdown
Explore the cost of this home by adjusting the details. Changes won't be saved.Climate risks
Neighborhood: 84081
Nearby schools
GreatSchools rating
- 5/10Antelope Canyon ElementaryGrades: K-6Distance: 2 mi
- 4/10Joel P Jensen Middle SchoolGrades: 7-9Distance: 4.9 mi
- 3/10West Jordan High SchoolGrades: 10-12Distance: 5.3 mi
Schools provided by the listing agent
- High: Copper Hills
- District: Jordan
Source: UtahRealEstate.com. This data may not be complete. We recommend contacting the local school district to confirm school assignments for this home.
- $120,300-- bd-- ba-- sqft7021 W Hidden Hills Way, West Jordan, UT 84081Off Market
- $109,100-- bd-- ba-- sqft7017 W Hidden Hills Way, West Jordan, UT 84081Off Market
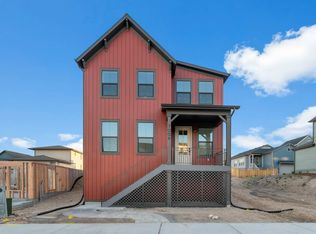
- $629,2503 bd3 ba2.7k sqft7009 W Hidden Way, West Jordan, UT 84081For Sale
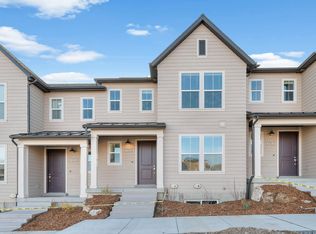
- $389,9001 bd2 ba1.5k sqft7253 S Campion Dr, West Jordan, UT 84081New Construction
- $109,100-- bd-- ba-- sqft7009 W Hidden Hills Way, West Jordan, UT 84081Off Market
- $99,900-- bd-- ba-- sqft7028 W Terraine Rd, West Jordan, UT 84081Off Market
- $549,5003 bd3 ba2.7k sqft7042 W Terraine Rd, West Jordan, UT 84081Off Market
- $--3 bd3 ba2k sqft7048 W Terraine Rd, West Jordan, UT 84081Sold
A local agent can set up tours, give advice and negotiate with sellers.
Similar homes
- $--3 bd3 ba2.6k sqft7604 S New Sycamore Dr, West Jordan, UT 84081Auction
 Auction.com 2
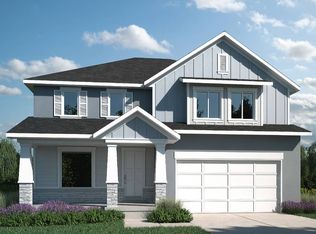
 - from $692,9004 bd3 ba2.8k sqftTristyn 3 Plan, Oquirrh West, West Jordan, UT 84081New Construction
 Holmes Homes
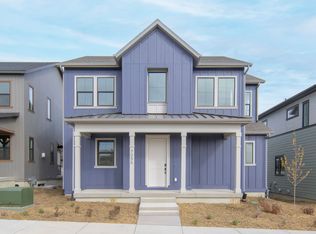
 - from $619,9003 bd3 ba2.2k sqftPlan 2 Horizon Plan, Polaris at Terraine, West Jordan, UT 84081New Construction
 TRI Pointe Homes
 - $685,9006 bd4 ba3.4k sqft6988 W Sydney Peak Ln S #403, West Jordan, UT 84081New Construction
 MLS ID #2171345, Crew L Mitchell, Holmes Homes Realty. UtahRealEstate.com
 - $774,0574 bd3 ba3.5k sqft7296 W Hidden Hills Way, West Jordan, UT 84081New ConstructionDavid Weekley Homes
- $647,1804 bd3 ba3.1k sqft7012 W Terraine Rd, West Jordan, UT 84081For SaleMLS ID #2159378, C Terry Clark, Ivory Homes, LTD. UtahRealEstate.com
- $609,9903 bd3 ba2.7k sqft7301 W Terraine Rd, West Jordan, UT 84081New ConstructionUtahRealEstate.com
- $629,2503 bd3 ba2.7k sqft7009 W Hidden Way, West Jordan, UT 84081For SaleMLS ID #2143602, C Terry Clark, Ivory Homes, LTD. UtahRealEstate.com
- $590,4053 bd3 ba2.3k sqft7006 W Terraine Rd, West Jordan, UT 84081For SaleMLS ID #2159369, C Terry Clark, Ivory Homes, LTD. UtahRealEstate.com
- $676,9603 bd3 ba3.5k sqft6943 W Sydney Peak Ln S #417, West Jordan, UT 84081New ConstructionMLS ID #2158595, Crew L Mitchell, Holmes Homes Realty. UtahRealEstate.com
- $749,9006 bd3 ba3.4k sqft7118 W Owens View Way, West Jordan, UT 84081For SaleMLS ID #2152762, Katherine M Labrum, Signature Group Real Estate (Draper). UtahRealEstate.com
- $664,5693 bd3 ba1.8k sqft7254 S Ramble Rd, West Jordan, UT 84081New ConstructionDavid Weekley Homes
- $589,9003 bd3 ba2.8k sqft7577 S New Sycamore Dr, West Jordan, UT 84081For SaleMLS ID #2107816, Tiffani Nageli, KW Utah Realtors Keller Williams. UtahRealEstate.com
- $635,3503 bd3 ba2.7k sqft7164 S Ramble Rd, West Jordan, UT 84081For SaleMLS ID #2138152, C Terry Clark, Ivory Homes, LTD. UtahRealEstate.com
- $619,9903 bd3 ba2.7k sqft7122 S Overland Rd, West Jordan, UT 84081New ConstructionDavid Weekley Homes
- $657,1803 bd3 ba3.4k sqft6923 W Sydney Peak Ln S #415, West Jordan, UT 84081New ConstructionMLS ID #2165719, Dakota Robison, Holmes Homes Realty. UtahRealEstate.com
- $808,9364 bd5 ba3.7k sqft7276 W Hidden Hills Way, West Jordan, UT 84081New ConstructionDavid Weekley Homes
- $683,4713 bd3 ba3.1k sqft7257 W Terraine Rd, West Jordan, UT 84081New ConstructionDavid Weekley Homes
- from $631,9004 bd3 ba2.5k sqftHannah 2 Plan, Oquirrh West, West Jordan, UT 84081New ConstructionHolmes Homes
- $619,9003 bd3 ba3.1k sqft7276 W Terraine Rd #280, West Jordan, UT 84081New ConstructionMLS ID #2166568, Thera Tolman, Tri Pointe Homes Holdings, Inc. UtahRealEstate.com
