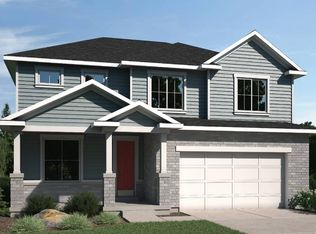
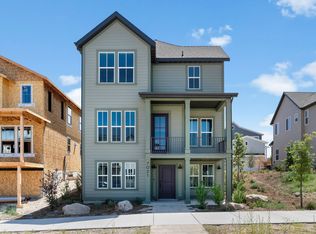
Take advantage of the last opportunity for the Horizon floor plan in the sought-after Polaris at Terraine community! This thoughtfully designed home offers 3 bedrooms, a dedicated office, spacious loft, 2.5 bathrooms, and up to 3,191 sq ft of versatile living space. The open-concept layout features modern architecture, abundant natural light, and well-appointed living areas designed for both everyday living and entertaining. Enjoy a seamless flow between the great room, kitchen, and dining spaces, along with inviting outdoor areas perfect for relaxing or gathering with friends and family. The unfinished basement provides endless possibilities to create additional living space tailored to your needs. Experience the perfect blend of style, functionality, and flexibility in this beautiful Polaris at Terraine home. Square footage figures are provided as a courtesy estimate only and were obtained from the Builder. Buyer is advised to obtain an independent measurement. BUILDER OFFERING UP TO $30,000 INCENTIVE WITH PREFERRED LENDER.
New construction
$619,900
7276 W Terraine Rd #280, West Jordan, UT 84081
3beds
3,191sqft
Single Family Residence
Built in 2026
4,791 Square Feet Lot
$619,300 Zestimate®
$194/sqft
$150/mo HOA
What's special
Dedicated officeAbundant natural lightSpacious loftOpen-concept layoutModern architecture
- 61 days |
- 106 |
- 4 |
Zillow last checked:
Listing updated:
Listed by:
Thera Tolman 385-548-5137,
Tri Pointe Homes Holdings, Inc,
Lacey Jolley,
Tri Pointe Homes Holdings, Inc
Source: UtahRealEstate.com,MLS#: 2166568
Facts & features
Interior
Bedrooms & bathrooms
- Bedrooms: 3
- Bathrooms: 3
- Full bathrooms: 1
- 3/4 bathrooms: 1
- 1/2 bathrooms: 1
- Partial bathrooms: 1
Rooms
- Room types: Master Bathroom, Den/Office, Great Room
Heating
- Forced Air
Cooling
- Central Air
Appliances
- Included: Microwave, Disposal
- Laundry: Electric Dryer Hookup
Features
- Walk-In Closet(s), Smart Thermostat
- Flooring: Carpet
- Doors: Sliding Doors
- Windows: None, Double Pane Windows
- Basement: Full
- Has fireplace: No
Interior area
- Total structure area: 3,191
- Total interior livable area: 3,191 sqft
- Finished area above ground: 2,246
Property
Parking
- Total spaces: 2
- Parking features: Garage - Attached
- Attached garage spaces: 2
Features
- Levels: Two
- Stories: 3
- Patio & porch: Covered, Covered Patio
- Exterior features: Entry (Foyer)
Lot
- Size: 4,791 Square Feet
- Features: Curb & Gutter, Drip Irrigation: Auto-Full
- Topography: Terrain
- Residential vegetation: Landscaping: Full
Details
- Parcel number: 2028228004
- Zoning: R-1
- Zoning description: Single-Family
Construction
Type & style
- Home type: SingleFamily
- Property subtype: Single Family Residence
Materials
- Cement Siding
- Roof: Asphalt
Condition
- Und. Const.
- New construction: Yes
- Year built: 2026
Details
- Warranty included: Yes
Utilities & green energy
- Sewer: Public Sewer, Sewer: Public
- Water: Culinary
- Utilities for property: Natural Gas Connected, Electricity Connected, Sewer Connected, Water Connected
Community & HOA
Community
- Features: Sidewalks
- Security: Video Door Bell(s)
- Subdivision: Polaris At Terraine
HOA
- Has HOA: Yes
- Amenities included: Biking Trails, Trail(s), Picnic Area
- HOA fee: $150 monthly
- HOA name: Terraine
Location
- Region: West Jordan
Financial & listing details
- Price per square foot: $194/sqft
- Annual tax amount: $3,409
- Date on market: 6/19/2026
- Listing terms: Cash,Conventional,FHA,VA Loan
- Inclusions: Microwave, Smart Thermostat(s)
- Acres allowed for irrigation: 0
- Electric utility on property: Yes
- Road surface type: Paved
Estimated market value
$619,300
$588,000 - $650,000
$3,053/mo
Price history
| Date | Event | Price |
|---|---|---|
| 6/19/2026 | Listed for sale | $619,900$194/sqft |
Source:  UtahRealEstate.com #2166568 Report a problem UtahRealEstate.com #2166568 Report a problem | ||
Public tax history
Tax history is unavailable.
Monthly payment
Est. payment
Payment breakdown
Explore the cost of this home by adjusting the details. Changes won't be saved.Climate risks
Neighborhood: 84081
Nearby schools
GreatSchools rating
- 5/10Antelope Canyon ElementaryGrades: K-6Distance: 2.2 mi
- 4/10Joel P Jensen Middle SchoolGrades: 7-9Distance: 5.3 mi
- 3/10West Jordan High SchoolGrades: 10-12Distance: 5.6 mi
Schools provided by the listing agent
- High: Copper Hills
- District: Jordan
Source: UtahRealEstate.com. This data may not be complete. We recommend contacting the local school district to confirm school assignments for this home.
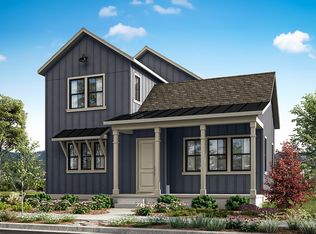
- $539,9003 bd3 ba2.7k sqft7281 W Hidden Hills Way #279, West Jordan, UT 84081Pending
- $588,300-- bd-- ba-- sqft7274 W Terraine Rd, West Jordan, UT 84081Off Market
- $619,3003 bd3 ba2.2k sqft7276 W Terraine Rd, West Jordan, UT 84081Off Market
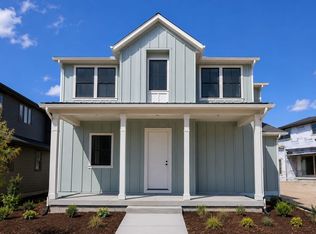
- $554,900-- bd-- ba-- sqft7256 W Terraine Rd, West Jordan, UT 84081Off Market
- $1,054,8106 bd4 ba4.9k sqft7238 S Campion Dr, West Jordan, UT 84081New Construction
- $593,000-- bd-- ba-- sqft7288 W Terraine Rd, West Jordan, UT 84081Off Market
- $592,900-- bd-- ba-- sqft7283 W Hidden Hills Way, West Jordan, UT 84081Off Market
- $591,9003 bd3 ba3.2k sqft7288 W Terraine Rd #282, West Jordan, UT 84081Pending
A local agent can set up tours, give advice and negotiate with sellers.
Similar homes
- $669,5793 bd3 ba2.7k sqft7628 S Clipper Hill Rd W #303, West Jordan, UT 84081New Construction
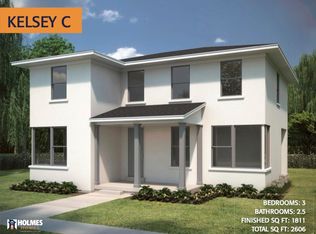
 MLS ID #2177608, Dakota Robison, Holmes Homes Realty. UtahRealEstate.com
 - $589,9904 bd3 ba2.5k sqft6735 S Quarter Creek Dr #249, West Jordan, UT 84081New Construction
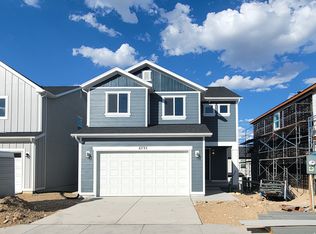 UtahRealEstate.com
 - from $625,9003 bd3 ba2.3k sqftKarli 2 Plan, Oquirrh West, West Jordan, UT 84081New Construction
 Holmes Homes
 - $749,5003 bd4 ba2.5k sqft7021 W Hidden Hills Way, West Jordan, UT 84081For Sale
 MLS ID #2171610, C Terry Clark, Ivory Homes, LTD. UtahRealEstate.com
 - $529,9903 bd3 ba2.3k sqft6729 S Quarter Creek Dr #248, West Jordan, UT 84081For SaleMLS ID #2163674, Dan Tencza, Richmond American Homes of Utah, Inc. UtahRealEstate.com
- $493,9003 bd3 ba1.9k sqft7604 S Clipper Hill Rd W #426, West Jordan, UT 84081New ConstructionMLS ID #2171350, Crew L Mitchell, Holmes Homes Realty. UtahRealEstate.com
- $479,9903 bd3 ba2.3k sqft6842 S Survey Peak Ln #311, West Jordan, UT 84081For SaleMLS ID #2173254, Dan Tencza, Richmond American Homes of Utah, Inc. UtahRealEstate.com
- $507,4994 bd4 ba2.8k sqft5958 W 8100 S, West Jordan, UT 84081For SaleMLS ID #2098405, Alex Williams, FC Real Estate. UtahRealEstate.com
- $469,9903 bd3 ba2.4k sqft6838 S Survey Peak Ln #312, West Jordan, UT 84081For SaleMLS ID #2175511, Dan Tencza, Richmond American Homes of Utah, Inc. UtahRealEstate.com
- $599,9003 bd3 ba2.8k sqft6814 W 11800 S, South Jordan, UT 84009For SaleMLS ID #2166209, Kari Williams, Holmes Homes Realty. UtahRealEstate.com
- from $621,9003 bd3 ba3k sqftSeacott 2 Plan, Cascade Village, South Jordan, UT 84009New ConstructionHolmes Homes
- $636,3814 bd4 ba2.6k sqft6709 W Miramar St S #506, South Jordan, UT 84009New ConstructionUtahRealEstate.com
- $674,6804 bd3 ba3k sqft7028 W Lake Ave S #121, South Jordan, UT 84009New ConstructionUtahRealEstate.com
- $771,6243 bd3 ba3.2k sqft8554 S Kyler Ln #127, West Jordan, UT 84088For SaleMLS ID #2172694, Michael Glissmeyer, McArthur Realty, LC. UtahRealEstate.com
- from $612,2853 bd3 ba1.8k sqftColfax Victorian Plan, Daybreak Watermark, South Jordan, UT 84009New ConstructionIvory Homes
- $634,5003 bd3 ba2.5k sqft6628 W Spring Snow Ln, Herriman, UT 84096New ConstructionUtahRealEstate.com
- from $576,6103 bd3 ba1.9k sqftLassen Craftsman Plan, Daybreak Cascade Village, South Jordan, UT 84009New ConstructionIvory Homes
- $574,5853 bd3 ba2.6k sqft11339 S Offshore Way, South Jordan, UT 84009New ConstructionUtahRealEstate.com
- $755,4444 bd4 ba3.1k sqft11577 S Markfield Way W #134, South Jordan, UT 84009New ConstructionMLS ID #2178363, Isaac Hanson, S H Realty LC. UtahRealEstate.com
- from $659,9004 bd4 ba3.1k sqftThe Innovator Plan, Contempo Collection, Daybreak, South Jordan, UT 84009New ConstructionSego Homes
