Rare opportunity to own a QUICK MOVE-IN home in the highly sought-after Pierson Farms community, where new builds are currently available by waitlist only! Our Cameron floor plan offers an exceptional combination of space, functionality, and premium features. Enjoy an extended third-car garage, impressive 9-foot basement ceilings, cold storage, and a spacious 8' x 20' backyard patio, and with a 35' wide side yard, you've got plenty of room for RV parking. Inside, you'll find beautiful White Flour Shaker Cabinets, a gas range, and a bright, open layout featuring 3 bedrooms plus a versatile loft-perfect for a home office, playroom, or second living area. Don't miss your chance to own one of the few homes available in this desirable community without the wait.
For sale
$771,624
8554 S Kyler Ln #127, West Jordan, UT 84088
3beds
3,248sqft
Single Family Residence
Built in 2026
0.25 Acres Lot
$770,900 Zestimate®
$238/sqft
$-- HOA
What's special
Extended third-car garageGas rangeCold storageVersatile loftBright open layout
- 32 days |
- 379 |
- 14 |
Zillow last checked:
Listing updated:
Listed by:
Michael Glissmeyer 801-664-8464,
McArthur Realty, LC,
Stephanie Worlton 801-913-8876,
McArthur Realty, LC
Source: UtahRealEstate.com,MLS#: 2172694
Facts & features
Interior
Bedrooms & bathrooms
- Bedrooms: 3
- Bathrooms: 3
- Full bathrooms: 2
- 1/2 bathrooms: 1
- Partial bathrooms: 1
Rooms
- Room types: Master Bathroom, Great Room, Updated Kitchen
Primary bedroom
- Level: Second
Heating
- Forced Air, Central
Cooling
- Central Air
Appliances
- Included: Microwave, Disposal, Free-Standing Range
- Laundry: Electric Dryer Hookup
Features
- Walk-In Closet(s), Granite Counters
- Flooring: Carpet, Laminate
- Doors: Sliding Doors
- Windows: None
- Basement: Full
- Has fireplace: No
Interior area
- Total structure area: 3,248
- Total interior livable area: 3,248 sqft
- Finished area above ground: 2,246
Property
Parking
- Total spaces: 3
- Parking features: Garage - Attached
- Attached garage spaces: 3
Accessibility
- Accessibility features: Accessible Hallway(s)
Features
- Levels: Two
- Stories: 3
- Patio & porch: Porch, Patio, Open Porch, Open Patio
- Exterior features: Entry (Foyer)
- Fencing: Partial
- Has view: Yes
- View description: Mountain(s)
Lot
- Size: 0.25 Acres
- Features: Cul-De-Sac, Curb & Gutter, Sprinkler: Auto-Part, Drip Irrigation: Auto-Part
- Residential vegetation: Landscaping: Part
Details
- Parcel number: 2134355127
- Zoning: RES
- Zoning description: Single-Family
Construction
Type & style
- Home type: SingleFamily
- Property subtype: Single Family Residence
Materials
- Stone, Stucco, Cement Siding
- Roof: Asphalt
Condition
- Blt./Standing
- New construction: No
- Year built: 2026
- Major remodel year: 2026
Details
- Warranty included: Yes
Utilities & green energy
- Sewer: Public Sewer, Sewer: Public
- Water: Culinary
- Utilities for property: Natural Gas Connected, Electricity Connected, Sewer Connected, Water Connected
Green energy
- Green verification: ENERGY STAR Certified Homes
Community & HOA
Community
- Features: Sidewalks
- Subdivision: Pierson Farms
HOA
- Has HOA: No
Location
- Region: West Jordan
Financial & listing details
- Price per square foot: $238/sqft
- Annual tax amount: $4,000
- Date on market: 7/17/2026
- Listing terms: Cash,Conventional,FHA,VA Loan
- Inclusions: Microwave
- Acres allowed for irrigation: 0
- Electric utility on property: Yes
- Road surface type: Paved
Estimated market value
$770,900
$732,000 - $809,000
$3,053/mo
Price history
| Date | Event | Price |
|---|---|---|
| 7/17/2026 | Listed for sale | $771,624$238/sqft |
Source:  UtahRealEstate.com #2172694 Report a problem UtahRealEstate.com #2172694 Report a problem | ||
Public tax history
Tax history is unavailable.
Monthly payment
Est. payment
Payment breakdown
Explore the cost of this home by adjusting the details. Changes won't be saved.Climate risks
Neighborhood: 84088
Nearby schools
GreatSchools rating
- 4/10Westvale SchoolGrades: K-6Distance: 0.3 mi
- 4/10West Jordan Middle SchoolGrades: 7-9Distance: 1.3 mi
- 3/10West Jordan High SchoolGrades: 10-12Distance: 0.9 mi
Schools provided by the listing agent
- Elementary: Westvale
- Middle: West Jordan
- High: West Jordan
- District: Jordan
Source: UtahRealEstate.com. This data may not be complete. We recommend contacting the local school district to confirm school assignments for this home.
- $1,279,8003 bd2 ba1.5k sqft1996 W Gardner Ln, West Jordan, UT 84088Off Market
- $2,351,5003 bd2 ba1.5k sqft1996 W Gardner Ln, West Jordan, UT 84088Off Market
- $1,052,2004 bd1 ba2.5k sqft2058 W Gardner Ln, West Jordan, UT 84088Off Market
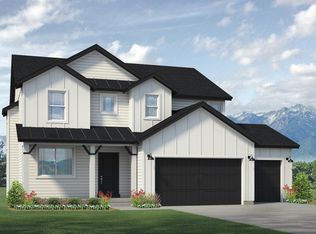
- $755,0504 bd3 ba3.7k sqft2023 W Good Hope Way #PF-138, West Jordan, UT 84088New Construction
- $500,9003 bd1 ba1.4k sqft2000 W Gardner Ln, West Jordan, UT 84088Off Market
- $898,1003 bd2 ba1.7k sqft1934 W Gardner Ln, West Jordan, UT 84088Off Market
- $--3 bd3 ba2.1k sqft1934 W Gardner Ln #1, West Jordan, UT 84088Off Market
- $11,1003.57 acres1864 W 9000 S, West Jordan, UT 84088Off Market
A local agent can set up tours, give advice and negotiate with sellers.
Similar homes
- $872,6474 bd3 ba3.7k sqft3369 W Pagoda Grove Cir #321, West Jordan, UT 84088New Construction

 MLS ID #2178092, Stephanie Worlton, McArthur Realty, LC. UtahRealEstate.com
 - $759,9003 bd3 ba2.5k sqft227 W Waterstone Cir #6, Murray, UT 84107For Sale
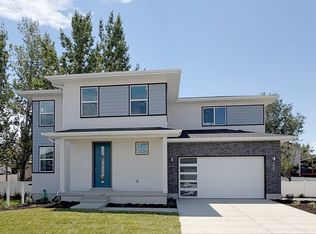 MLS ID #2172757, Janie Despain Mathis, Garbett Homes. UtahRealEstate.com
 - $685,9004 bd3 ba3.4k sqft6988 W Sydney Peak Ln S #403, West Jordan, UT 84081New Construction
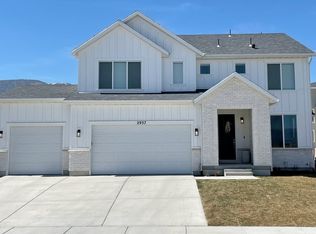 MLS ID #2171345, Crew L Mitchell, Holmes Homes Realty. UtahRealEstate.com
 - $774,9004 bd3 ba3.8k sqft3011 S Richards View Rd W #16, Magna, UT 84044New Construction
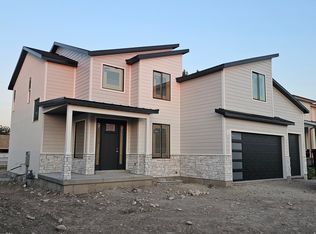 MLS ID #2178200, Victor Rothaar, Ultimate Homes of Utah LLC. UtahRealEstate.com
 - $760,0003 bd4 ba4.5k sqft6586 W Sunrise Ridge Ct S, West Valley City, UT 84128For SaleMLS ID #2149983, Trisha Smith, Equity Real Estate (Solid). UtahRealEstate.com
- $755,4444 bd4 ba3.1k sqft11577 S Markfield Way W #134, South Jordan, UT 84009New ConstructionMLS ID #2178363, Isaac Hanson, S H Realty LC. UtahRealEstate.com
- $634,1506 bd3 ba3.4k sqft6963 W Sydney Peak Ln S #419, West Jordan, UT 84081New ConstructionMLS ID #2178541, Crew L Mitchell, Holmes Homes Realty. UtahRealEstate.com
- $729,9003 bd3 ba2.7k sqft8076 S 300 E #247, Sandy, UT 84070For SaleMLS ID #2150887, Janie Despain Mathis, Garbett Homes. UtahRealEstate.com
- $714,9003 bd3 ba2.5k sqft266 Waters Ln #229, Sandy, UT 84093For SaleMLS ID #2167410, Janie Despain Mathis, Garbett Homes. UtahRealEstate.com
- $714,9004 bd4 ba2.5k sqft9566 S Ember Glow Ct #C, South Jordan, UT 84095New ConstructionMLS ID #2086901, Joshua Wallace Jensen, Valley Vu Realty. UtahRealEstate.com
- $799,9003 bd3 ba2.9k sqft352 E Mistilake Ln #20, Draper, UT 84020For SaleMLS ID #2124237, Chris McCandless, C.W. Management Corporation. UtahRealEstate.com
- $699,0003 bd3 ba2.9k sqft4527 S Countrylane Rd, Salt Lake City, UT 84117For SaleMLS ID #2158013, Yoshi Shiraki, Equity Real Estate (Premier Elite). UtahRealEstate.com
- $789,9005 bd3 ba3.3k sqft5006 W Northwood Ln N, American Fork, UT 84003For SaleMLS ID #2177030, Doyle M Johnson, Koen Johnson Realty. UtahRealEstate.com
- $674,6804 bd3 ba3k sqft7028 W Lake Ave S #121, South Jordan, UT 84009New ConstructionUtahRealEstate.com
- $741,4653 bd3 ba4.2k sqft12028 S Antelope Flat Way W #623, Herriman, UT 84096For SaleMLS ID #2164810, Travis Sky Grant, Wright Realty, LC. UtahRealEstate.com
- $625,0004 bd3 ba3.4k sqft16222 S Coupler Ln, Bluffdale, UT 84065For SaleMLS ID #2178204, Marik M Borzoni, Windermere Real Estate (Draper). UtahRealEstate.com
- $798,7003 bd3 ba3.3k sqft3746 W 2500 N, Lehi, UT 84048New ConstructionUtahRealEstate.com
- $619,9904 bd3 ba2.9k sqft4106 W Red Clover Dr, Lehi, UT 84043For SaleMLS ID #2177990, Jakie Pizana, Equity Real Estate (Advantage). UtahRealEstate.com
- $804,9004 bd3 ba3.3k sqft13481 S Luther Ln #2701, Herriman, UT 84096For SaleMLS ID #2134376, Amanda Pierce, Edge Realty. UtahRealEstate.com
- $589,9904 bd3 ba2.5k sqft6735 S Quarter Creek Dr #249, West Jordan, UT 84081New ConstructionUtahRealEstate.com
