Skip main navigation
Sold for $567,500
  • $567,500

    12183 W Chenango Dr, Morrison, CO 80465

    4beds
    1,903sqft
    Townhouse
    Built in 1984
    2,831 Square Feet Lot
    $551,400 Zestimate®
    $298/sqft
    $3,111 Estimated rent

    Home value

    $551,400

    $518,000 - $590,000

    $3,111/mo

    Zestimate® history
    Loading
    Loading...

    Owner options

    List your home for rent

    $3,111/mo

    Rent Zestimate®

    Find your next renter with Zillow Rental Manager. Plus, with online applications, you can quickly screen prospective tenants – for free.

    Learn more

    $3,111/mo

    Rent Zestimate®

    Refinance and save

    $3,818/mo

    Est. payment

    Refinancing to a lower rate could help reduce your monthly payments and save thousands over the life of the loan.

    See today's rates

    $3,818/mo

    Est. payment

    Explore your selling options

    Work with a Zillow partner agent

    Leverage their expertise and Zillow's premium Showcase listings to get your home seen by more buyers.

    Get started

    List with your own agent

    Get your home in front of millions of buyers by listing it on Zillow.

    Learn how to do it

    Sell it yourself

    Take full control of how buyers see your home on Zillow by listing For Sale by Owner (FSBO).

    List your home

    What's special

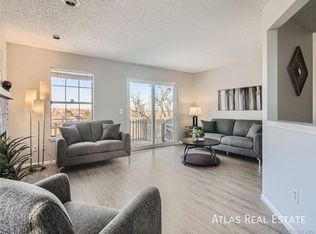
    Views of green mountainPristine mountain viewsGlorious colorado sunsetsExpansive deckNew kitchen appliancesBonus conforming bedroomNew luxury vinyl floors
    Experience one of Morrison's most exclusive and distinct homes with ZERO, NADA, NO HOA Payments for 6 months!! Welcome to the Pallavicini at Trappers Glen!You want Pristine mountain views, to be close to concerts and recreation at Red Rocks Amphitheater and Bear Creek State Park? Are you so tired of yardwork in 100 temperatures but want 4 Bedrooms, 3 Baths, a 2-Car oversized Garage AND an expansive deck where you can watch the most glorious Colorado sunsets you've ever laid your eyes upon? You've found it!Enjoy the peace and serenity of our completely remodeled town home with soft new luxury vinyl floors, new kitchen appliances, and a 4th bonus conforming bedroom/workout room/flex room in the finished basement! (possible roommate situation?) You'll enjoy 2 patios in this home as one is on the 2nd floor off the bedrooms for coffee and a book in the morning, while the other is large enough for a BBQ Grill and patio seating for entertaining just off a huge grassy space with views of Green Mountain, Golden, and so much more.The home is situated where the garage faces South so you'll not need to be concerned about ice during the wintertime as much! And with the HOA taking care of the exterior maintenance, insurance on the home, trash and snow removal, your concerns will be a thing of the past. And the community just repaved all the roads so you won't have to settle for pot-holes found in other communities. And with proximity to 470 and Hwy 285, your commute to Denver, Golden, Boulder and Arapahoe Basin for some skiing, just got a LOT closer! Pets, Mountain Bikes, Hiking Boots, Love and Laugher are welcome!Come see the Pallavicini before this slice of mountain paradise is gone! Call today for your private tour!

    Zillow last checked:

    Listing updated:

    Listed by:

    L Clinton Porter 720-876-8544,

    Real

    Bought with:

    Non-IRES Agent

    Non-IRES

    Source: IRES as distributed by MLS GRID,MLS#: 1037422MLS Logo

    Facts & features

    Interior

    Bedrooms & bathrooms
    • Bedrooms: 4
    • Bathrooms: 3
    • Full bathrooms: 1
    • 3/4 bathrooms: 1
    • 1/2 bathrooms: 1
    • Main level bathrooms: 1
    Primary bedroom
    • Description: Luxury Vinyl
    • Features: Full Primary Bath
    • Level: Upper
    • Area: 169 Square Feet
    • Dimensions: 13 x 13
    Bedroom 2
    • Description: Luxury Vinyl
    • Level: Upper
    • Area: 108 Square Feet
    • Dimensions: 9 x 12
    Bedroom 3
    • Description: Luxury Vinyl
    • Level: Upper
    • Area: 135 Square Feet
    • Dimensions: 9 x 15
    Bedroom 4
    • Level: Basement
    • Area: 195 Square Feet
    • Dimensions: 13 x 15
    Dining room
    • Description: Luxury Vinyl
    • Level: Main
    • Area: 70 Square Feet
    • Dimensions: 7 x 10
    Kitchen
    • Description: Luxury Vinyl
    • Level: Main
    • Area: 80 Square Feet
    • Dimensions: 8 x 10
    Laundry
    • Level: Basement
    • Area: 234 Square Feet
    • Dimensions: 13 x 18
    Living room
    • Description: Luxury Vinyl
    • Level: Main
    • Area: 228 Square Feet
    • Dimensions: 12 x 19
    Heating
    • Forced Air
    Cooling
    • Central Air
    Appliances
    • Included: Dishwasher, Refrigerator, Washer, Dryer, Microwave, Disposal
    • Laundry: Washer/Dryer Hookup
    Features
    • Walk-In Closet(s)
    • Has fireplace: Yes
    • Fireplace features: Electric
    • Common walls with other units/homes: End Unit
    Interior area
    • Total structure area: 1,344
    • Total interior livable area: 1,903 sqft
    • Finished area above ground: 1,344

    Property

    Parking
    • Total spaces: 2
    • Parking features: Garage - Attached
    • Attached garage spaces: 2
    • Details: Attached
    Features
    • Levels: Two
    • Stories: 2
    • Exterior features: Balcony
    Lot
    • Size: 2,831 sqft
    Details
    • Parcel number: 159205
    • Zoning: P-D
    • Special conditions: Private Owner

    Construction

    Type & style
    • Home type: Townhouse
    • Property subtype: Townhouse
    • Attached to another structure: Yes
    Materials
    • Brick, Vinyl Siding
    • Foundation: Slab
    • Roof: Composition
    Condition
    • New construction: No
    • Year built: 1984

    Utilities & green energy

    • Sewer: Public Sewer
    • Water: City
    • Utilities for property: Electricity Available, Cable Available

    Community & neighborhood

    Community
    • Community features: Unknown
    Location
    • Region: Morrison
    • Subdivision: Trappers Glen Quadraplexes

    HOA & financial

    HOA
    • Has HOA: Yes
    • HOA fee: $530 monthly
    • Services included: Trash, Snow Removal, Management, Water, Sewer
    • Association name: Trappers Glen HOA
    • Association phone: 303-517-6221

    Other

    Other facts
    • Listing terms: Cash,Conventional,FHA,VA Loan

    Price history

    DateEventPrice
    7/29/2025Sold$567,500-2.1%$298/sqft
    Source: IRES as distributed by MLS GRID #1037422 Report a problem
    6/27/2025Pending sale$579,900$305/sqft
    Source: elevateMLS #1383460 Report a problem
    6/20/2025Listed for sale$579,900+19.8%$305/sqft
    Source: REcolorado as distributed by MLS GRID #8241099 Report a problem
    3/6/2023Sold$484,000+30.8%$254/sqft
    Source: Public Record Report a problem
    5/15/2019Sold$370,000+1.4%$194/sqft
    Source: Public Record Report a problem
    4/16/2019Pending sale$364,900$192/sqft
    Source: Colorado Home Realty #8063899 Report a problem
    4/14/2019Listed for sale$364,900$192/sqft
    Source: Colorado Home Realty #8063899 Report a problem
    4/13/2019Pending sale$364,900$192/sqft
    Source: Colorado Home Realty #8063899 Report a problem
    4/11/2019Listed for sale$364,900+4.6%$192/sqft
    Source: Colorado Home Realty #8063899 Report a problem
    4/21/2018Sold$349,000+6.1%$183/sqft
    Source: Public Record Report a problem
    3/14/2018Pending sale$329,000$173/sqft
    Source: Keller Williams Realty Urban Elite #6220816 Report a problem
    2/28/2018Listed for sale$329,000$173/sqft
    Source: Keller Williams Realty Urban Elite #6220816 Report a problem

    Public tax history

    YearProperty taxesTax assessment
    2025$2,653 +0.3%$27,393 +3.2%
    2024$2,645 +6.1%$26,536
    2023$2,492 -1.2%$26,536 +8.3%
    2022$2,522 +0%$24,492 -2.8%
    2021$2,521 $25,197 -0.2%
    2020$2,521 +1.1%$25,259
    2019$2,495 +111.7%$25,259 +34.8%
    2018$1,178 $18,733
    2017$1,178 +30.5%$18,733 +9.1%
    2016$903 +100%$17,170
    2015$451 -36.4%$17,170 +25%
    2014$709 -52.1%$13,739
    2013$1,482 +1.9%$13,739 -5.2%
    2012$1,455 -2.2%$14,487
    2011$1,487 +0%$14,487 -2.8%
    2010$1,487 -5.2%$14,910
    2009$1,568 +0.4%$14,910 -4.9%
    2008$1,562 +0.6%$15,670
    2007$1,553 +2.3%$15,670 +1.9%
    2006$1,519 +1.4%$15,380 +3.6%
    2005$1,498 +8%$14,840
    2004$1,387 -3.4%$14,840
    2003$1,435 +1.6%$14,840 -2%
    2002$1,412 +8.3%$15,140 +18.9%
    2001$1,304 +4%$12,730
    2000$1,253 $12,730

    Find assessor info on the county website

    Neighborhood: 80465

    Nearby schools

    GreatSchools rating
    Schools provided by the listing agent
    • Elementary: Kendallvue
    • Middle: Carmody
    • High: Bear Creek

    Source: IRES as distributed by MLS GRID. This data may not be complete. We recommend contacting the local school district to confirm school assignments for this home.

    Get a cash offer in 3 minutes
    Find out how much your home could sell for in as little as 3 minutes with a no-obligation cash offer.
    Estimated market value
    $551,400
    Get a cash offer in 3 minutes
    Find out how much your home could sell for in as little as 3 minutes with a no-obligation cash offer.
    Estimated market value
    $551,400