Skip main navigation
Off market
Street View
  • $1,688,100

    12184 Hickory Knoll Pl, Fairfax, VA 22033

    4beds
    5,580sqft
    SingleFamily
    Built in 2001
    0.69 Acres Lot
    $1,688,100 Zestimate®
    $303/sqft
    $6,253 Estimated rent

    Home value

    $1,688,100

    $1.60M - $1.79M

    $6,253/mo

    Zestimate® history
    Loading
    Loading...

    Owner options

    List your home for rent

    $6,253/mo

    Rent Zestimate®

    Find your next renter with Zillow Rental Manager. Plus, with online applications, you can quickly screen prospective tenants – for free.

    Learn more

    $6,253/mo

    Rent Zestimate®

    Refinance and save

    $10,994/mo

    Est. payment

    Refinancing to a lower rate could help reduce your monthly payments and save thousands over the life of the loan.

    See today's rates

    $10,994/mo

    Est. payment

    Explore your selling options

    Work with a Zillow partner agent

    Leverage their expertise and Zillow's premium Showcase listings to get your home seen by more buyers.

    Get started

    List with your own agent

    Get your home in front of millions of buyers by listing it on Zillow.

    Learn how to do it

    Sell it yourself

    Take full control of how buyers see your home on Zillow by listing For Sale by Owner (FSBO).

    List your home

    What's special

    Don't miss this special luxury home, perched on a peaceful and private, tree-lined lot in the heart of Fairfax. Live your best life in the desirable community of Dartmoor Woods. The wide streets and natural setting encapsulate a tight-knit community with an A+ location and OAKTON SCHOOLS. Enjoy this beautifully landscaped, nearly 3/4-acre corner lot, and well-maintained property boasting a 3-car side-loading garage and over 5000 square feet. Plenty of living space with 4 bedrooms, 4 1/2 baths, and a lower level bonus room that's perfect for 5th bedroom, mother-in-law or nanny suite. This turnkey home's RECENT UPDATES INCLUDE: KITCHEN, MASTER & UPPER LEVEL BATHROOMS, 3 HVAC SYSTEMS (2019), WATER HEATER (2019), FRESH PAINT THROUGHOUT, NEW CARPET AND FLOORING. You and your guests are greeted with a soaring two-story foyer, crisp white molding, gleaming hardwoods, and 10-foot ceilings throughout the main level. The modern and fresh neutral color pallet, semi-open floor plan and recessed lighting, are complemented by brilliant natural light that pours into the expansive living space. Set the scene with your favorite music via the multi-zone ceiling speaker system. The dining room features tray ceiling, double crown molding, chair rail, and a wonderful view of the front yard. A sizeable family room includes a gorgeous stone, gas-assisted, wood burning fireplace, wall of windows, and easy access to the patio. The chef's kitchen offers stainless appliances, granite, large island, designer lighting, custom backsplash and a built-in hutch providing extra storage and glass front cabinetry to display your collections. Right off the kitchen is a huge sunroom, with vaulted ceilings and an abundance of natural light-a wonderful place to enjoy a cup of coffee and relaxing morning. The sunroom also offers unobstructed views of the side yard. Just off the front entry is a convenient study/office framed with French doors. The main floor laundry center is well equipped with side-by-side washer and dryer, laundry sink, and built-in storage. The upper level owner's suite is a peaceful retreat that spans the back of the home and features a tray ceiling, sitting area, and 2 spacious walk-in closets. An updated spa-like master bathroom boasts dual vanities, soaking tub, walk-in shower and private water closet. Three generously sized bedrooms complete the upper level and enjoy the updated and stylish bathrooms. An open and bright lower level recreation room feels larger with its 9ft ceilings and generous flexible space that provides many options for use. The spacious unfinished area is ideal for your storage needs. The lush grounds feature an irrigation system and flat, open side yard surrounded by trees; a perfect spot to enjoy the outdoors. The ample rear stone patio is shaded and an ideal space for a barbecue and entertaining. All of this is just minutes to route 50, I-66, Fairfax County Parkway and Fair Oaks Mall. You'll appreciate the diverse shopping, dining, and entertainment choices in every direction, including Fair Lakes and Fairfax Corner. A wonderful community to call home!

    This property is off market, which means it's not currently listed for sale or rent on Zillow. This may be different from what's available on other websites or public sources.
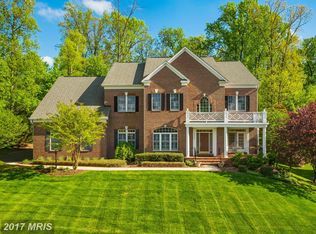
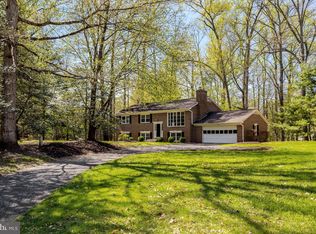
    Facts & features

    Interior

    Bedrooms & bathrooms
    • Bedrooms: 4
    • Bathrooms: 5
    • Full bathrooms: 4
    • 1/2 bathrooms: 1
    Heating
    • Heat pump
    Cooling
    • Central
    Appliances
    • Included: Dishwasher, Dryer, Microwave, Refrigerator, Washer
    Features
    • Ceiling Fan(s), Kitchen Island, Pantry, Recessed Lighting, Walk-In Closet(s), Built-Ins, Dining Area, Eat-in Kitchen, Crown Molding, Carpet, Wood Floors, Butlers Pantry, Attic, Sprinkler System, Wainscotting, Formal/Separate Dining Room, Master Bath(s), Breakfast Area, Floor Plan - Traditional, Kitchen - Gourmet, Chair Railings, Tub Shower
    • Flooring: Tile, Carpet, Hardwood, Laminate
    • Basement: Y
    • Has fireplace: Yes
    Interior area
    • Total interior livable area: 5,580 sqft
    • Finished area below ground: 1564

    Property

    Parking
    • Total spaces: 3
    • Parking features: Garage - Attached
    Accessibility
    • Accessibility features: Level Entry - Main
    Features
    • Exterior features: Stone, Vinyl, Brick
    Lot
    • Size: 0.69 Acres
    Details
    • Parcel number: 036316040031
    • Special conditions: Standard

    Construction

    Type & style
    • Home type: SingleFamily
    • Architectural style: Colonial
    Materials
    • brick
    • Roof: Other
    Condition
    • Year built: 2001

    Community & HOA

    HOA
    • Has HOA: Yes
    • HOA fee: $475 monthly
    Location
    • Region: Fairfax

    Financial & listing details

    • Price per square foot: $303/sqft
    • Tax assessed value: $1,588,470
    • Annual tax amount: $18,363

    Price history

    DateEventPrice
    6/22/2020Sold$1,170,000-5.6%$210/sqft
    Source: Public Record Report a problem
    5/30/2020Pending sale$1,238,900$222/sqft
    Source: Long & Foster Real Estate, Inc. #VAFX1106896 Report a problem
    4/23/2020Price change$1,238,9000%$222/sqft
    Source: Long & Foster Real Estate, Inc. #VAFX1106896 Report a problem
    3/23/2020Price change$1,239,000-2.4%$222/sqft
    Source: Long & Foster Real Estate, Inc. #VAFX1106896 Report a problem
    3/18/2020Pending sale$1,270,000$228/sqft
    Source: Long & Foster Real Estate, Inc. #VAFX1106896 Report a problem
    2/27/2020Listed for sale$1,270,000+22.1%$228/sqft
    Source: Long & Foster Real Estate, Inc. #VAFX1106896 Report a problem
    6/22/2004Sold$1,040,000+45.8%$186/sqft
    Source: Public Record Report a problem
    8/30/2001Sold$713,500$128/sqft
    Source: Public Record Report a problem

    Public tax history

    YearProperty taxesTax assessment
    2025$18,363 +11.2%$1,588,470 +11.4%
    2024$16,515 -4.5%$1,425,580 -6.9%
    2023$17,286 +8.8%$1,531,750 +10.2%
    2022$15,890 $1,389,600 +20.6%
    2021-- $1,151,820 +4.4%
    2020$13,063 +0.9%$1,103,740 +0.9%
    2019$12,944 $1,093,740
    2018$12,944 +1.9%$1,093,740
    2017$12,698 -1%$1,093,740 -1.2%
    2016$12,828 +3.8%$1,107,290
    2015$12,357 +6.4%$1,107,290 +6.2%
    2014$11,614 $1,042,980
    2013-- $1,042,980 -1.3%
    2012-- $1,056,290
    2011-- $1,056,290 +1.9%
    2010-- $1,036,880 -7.1%
    2009-- $1,115,940 +1.4%
    2008-- $1,100,900 +2.3%
    2007-- $1,076,400 +55.2%
    2003-- $693,500 -0.1%
    2002-- $694,500
    Find assessor info on the county website

    Neighborhood: Difficult Run

    Nearby schools

    GreatSchools rating
    Schools provided by the listing agent
    • Elementary: WAPLES MILL
    • Middle: FRANKLIN
    • High: OAKTON
    • District: FAIRFAX COUNTY PUBLIC SCHOOLS

    Source: The MLS. This data may not be complete. We recommend contacting the local school district to confirm school assignments for this home.

    Get a cash offer in 3 minutes
    Find out how much your home could sell for in as little as 3 minutes with a no-obligation cash offer.
    Estimated market value
    $1,688,100
    Get a cash offer in 3 minutes
    Find out how much your home could sell for in as little as 3 minutes with a no-obligation cash offer.
    Estimated market value
    $1,688,100