WELCOME HOME to this Gorgeous Brick Home on a Secluded .68 Acre Lot**Spacious 5 Bedrooms and 3 Full Baths**Upper Level has an Open Floor Plan**Living Room with Bay Window, Fireplace, Crown Molding & Ceiling Fan**Updated Kitchen has Recessed Lighting, Stainless Appliances, Granite Counters & Breakfast Bar**Separate Dining Area leads onto a Deck (Great for Entertaining)**Primary Bedroom has Sliding Glass Door which leads onto a Private Deck (Perfect for Relaxation)**Lower Level with a Large Family Room and Wood Burning Stove - There is Plumbing Rough-In for Wet Bar/In-Law/Au Pair Set-Up**Newer Hot Water Heater & Chimney Cap**Fresh Paint Throughout and New Carpet in Bedroom's #4&5**2 CAR GARAGE**Decks have been Power-Washed, Sealed and Stained**Private & Peaceful Setting - No HOA Come Visit this Sunday 1-3 Open House - This is a Must See!!!
Sold for $942,500
$942,500
12186 Hickory Knoll Pl, Fairfax, VA 22033
5beds
2,258sqft
Single Family Residence
Built in 1979
0.68 Acres Lot
$947,300 Zestimate®
$417/sqft
$4,157 Estimated rent
Home value
$947,300
$890,000 - $1.00M
$4,157/mo
Zestimate® history
Owner options
List your home for rent
$4,157/mo
Rent Zestimate®
Find your next renter with Zillow Rental Manager. Plus, with online applications, you can quickly screen prospective tenants – for free.
$4,157/mo
Rent Zestimate®
Refinance and save
$5,820/mo
Est. payment
Refinancing to a lower rate could help reduce your monthly payments and save thousands over the life of the loan.
$5,820/mo
Est. payment
Explore your selling options
Work with a Zillow partner agent
Leverage their expertise and Zillow's premium Showcase listings to get your home seen by more buyers.
Get startedList with your own agent
Get your home in front of millions of buyers by listing it on Zillow.
Learn how to do itSell it yourself
Take full control of how buyers see your home on Zillow by listing For Sale by Owner (FSBO).
List your homeWhat's special
Wood burning stoveFresh paint throughoutGorgeous brick homeStainless appliancesGranite countersRecessed lightingBreakfast bar
Zillow last checked:
Listing updated:
Listed by:
Kristin Usaitis 703-863-0367,
Long & Foster Real Estate, Inc.
Bought with:
Prayash Bhusal, 00225269185
Onest Real Estate
Source: Bright MLS,MLS#: VAFX2302202
Facts & features
Interior
Bedrooms & bathrooms
- Bedrooms: 5
- Bathrooms: 3
- Full bathrooms: 3
Rooms
- Room types: Living Room, Dining Room, Bedroom 2, Bedroom 3, Bedroom 4, Bedroom 5, Kitchen, Family Room, Bedroom 1
Bedroom 1
- Features: Ceiling Fan(s), Crown Molding, Flooring - HardWood
- Level: Upper
- Area: 187 Square Feet
- Dimensions: 11 X 17
Bedroom 2
- Features: Flooring - HardWood
- Level: Upper
- Area: 156 Square Feet
- Dimensions: 12 X 13
Bedroom 3
- Features: Flooring - HardWood
- Level: Upper
- Area: 110 Square Feet
- Dimensions: 10 X 11
Bedroom 4
- Features: Flooring - Carpet
- Level: Lower
- Area: 100 Square Feet
- Dimensions: 10 X 10
Bedroom 5
- Features: Crown Molding, Flooring - Carpet
- Level: Lower
- Area: 169 Square Feet
- Dimensions: 13 X 13
Dining room
- Features: Flooring - HardWood, Crown Molding
- Level: Upper
- Area: 110 Square Feet
- Dimensions: 10 X 11
Family room
- Features: Crown Molding, Ceiling Fan(s), Wood Stove
- Level: Lower
- Area: 520 Square Feet
- Dimensions: 20 X 26
Kitchen
- Features: Granite Counters, Crown Molding, Flooring - HardWood
- Level: Upper
- Area: 121 Square Feet
- Dimensions: 11 X 11
Living room
- Features: Flooring - HardWood, Fireplace - Wood Burning, Crown Molding
- Level: Upper
- Area: 280 Square Feet
- Dimensions: 14 X 20
Heating
- Forced Air, Propane
Cooling
- Ceiling Fan(s), Central Air, Electric
Appliances
- Included: Microwave, Dishwasher, Disposal, Dryer, Exhaust Fan, Ice Maker, Oven/Range - Electric, Washer, Water Heater, Electric Water Heater
- Laundry: Lower Level
Features
- Bathroom - Walk-In Shower, Ceiling Fan(s), Combination Kitchen/Dining, Crown Molding, Open Floorplan, Kitchen Island, Pantry, Recessed Lighting
- Flooring: Hardwood, Carpet, Wood
- Windows: Sliding, Bay/Bow
- Has basement: No
- Number of fireplaces: 2
- Fireplace features: Wood Burning Stove
Interior area
- Total structure area: 2,258
- Total interior livable area: 2,258 sqft
- Finished area above ground: 1,258
- Finished area below ground: 1,000
Property
Parking
- Total spaces: 6
- Parking features: Garage Faces Front, Garage Door Opener, Asphalt, Attached, Driveway
- Attached garage spaces: 2
- Uncovered spaces: 4
Accessibility
- Accessibility features: None
Features
- Levels: Split Foyer,Two
- Stories: 2
- Patio & porch: Deck
- Exterior features: Chimney Cap(s)
- Pool features: None
- Has view: Yes
- View description: Trees/Woods
Lot
- Size: 0.68 Acres
- Features: Backs to Trees
Details
- Additional structures: Above Grade, Below Grade
- Additional parcels included: Outlot C (Deeded)
- Parcel number: 0363 10 0034
- Zoning: 111
- Special conditions: Standard
Construction
Type & style
- Home type: SingleFamily
- Property subtype: Single Family Residence
Materials
- Brick
- Foundation: Concrete Perimeter
Condition
- New construction: No
- Year built: 1979
Utilities & green energy
- Sewer: No Sewer System
- Water: Other
Community & HOA
Community
- Subdivision: Hickory Hills 3
HOA
- Has HOA: No
Location
- Region: Fairfax
Financial & listing details
- Price per square foot: $417/sqft
- Tax assessed value: $868,850
- Annual tax amount: $9,734
- Date on market: 4/9/2026
- Listing agreement: Exclusive Right To Sell
- Listing terms: Cash,Conventional,VA Loan
- Ownership: Fee Simple
Price history
| Date | Event | Price |
|---|---|---|
| 5/17/2026 | Pending sale | $965,000+2.4%$427/sqft |
Source:  Bright MLS #VAFX2302202 Report a problem Bright MLS #VAFX2302202 Report a problem | ||
| 5/8/2026 | Sold | $942,500-2.3%$417/sqft |
Source: Bright MLS #VAFX2302202 Report a problem | ||
| 4/18/2026 | Contingent | $965,000$427/sqft |
Source: Bright MLS #VAFX2302202 Report a problem | ||
| 4/9/2026 | Listed for sale | $965,000+58.2%$427/sqft |
Source: Bright MLS #VAFX2302202 Report a problem | ||
| 2/23/2010 | Sold | $610,000-6.1%$270/sqft |
Source: Public Record Report a problem | ||
| 11/22/2009 | Price change | $649,888-2.3%$288/sqft |
Source: Long & Foster Real Estate, Inc. #FX7206331 Report a problem | ||
| 10/24/2009 | Listed for sale | $664,888+58.3%$294/sqft |
Source: Long & Foster Real Estate, Inc. #FX7187317 Report a problem | ||
| 6/23/2003 | Sold | $420,000$186/sqft |
Source: Public Record Report a problem | ||
Public tax history
| Year | Property taxes | Tax assessment |
|---|---|---|
| 2025 | $9,735 +14.7% | $842,090 +15% |
| 2024 | $8,486 +1.1% | $732,540 -1.5% |
| 2023 | $8,395 +9.5% | $743,920 +10.9% |
| 2022 | $7,668 | $670,610 +8.7% |
| 2021 | -- | $616,830 +5.7% |
| 2020 | $6,904 +0.9% | $583,370 +0.9% |
| 2019 | $6,845 +1.8% | $578,370 +1.8% |
| 2018 | $6,727 +1.9% | $568,370 |
| 2017 | $6,599 +0.2% | $568,370 |
| 2016 | $6,585 +5.7% | $568,370 +1.8% |
| 2015 | $6,231 +0.2% | $558,370 |
| 2014 | $6,217 | $558,370 +3.2% |
| 2013 | -- | $541,150 +3.2% |
| 2012 | -- | $524,330 -7.8% |
| 2011 | -- | $568,800 +1% |
| 2010 | -- | $563,230 |
| 2009 | -- | $563,230 -5.7% |
| 2008 | -- | $597,360 +1.5% |
| 2007 | -- | $588,740 +70.1% |
| 2003 | -- | $346,055 +5.8% |
| 2002 | -- | $327,055 +30% |
| 2001 | -- | $251,580 |
Find assessor info on the county website
Neighborhood: Difficult Run
Nearby homes
- $1,023,6004 bd3 ba2k sqft12188 Hickory Knoll Pl, Fairfax, VA 22033Off Market
- $1,849,6006 bd6 ba6k sqft12203 Wild Horse Dr, Fairfax, VA 22033Off Market
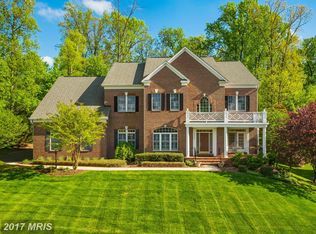
- $1,677,6004 bd5 ba5.5k sqft12184 Hickory Knoll Pl, Fairfax, VA 22033Off Market
- $2,014,9005 bd5 ba8.8k sqft12205 Wild Horse Dr, Fairfax, VA 22033Off Market
- $765,0003 bd3 ba1.8k sqft3298 Tilton Valley Dr, Fairfax, VA 22033Sold
- $1,063,7004 bd4 ba2.5k sqft3296 Tilton Valley Dr, Fairfax, VA 22033Off Market
- $1,812,2005 bd4 ba4.6k sqft12301 Blair Ridge Rd, Fairfax, VA 22033Off Market
- $1,329,8004 bd4 ba4k sqft3412 Tilton Valley Dr, Fairfax, VA 22033Off Market
Nearby schools
GreatSchools rating
- 10/10Navy Elementary SchoolGrades: PK-6Distance: 0.5 mi
- 8/10Franklin Middle SchoolGrades: 7-8Distance: 3 mi
- 9/10Oakton High SchoolGrades: 9-12Distance: 4.8 mi
Schools provided by the listing agent
- Elementary: Navy
- Middle: Franklin
- High: Oakton
- District: Fairfax County Public Schools
Source: Bright MLS. This data may not be complete. We recommend contacting the local school district to confirm school assignments for this home.
Get a cash offer in 3 minutes
Find out how much your home could sell for in as little as 3 minutes with a no-obligation cash offer.
Estimated market value
$947,300
Get a cash offer in 3 minutes
Find out how much your home could sell for in as little as 3 minutes with a no-obligation cash offer.
Estimated market value
$947,300
- Virginia
- Fairfax County
- Oakton
- 22033
- Difficult Run
- 12186 Hickory Knoll Pl
Nearby cities
Nearby neighborhoods
Nearby zip codes
Other Oakton Topics
