You will love this darling one-story, 3-bedroom, 2-bath home, offering thoughtfully designed living spaces and the added benefit of no carpet. The kitchen is a dream for any cook, featuring a recently installed commercial-style sink with a high-quality glass rinser. There is ample cabinet and counter space, a gas range, walk-in pantry, and breakfast bar. As a bonus, the refrigerator is included with the property.
The spacious dining area is filled with natural light and looks into the living room, which features a cozy gas fireplace.
The primary suite is both spacious and private, complete with a walk-in closet. The ensuite bath includes a linen closet and medicine cabinet for extra storage. Two additional bedrooms and a full bath provide comfortable accommodations for family or guests.
The large and private back patio is ideal for relaxing or entertaining.
Recent upgrades include new water heater and toilets, ensuring modern convenience and comfort.
Residents of The Villages of Woodland Springs have access to excellent amenities, including a community pool, clubhouse, playground, park, walking trails, and catch-and-release fishing. The neighborhood offers convenient proximity to schools, shopping, dining, and major roadways, making it an ideal location for comfortable living.
All information presented is deemed reliable but not guaranteed. Buyer and or Buyer Agent should verify all details, including features, schools, measurements, and taxes. Sellers and sellers agent are not responsible for discrepancies. Property is located in Tarrant County, TX Groundwater Conservation District 86.
Sold
Price Unknown
12184 Thicket Bend Dr, Fort Worth, TX 76244
3beds
1,421sqft
Single Family Residence
Built in 2006
4,791 Square Feet Lot
$308,100 Zestimate®
$--/sqft
$2,104 Estimated rent
Home value
$308,100
$290,000 - $330,000
$2,104/mo
Zestimate® history
Owner options
List your home for rent
$2,104/mo
Rent Zestimate®
Find your next renter with Zillow Rental Manager. Plus, with online applications, you can quickly screen prospective tenants – for free.
$2,104/mo
Rent Zestimate®
Refinance and save
$429/mo
Est. payment
Refinancing to a lower rate could help reduce your monthly payments and save thousands over the life of the loan.
$429/mo
Est. payment
Explore your selling options
Work with a Zillow partner agent
Leverage their expertise and Zillow's premium Showcase listings to get your home seen by more buyers.
Get startedList with your own agent
Get your home in front of millions of buyers by listing it on Zillow.
Learn how to do itSell it yourself
Take full control of how buyers see your home on Zillow by listing For Sale by Owner (FSBO).
List your homeWhat's special
Thoughtfully designed living spacesGas rangeWalk-in pantryBreakfast bar
Zillow last checked:
Listing updated:
Listed by:
Debbie Vinson 0527204 817-874-6621,
Allie Beth Allman & Associates 817-697-4900
Bought with:
Aaron Kinn, 0488177
eXp Realty LLC
Source: NTREIS,MLS#: 21251044
Facts & features
Interior
Bedrooms & bathrooms
- Bedrooms: 3
- Bathrooms: 2
- Full bathrooms: 2
Primary bedroom
- Features: Ceiling Fan(s), En Suite Bathroom, Walk-In Closet(s)
- Level: First
- Dimensions: 12 x 12
Bedroom
- Features: Ceiling Fan(s)
- Level: First
- Dimensions: 10 x 9
Bedroom
- Features: Ceiling Fan(s)
- Level: First
- Dimensions: 15 x 9
Primary bathroom
- Features: Built-in Features, En Suite Bathroom, Linen Closet, Solid Surface Counters
- Level: First
- Dimensions: 10 x 5
Dining room
- Level: First
- Dimensions: 12 x 10
Other
- Features: Built-in Features, Solid Surface Counters
- Level: First
- Dimensions: 7 x 4
Kitchen
- Features: Breakfast Bar, Built-in Features, Pantry, Solid Surface Counters, Walk-In Pantry
- Level: First
- Dimensions: 14 x 10
Living room
- Features: Ceiling Fan(s), Fireplace
- Level: First
- Dimensions: 19 x 15
Utility room
- Level: First
- Dimensions: 8 x 3
Heating
- Natural Gas
Cooling
- Central Air, Ceiling Fan(s), Electric
Appliances
- Included: Some Gas Appliances, Dishwasher, Disposal, Gas Oven, Gas Range, Gas Water Heater, Microwave, Plumbed For Gas, Refrigerator
- Laundry: Common Area, Washer Hookup, Electric Dryer Hookup, Laundry in Utility Room
Features
- Decorative/Designer Lighting Fixtures, High Speed Internet, Open Floorplan, Pantry, Cable TV, Vaulted Ceiling(s), Walk-In Closet(s)
- Flooring: Luxury Vinyl Plank, Tile
- Windows: Window Coverings
- Has basement: No
- Number of fireplaces: 1
- Fireplace features: Glass Doors, Gas Log, Living Room
Interior area
- Total interior livable area: 1,421 sqft
Property
Parking
- Total spaces: 2
- Parking features: Concrete, Door-Single, Driveway, Garage Faces Front, Garage, Garage Door Opener, Inside Entrance, Kitchen Level
- Attached garage spaces: 2
Features
- Levels: One
- Stories: 1
- Patio & porch: Rear Porch, Other, Patio, Covered
- Exterior features: Rain Gutters
- Pool features: None, Community
- Fencing: Back Yard,Fenced,Wood
Lot
- Size: 4,791 Square Feet
- Features: Interior Lot, Landscaped, Subdivision, Sprinkler System, Few Trees
Details
- Parcel number: 40745562
- Other equipment: Satellite Dish
Construction
Type & style
- Home type: SingleFamily
- Architectural style: Traditional,Detached
- Property subtype: Single Family Residence
Materials
- Brick, Fiber Cement
- Foundation: Slab
- Roof: Asphalt,Shingle
Condition
- Year built: 2006
Utilities & green energy
- Sewer: Public Sewer
- Water: Public
- Utilities for property: Electricity Available, Electricity Connected, Natural Gas Available, Sewer Available, Separate Meters, Underground Utilities, Water Available, Cable Available
Community & HOA
Community
- Features: Clubhouse, Fishing, Playground, Park, Pool, Trails/Paths, Curbs, Sidewalks
- Security: Security System, Carbon Monoxide Detector(s), Fire Alarm, Smoke Detector(s)
- Subdivision: Villages Of Woodland Spgs W
HOA
- Has HOA: Yes
- Services included: All Facilities, Association Management, Maintenance Grounds
- HOA fee: $429 semi-annually
- HOA name: First Service Residential
- HOA phone: 214-871-9700
Location
- Region: Fort Worth
Financial & listing details
- Tax assessed value: $270,573
- Annual tax amount: $6,003
- Date on market: 4/28/2026
- Cumulative days on market: 25 days
- Listing terms: Cash,Conventional,FHA,VA Loan
- Exclusions: Ring Doorbells, Wall Mounted Televisions.
Price history
| Date | Event | Price |
|---|---|---|
| 6/15/2026 | Sold | -- |
Source: NTREIS #21251044 Report a problem | ||
| 6/7/2026 | Pending sale | $315,000$222/sqft |
Source: NTREIS #21251044 Report a problem | ||
| 5/24/2026 | Contingent | $315,000$222/sqft |
Source: NTREIS #21251044 Report a problem | ||
| 5/13/2026 | Price change | $315,000-1.3%$222/sqft |
Source: NTREIS #21251044 Report a problem | ||
| 5/4/2026 | Price change | $319,000-1.2%$224/sqft |
Source: NTREIS #21251044 Report a problem | ||
| 4/28/2026 | Listed for sale | $323,000+2.5%$227/sqft |
Source: NTREIS #21251044 Report a problem | ||
| 3/27/2024 | Sold | -- |
Source: NTREIS #20534607 Report a problem | ||
| 3/6/2024 | Pending sale | $315,000$222/sqft |
Source: NTREIS #20534607 Report a problem | ||
| 2/26/2024 | Contingent | $315,000$222/sqft |
Source: NTREIS #20534607 Report a problem | ||
| 2/15/2024 | Listed for sale | $315,000+75%$222/sqft |
Source: NTREIS #20534607 Report a problem | ||
| 6/7/2017 | Listing removed | $180,000$127/sqft |
Source: The Property Shop #13585731 Report a problem | ||
| 5/3/2017 | Pending sale | $180,000$127/sqft |
Source: The Property Shop #13585731 Report a problem | ||
| 4/28/2017 | Listed for sale | $180,000+43.1%$127/sqft |
Source: The Property Shop #13585731 Report a problem | ||
| 2/26/2013 | Sold | -- |
Source: Agent Provided Report a problem | ||
| 1/20/2013 | Listed for sale | $125,750$88/sqft |
Source: Prudential Worldwide, REALTORS?? #11888792 Report a problem | ||
Public tax history
| Year | Property taxes | Tax assessment |
|---|---|---|
| 2025 | $3,926 -35.2% | $270,573 |
| 2024 | $6,061 -7.7% | $270,573 -6.8% |
| 2023 | $6,564 +6.4% | $290,285 +20.6% |
| 2022 | $6,171 +17.9% | $240,697 +22.3% |
| 2021 | $5,235 -1.4% | $196,796 +1.3% |
| 2020 | $5,307 +4.2% | $194,344 +4.8% |
| 2019 | $5,091 -1.1% | $185,513 +4.2% |
| 2018 | $5,146 +30.1% | $178,100 +11.7% |
| 2017 | $3,956 +9.2% | $159,406 +11.4% |
| 2016 | $3,621 -4% | $143,031 +10.7% |
| 2015 | $3,771 | $129,239 +4.1% |
| 2014 | $3,771 | $124,200 +19% |
| 2013 | -- | $104,400 -2.5% |
| 2012 | -- | $107,100 -5% |
| 2011 | -- | $112,700 -0.9% |
| 2010 | -- | $113,700 -0.9% |
| 2009 | -- | $114,700 -3.9% |
| 2008 | -- | $119,400 +13.2% |
| 2007 | -- | $105,500 +331.3% |
| 2006 | -- | $24,462 |
Find assessor info on the county website
Neighborhood: Villages of Woodland Springs
Nearby homes
- $301,9003 bd3 ba1.8k sqft12180 Thicket Bend Dr, Fort Worth, TX 76244Off Market
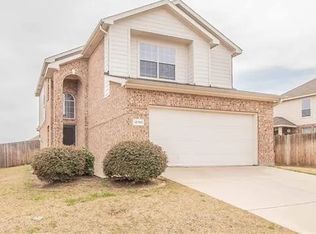
- $--4 bd2 ba1.5k sqft12188 Thicket Bend Dr, Fort Worth, TX 76244Sold

- $292,1003 bd2 ba1.4k sqft3132 Hollow Valley Dr, Fort Worth, TX 76244Off Market
- $347,8004 bd3 ba2.2k sqft3136 Hollow Valley Dr, Fort Worth, TX 76244Off Market
- $359,5004 bd3 ba-- sqft3136 Hollow Valley Dr, Keller, TX 76248Off Market
- $375,0004 bd3 ba2.2k sqft12152 Thicket Bend Dr, Fort Worth, TX 76244Off Market
- $410,000-- bd-- ba2.3k sqft12152 Thicket Bend Dr, Fort Worth, TX 76244Off Market
- $284,1004 bd2 ba1.4k sqft12148 Thicket Bend Dr, Fort Worth, TX 76244Off Market
Nearby schools
GreatSchools rating
- 5/10Caprock Elementary SchoolGrades: PK-4Distance: 0.2 mi
- 6/10Trinity Springs Middle SchoolGrades: 7-8Distance: 1 mi
- 6/10Timber Creek High SchoolGrades: 9-12Distance: 0.5 mi
Schools provided by the listing agent
- Elementary: Caprock
- Middle: Trinity Springs
- High: Timber Creek
- District: Keller ISD
Source: NTREIS. This data may not be complete. We recommend contacting the local school district to confirm school assignments for this home.
Get a cash offer in 3 minutes
Find out how much your home could sell for in as little as 3 minutes with a no-obligation cash offer.
Estimated market value
$308,100
Get a cash offer in 3 minutes
Find out how much your home could sell for in as little as 3 minutes with a no-obligation cash offer.
Estimated market value
$308,100
- Texas
- Tarrant County
- Fort Worth
- 76244
- Villages of Woodland Springs
- 12184 Thicket Bend Dr
Nearby cities
Nearby neighborhoods
Nearby zip codes
Other Fort Worth Topics
