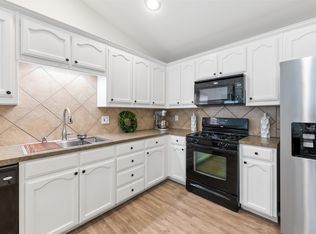
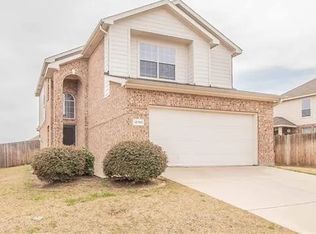
PRICE IMPROVEMENT! Beautiful 1 owner 4 bedroom 2 bath home on a corner lot in the highly sought after KELLER ISD. Within walking distance of the Elementary and High School. Living area features gas fireplace and dark gorgeous wood look tile floors. Split floor plan. Updates: New microwave and dishwasher, SS kitchen sink in 2023. New shower in secondary bath and new carpet in bedrooms 2022. Roof, fence, garage door and water heater replaced in 2020. Fresh paint in several rooms. New ceiling fans. Many new doors in the home, 7 new window screens with beading. In VOWS you will have access to pools, walking trails, catch and release pond, basketball and tennis court. Just minutes away from shops in Alliance.
INCLUDED WITH HOME: Security system, black refrigerator in kitchen, white GE freezer in garage, mirror above fireplace, birdbaths, potted flowers, bird feeders, table and chairs on patio, yard art and lighting in flowerbed and by walkway.
Sold
Price Unknown
12188 Thicket Bend Dr, Fort Worth, TX 76244
4beds
1,516sqft
Single Family Residence
Built in 2006
6,098 Square Feet Lot
$311,100 Zestimate®
$--/sqft
$2,241 Estimated rent
Home value
$311,100
$296,000 - $327,000
$2,241/mo
Zestimate® history
Owner options
List your home for rent
$2,241/mo
Rent Zestimate®
Find your next renter with Zillow Rental Manager. Plus, with online applications, you can quickly screen prospective tenants – for free.
$2,241/mo
Rent Zestimate®
Refinance and save
$357/mo
Est. payment
Refinancing to a lower rate could help reduce your monthly payments and save thousands over the life of the loan.
$357/mo
Est. payment
Explore your selling options
Work with a Zillow partner agent
Leverage their expertise and Zillow's premium Showcase listings to get your home seen by more buyers.
Get startedList with your own agent
Get your home in front of millions of buyers by listing it on Zillow.
Learn how to do itSell it yourself
Take full control of how buyers see your home on Zillow by listing For Sale by Owner (FSBO).
List your homeWhat's special
Zillow last checked:
Listing updated:
Listed by:
Kathi Jones 0685282 817-329-8850,
Keller Williams Realty 817-329-8850
Bought with:
Beshoy Iskander
Worth Clark Realty
Source: NTREIS,MLS#: 20362603
Facts & features
Interior
Bedrooms & bathrooms
- Bedrooms: 4
- Bathrooms: 2
- Full bathrooms: 2
Primary bedroom
- Level: First
- Dimensions: 12 x 12
Bedroom
- Features: Ceiling Fan(s)
- Level: First
- Dimensions: 10 x 11
Bedroom
- Features: Ceiling Fan(s)
- Level: First
- Dimensions: 12 x 10
Bedroom
- Features: Ceiling Fan(s)
- Level: First
- Dimensions: 11 x 10
Primary bathroom
- Level: First
Breakfast room nook
- Features: Eat-in Kitchen
- Level: First
- Dimensions: 9 x 9
Other
- Level: First
Kitchen
- Features: Breakfast Bar, Built-in Features, Eat-in Kitchen
- Level: First
- Dimensions: 11 x 10
Heating
- Central, Natural Gas
Cooling
- Central Air, Ceiling Fan(s), Electric
Appliances
- Included: Dishwasher, Electric Oven, Disposal, Microwave, Refrigerator
- Laundry: In Hall
Features
- Eat-in Kitchen, High Speed Internet, Open Floorplan, Wired for Sound
- Flooring: Carpet, Ceramic Tile, Tile
- Windows: Window Coverings
- Has basement: No
- Number of fireplaces: 1
- Fireplace features: Gas, Living Room
Interior area
- Total interior livable area: 1,516 sqft
Property
Parking
- Total spaces: 2
- Parking features: Door-Single, Garage Faces Front, Garage, Garage Door Opener
- Attached garage spaces: 2
Features
- Levels: One
- Stories: 1
- Patio & porch: Covered
- Pool features: None, Community
- Fencing: Back Yard,Wood
Lot
- Size: 6,098 Square Feet
- Features: Corner Lot, Landscaped, Subdivision, Sprinkler System
Details
- Parcel number: 40745554
- Other equipment: Satellite Dish
Construction
Type & style
- Home type: SingleFamily
- Architectural style: Detached
- Property subtype: Single Family Residence
Materials
- Brick
- Foundation: Slab
- Roof: Composition
Condition
- Year built: 2006
Utilities & green energy
- Sewer: Public Sewer
- Water: Public
- Utilities for property: Electricity Available, Natural Gas Available, Sewer Available, Separate Meters, Water Available
Community & HOA
Community
- Features: Playground, Park, Pool, Tennis Court(s), Sidewalks
- Security: Prewired, Smoke Detector(s)
- Subdivision: Villages Of Woodland Spgs W
HOA
- Has HOA: Yes
- Services included: Association Management
- HOA fee: $357 semi-annually
- HOA name: First Service Residential
- HOA phone: 877-378-2388
Location
- Region: Fort Worth
Financial & listing details
- Tax assessed value: $235,000
- Annual tax amount: $5,708
- Date on market: 7/9/2023
- Cumulative days on market: 17 days
- Listing terms: Cash,Conventional
- Exclusions: Frigidaire white refrigerator and Westinghouse freezer in garage.
- Electric utility on property: Yes
Price history
| Date | Event | Price |
|---|---|---|
| 3/8/2025 | Listing removed | $3,200$2/sqft |
Source: Zillow Rentals Report a problem | ||
| 12/9/2024 | Listed for rent | $3,200$2/sqft |
Source: Zillow Rentals Report a problem | ||
| 9/17/2023 | Listing removed | -- |
Source: Zillow Rentals Report a problem | ||
| 8/18/2023 | Listed for rent | $3,200$2/sqft |
Source: Zillow Rentals Report a problem | ||
| 8/16/2023 | Sold | -- |
Source: NTREIS #20362603 Report a problem | ||
| 7/30/2023 | Pending sale | $325,000$214/sqft |
Source: NTREIS #20362603 Report a problem | ||
| 7/29/2023 | Contingent | $325,000$214/sqft |
Source: NTREIS #20362603 Report a problem | ||
| 7/22/2023 | Price change | $325,000-1.5%$214/sqft |
Source: NTREIS #20362603 Report a problem | ||
| 7/9/2023 | Listed for sale | $330,000$218/sqft |
Source: NTREIS #20362603 Report a problem | ||
Public tax history
| Year | Property taxes | Tax assessment |
|---|---|---|
| 2025 | $5,214 -16.5% | $235,000 -15.7% |
| 2024 | $6,244 +55.4% | $278,766 -6.9% |
| 2023 | $4,019 -17.7% | $299,282 +20.6% |
| 2022 | $4,881 +2.7% | $248,072 +22.6% |
| 2021 | $4,751 -1.2% | $202,374 +1.3% |
| 2020 | $4,809 +4.7% | $199,818 +4.8% |
| 2019 | $4,594 -13.1% | $190,625 +4.2% |
| 2018 | $5,287 +10.1% | $182,960 +11.8% |
| 2017 | $4,800 +9.5% | $163,631 +11.3% |
| 2016 | $4,383 +11.9% | $147,000 +10.8% |
| 2015 | $3,917 | $132,637 +2.8% |
| 2014 | $3,917 | $129,000 +19.2% |
| 2013 | -- | $108,200 -2.6% |
| 2012 | -- | $111,100 -5% |
| 2011 | -- | $117,000 -0.8% |
| 2010 | -- | $118,000 -0.9% |
| 2009 | -- | $119,100 -4% |
| 2008 | -- | $124,000 +13.1% |
| 2007 | -- | $109,600 +348% |
| 2006 | -- | $24,462 |
Find assessor info on the county website
Neighborhood: Villages of Woodland Springs
Nearby homes
- $--3 bd2 ba1.4k sqft12184 Thicket Bend Dr, Fort Worth, TX 76244Sold
- $291,1003 bd2 ba1.4k sqft3132 Hollow Valley Dr, Fort Worth, TX 76244Off Market
- $298,8003 bd3 ba1.8k sqft12180 Thicket Bend Dr, Fort Worth, TX 76244Off Market
- $345,0004 bd3 ba2.2k sqft3136 Hollow Valley Dr, Fort Worth, TX 76244Off Market
- $357,5004 bd3 ba-- sqft3136 Hollow Valley Dr, Keller, TX 76248Off Market
- $370,0004 bd2 ba2.3k sqft3108 Hollow Valley Dr, Fort Worth, TX 76244Off Market
- $362,9004 bd3 ba2.2k sqft3125 Hollow Valley Dr, Fort Worth, TX 76244Off Market
- $293,1003 bd2 ba1.4k sqft3121 Hollow Valley Dr, Fort Worth, TX 76244Off Market
Nearby schools
GreatSchools rating
- 5/10Caprock Elementary SchoolGrades: PK-4Distance: 0.1 mi
- 6/10Trinity Springs Middle SchoolGrades: 7-8Distance: 1 mi
- 6/10Timber Creek High SchoolGrades: 9-12Distance: 0.4 mi
Schools provided by the listing agent
- Elementary: Caprock
- Middle: Trinity Springs
- High: Timber Creek
- District: Keller ISD
Source: NTREIS. This data may not be complete. We recommend contacting the local school district to confirm school assignments for this home.
Get a cash offer in 3 minutes
Find out how much your home could sell for in as little as 3 minutes with a no-obligation cash offer.
Estimated market value
$311,100
Get a cash offer in 3 minutes
Find out how much your home could sell for in as little as 3 minutes with a no-obligation cash offer.
Estimated market value
$311,100
- Texas
- Tarrant County
- Fort Worth
- 76244
- Villages of Woodland Springs
- 12188 Thicket Bend Dr
Nearby cities
Nearby neighborhoods
Nearby zip codes
Other Fort Worth Topics
