Located near the beaches of Perdido Key and across the street from Big Lagoon State Park, this extensively remodeled two-bedroom, two-bath home offers 1,452 square feet of thoughtfully updated living space. A circular driveway, inviting landscaping, and a refreshed exterior create a welcoming first impression. Inside, luxury vinyl plank flooring extends throughout the home, while an open floor plan and recessed lighting connect the spacious living, dining, and kitchen areas. A white brick fireplace wall with a wood-burning fireplace adds a distinctive focal point to the living room. The kitchen features contemporary white and coastal blue cabinetry, quartz countertops, brushed gold fixtures, stainless steel appliances, generous counter space, and an oversized island with seating. Sliding glass doors in the adjoining dining area open to the backyard, making indoor and outdoor gatherings easy. The spacious primary bedroom includes a walk-in closet and a renovated en-suite bath with quartz countertops, an oversized walk-in shower, subway tile, a rainfall showerhead, and a recessed niche. The second bedroom also offers a walk-in closet, with an updated full bath featuring quartz countertops conveniently located off the hallway. An indoor laundry closet and an oversized two-car garage with shelving provide everyday convenience and additional storage. Outside, mature trees shade a large fenced backyard with a patio and a separate fire pit conversation area. The generous lot offers space for gardening, outdoor activities, or expanding the outdoor living area. The 2023 remodel included interior and exterior paint and replacement of the air-conditioning ductwork, while the roof was replaced in November 2020. With its inviting outdoor spaces, beautifully updated interior, and proximity to the park and Perdido Key beaches, this home offers a relaxed coastal setting with room to gather and unwind.
Pending
$315,000
12186 Gulf Beach Hwy, Perdido Key, FL 32507
2beds
1,452sqft
Single Family Residence
Built in 1980
0.28 Acres Lot
$-- Zestimate®
$217/sqft
$-- HOA
What's special
Oversized island with seatingRefreshed exteriorQuartz countertopsSubway tileOpen floor planIndoor laundry closetBrushed gold fixtures
- 11 days
- 1,055
- 113
Likely to sell faster than
Zillow last checked:
Listing updated:
Listed by:
Stacey Rising 850-206-9563,
Better Homes And Gardens Real Estate Main Street Properties
Source: PAR,MLS#: 690123
Facts & features
Interior
Bedrooms & bathrooms
- Bedrooms: 2
- Bathrooms: 2
- Full bathrooms: 2
Primary bedroom
- Level: First
- Area: 192
- Dimensions: 12 x 16
Bedroom
- Level: First
- Area: 120
- Dimensions: 10 x 12
Dining room
- Level: First
- Area: 120
- Dimensions: 12 x 10
Kitchen
- Level: First
- Area: 96
- Dimensions: 12 x 8
Living room
- Level: First
- Area: 384
- Dimensions: 24 x 16
Heating
- Central, Fireplace(s)
Cooling
- Central Air, Ceiling Fan(s)
Appliances
- Included: Electric Water Heater, Dishwasher, Disposal, Refrigerator, Self Cleaning Oven, ENERGY STAR Qualified Water Heater
- Laundry: Inside, W/D Hookups
Features
- Baseboards, Ceiling Fan(s), High Speed Internet
- Doors: Storm Door(s)
- Windows: Double Pane Windows
- Has basement: No
- Has fireplace: Yes
Interior area
- Total structure area: 1,452
- Total interior livable area: 1,452 sqft
Property
Parking
- Total spaces: 2
- Parking features: 2 Car Garage, Circular Driveway, Front Entrance, Guest, Garage Door Opener
- Garage spaces: 2
- Has uncovered spaces: Yes
Features
- Levels: One
- Stories: 1
- Patio & porch: Patio, Porch
- Exterior features: Fire Pit, Rain Gutters
- Pool features: None
- Fencing: Back Yard,Chain Link
- Waterfront features: Beach
Lot
- Size: 0.28 Acres
- Features: Central Access
Details
- Parcel number: 223 S3 1620 0000 06
- Zoning description: County,Res Single
- Other equipment: Satellite Dish
Construction
Type & style
- Home type: SingleFamily
- Architectural style: Traditional
- Property subtype: Single Family Residence
Materials
- Brick, Frame
- Foundation: Slab
- Roof: Shingle
Condition
- Resale
- New construction: No
- Year built: 1980
Utilities & green energy
- Electric: Circuit Breakers, Copper Wiring
- Sewer: Public Sewer
- Water: Public
- Utilities for property: Cable Available
Green energy
- Energy efficient items: Insulated Walls
Community & HOA
Community
- Features: Tennis Court(s)
- Security: Smoke Detector(s)
- Subdivision: Grande Lagoon North
HOA
- Has HOA: No
- Services included: Association, Management
Location
- Region: Perdido Key
Financial & listing details
- Price per square foot: $217/sqft
- Tax assessed value: $191,303
- Annual tax amount: $2,074
- Price range: $315K - $315K
- Date on market: 10/14/2026
- Cumulative days on market: 12 days
- Road surface type: Paved
Estimated market value
Not available
Estimated sales range
Not available
Not available
Price history
| Date | Event | Price |
|---|---|---|
| 10/25/2026 | Pending sale | $315,000$217/sqft |
Source:  PAR #690123 Report a problem | ||
| 10/14/2026 | Listed for sale | $315,000+37%$217/sqft |
Source: PAR #690123 Report a problem | ||
| 3/7/2023 | Sold | $230,000-2.1%$158/sqft |
Source: PAR #621303 Report a problem | ||
| 2/9/2023 | Contingent | $235,000$162/sqft |
Source: PAR #621303 Report a problem | ||
| 2/8/2023 | Listing removed | -- |
Source: PAR #621303 Report a problem | ||
| 1/20/2023 | Listed for sale | $235,000$162/sqft |
Source: PAR #621303 Report a problem | ||
Public tax history
| Year | Property taxes | Tax assessment |
|---|---|---|
| 2025 | $2,074 +12.9% | $191,303 +0.4% |
| 2024 | $1,838 -22.1% | $190,603 +4.4% |
| 2023 | $2,360 +9.8% | $182,561 +14.8% |
| 2022 | $2,148 +12.3% | $158,974 +28.2% |
| 2021 | $1,912 +10.5% | $124,048 +10.1% |
| 2020 | $1,730 +5.4% | $112,666 +7% |
| 2019 | $1,642 | $105,304 +7.2% |
| 2018 | $1,642 +4.4% | $98,199 +7.5% |
| 2017 | $1,572 +4.5% | $91,345 +1.5% |
| 2016 | $1,504 +0.2% | $89,995 +4.5% |
| 2015 | $1,501 | $86,136 +3.1% |
| 2014 | $1,501 | $83,515 +8% |
| 2013 | -- | $77,299 -1% |
| 2012 | -- | $78,056 -3.7% |
| 2011 | -- | $81,085 -4.5% |
| 2010 | -- | $84,949 -3.5% |
| 2009 | -- | $88,016 -5.1% |
| 2008 | -- | $92,788 -5.1% |
| 2007 | -- | $97,820 -5% |
| 2006 | -- | $102,970 +21.6% |
| 2005 | -- | $84,670 +9.7% |
| 2004 | -- | $77,170 +7.4% |
| 2003 | -- | $71,830 +3.2% |
| 2002 | -- | $69,600 |
| 2001 | -- | $69,600 +11.9% |
| 2000 | -- | $62,200 +3.1% |
| 1999 | -- | $60,350 |
Find assessor info on the county website
Monthly payment
Est. payment
Payment breakdown
Explore the cost of this home by adjusting the details. Changes won't be saved.Climate risks
Neighborhood: 32507
Nearby schools
Schools provided by the listing agent
- Elementary: Hellen Caro
- Middle: BAILEY
- High: Escambia
Source: PAR. This data may not be complete. We recommend contacting the local school district to confirm school assignments for this home.
- $265,7003 bd2 ba1.5k sqft12196 Gulf Beach Hwy, Perdido Key, FL 32507Off Market
- $259,6004 bd2 ba1.3k sqft12176 Gulf Beach Hwy, Perdido Key, FL 32507Off Market

- $293,9004 bd2 ba1.5k sqft12208 Gulf Beach Hwy, Perdido Key, FL 32507Off Market

- $258,600-- bd6 ba1.5k sqft12166 Gulf Beach Hwy, Perdido Key, FL 32507Off Market
Similar homes
- $319,9003 bd2 ba1.2k sqft5208 Arrowhead Rd, Perdido Key, FL 32507For Sale
 MLS ID #671513, Susan Bastajian, KELLER WILLIAMS REALTY GULF COAST. PAR
- $326,0003 bd2 ba1.8k sqft5127 Terra Lake Cir, Perdido Key, FL 32507For Sale
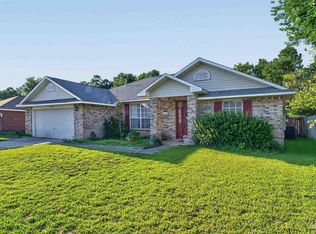 MLS ID #684414, Timothy Pyle, POINTE SOUTH. PAR
- $300,0002 bd2 ba1.2k sqft5802 Winifred Ave, Perdido Key, FL 32507For Sale
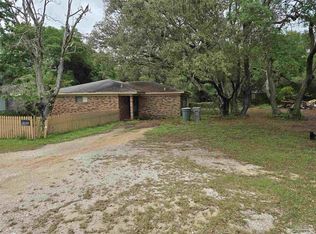 MLS ID #682613, Staci Scapin, Levin Rinke Realty. PAR
- $334,9004 bd2 ba2k sqft543 Batten Blvd, Perdido Key, FL 32507For Sale
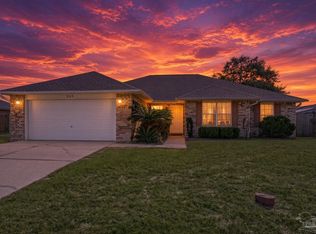 MLS ID #690448, David Porter, OLD SOUTH PROPERTIES INC. PAR
