INVESTOR AND/OR BUILDER PROPERTY...
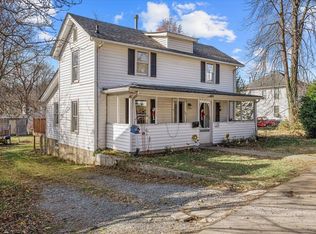
This home with rocking chair porch sits on .50 of an acre and needs complete rehab and has been brought down to the studs. Walking trails nearby along with close proximity to Roanoke Memorial hospital. It was a 3 bedroom home with one bathroom. One bedroom was on the first floor to the left and the other two were on the second floor. The lot that this home sits on has road frontage on 2 different streets which may serve as a potential for an additional building lot. Home features some newer windows and vinyl siding. Seller will only look at cash offers only.
For sale
$80,000
1219 14th St SE, Roanoke, VA 24013
3beds
1,192sqft
Single Family Residence
Built in 1890
0.5 Acres Lot
$-- Zestimate®
$67/sqft
$-- HOA
What's special
Vinyl sidingRocking chair porchSome newer windows
- 3 days
- 409
- 15
Zillow last checked:
Listing updated:
Listed by:
TAMMIE JO FERGUSON 540-400-5980,
ROCKY'S MOM REALTY LLC 540-400-5980
Source: RVAR,MLS#: 932371
Facts & features
Interior
Bedrooms & bathrooms
- Bedrooms: 3
- Bathrooms: 1
- Full bathrooms: 1
- Main level bathrooms: 1
- Main level bedrooms: 1
Bedroom 1
- Level: Entry
Bedroom 2
- Level: Upper
Bedroom 3
- Level: Upper
Kitchen
- Level: Entry
Laundry
- Level: Entry
Living room
- Level: Entry
Heating
- Other
Cooling
- None
Features
- Flooring: Other, Wood
- Basement: Partial
Interior area
- Total structure area: 1,442
- Total interior livable area: 1,192 sqft
Property
Features
- Levels: Two
- Stories: 2
- Patio & porch: Covered Porch
Lot
- Size: 0.5 Acres
- Features: Cleared, Level
Details
- Parcel number: 4221324
Construction
Type & style
- Home type: SingleFamily
- Property subtype: Single Family Residence
Materials
- Vinyl Siding
Condition
- Year built: 1890
Utilities & green energy
- Sewer: Public Sewer
- Water: Public
Community & HOA
Community
- Features: Public Transport
HOA
- Has HOA: No
Location
- Region: Roanoke
Financial & listing details
- Price per square foot: $67/sqft
- Tax assessed value: $105,400
- Annual tax amount: $1,400
- Date on market: 10/15/2026
- Cumulative days on market: 4 days
Estimated market value
Not available
Estimated sales range
Not available
Not available
Price history
| Date | Event | Price |
|---|---|---|
| 10/15/2026 | Listed for sale | $80,000$67/sqft |
Source:  RVAR #932371 Report a problem RVAR #932371 Report a problem | ||
Public tax history
| Year | Property taxes | Tax assessment |
|---|---|---|
| 2025 | $1,286 +25.2% | $105,400 +25.2% |
| 2024 | $1,027 +17.8% | $84,200 +17.8% |
| 2023 | $872 +17.4% | $71,500 +17.4% |
| 2022 | $743 +12.2% | $60,900 +12.2% |
| 2021 | $662 -5% | $54,300 +3% |
| 2020 | $697 +20.3% | $52,700 +10.9% |
| 2019 | $580 -16.9% | $47,500 |
| 2018 | $697 +18.6% | $47,500 +2.4% |
| 2017 | $588 -2% | $46,400 -2.1% |
| 2016 | $600 +8.4% | $47,400 |
| 2015 | $553 | $47,400 |
| 2014 | $553 | $47,400 +1.9% |
| 2013 | -- | $46,500 -10.1% |
| 2012 | -- | $51,700 -5.5% |
| 2011 | -- | $54,700 |
| 2010 | -- | $54,700 |
| 2009 | -- | $54,700 |
| 2008 | -- | $54,700 |
| 2007 | -- | $54,700 +9.6% |
| 2005 | -- | $49,900 +10.2% |
| 2004 | -- | $45,300 +8.6% |
| 2003 | -- | $41,700 +8.9% |
| 2002 | -- | $38,300 +3.8% |
| 2001 | -- | $36,900 |
Find assessor info on the county website
Monthly payment
Est. payment
Payment breakdown
Explore the cost of this home by adjusting the details. Changes won't be saved.Climate risks
Neighborhood: Kenwood
Nearby schools
Schools provided by the listing agent
- Elementary: Fallon Park
- Middle: John P. Fishwick
- High: Patrick Henry
Source: RVAR. This data may not be complete. We recommend contacting the local school district to confirm school assignments for this home.
Similar homes
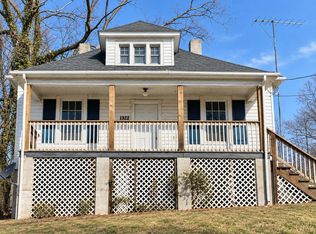
- $90,0003 bd1 ba1k sqft1322 Tazewell Ave SE, Roanoke, VA 24013For Sale
 MLS ID #931786, MICHAEL BRANDON BELCHER. RVAR
 - $92,0003 bd1 ba1.7k sqft601 Dale Ave SE, Roanoke, VA 24013For Sale
 MLS ID #929653, COURTNEE W BISHOP. RVAR
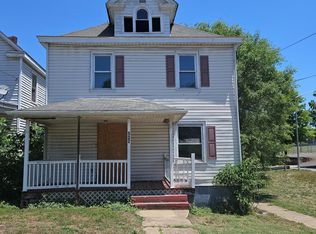
 - $80,0004 bd2 ba1.7k sqft522 6th St SE, Roanoke, VA 24013For Sale
 MLS ID #918077, COURTNEE W BISHOP. RVAR
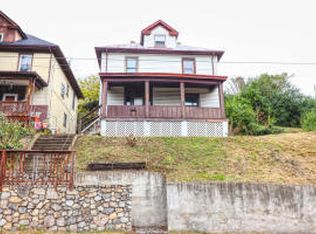
 - $85,9274 bd2 ba1.6k sqft626 Tazewell Ave SE, Roanoke, VA 24013For Sale
 MLS ID #910958, COURTNEE W BISHOP. RVAR
 - $94,3002 bd1 ba893 sqft1334 Morton Ave SE, Roanoke, VA 24013For SaleMLS ID #927242, DANA LYNETTE ROWELL. RVAR
- $99,9504 bd1 ba1.5k sqft627 Albemarle Ave SE, Roanoke, VA 24013For SaleMLS ID #930977, BRADLEY VICTOR THOMAS. RVAR
- $55,0002 bd1 ba1.1k sqft1229 Dale Ave SE, Roanoke, VA 24013For SaleMLS ID #907336, COURTNEE W BISHOP. RVAR
- $109,9502 bd1 ba844 sqft1241 Dale Ave SE, Roanoke, VA 24013For SaleMLS ID #931141, ANASTASIA M THOMPSON. RVAR
- $114,9502 bd1 ba720 sqft1308 Tazewell Ave SE, Roanoke, VA 24013For SaleMLS ID #931949, WILLIAM TAYLOR STONE. RVAR
- $85,5002 bd1 ba1.5k sqft716 Centre Ave NW, Roanoke, VA 24016For SaleMLS ID #929987, COURTNEE W BISHOP. RVAR
- $94,9002 bd1 ba832 sqft1314 Gilmer Ave NW, Roanoke, VA 24017For SaleMLS ID #932073, APRIL MCGHEE. RVAR
- $115,9683 bd1 ba768 sqft1320 Tazewell Ave SE, Roanoke, VA 24013For SaleMLS ID #921698, COURTNEE W BISHOP. RVAR
- $93,9002 bd1 ba672 sqft1707 10th St NW, Roanoke, VA 24012For SaleMLS ID #931507, APRIL MCGHEE. RVAR
- $94,9002 bd1 ba760 sqft1116 Fairfax Ave NW, Roanoke, VA 24017For SaleMLS ID #929878, BONNIE S HALL. RVAR
- $109,9003 bd1 ba1k sqft525 Westwood Blvd NW, Roanoke, VA 24017For SaleMLS ID #930071, BONNIE S HALL. RVAR
- $84,9502 bd1 ba880 sqft1142 Davis Ln, Vinton, VA 24179For SaleMLS ID #927008, RICHARD P WIMBERLEY. RVAR
- $58,0002 bd1 ba1.1k sqft1010 Blue Jay Trl, Blue Ridge, VA 24064For SaleMLS ID #932122, JENNIFER SUZANNE PARDEE. RVAR
