Occupied, MTM
For sale
Price cut: $4.3K (10/27)
$81,225
716 Centre Ave NW, Roanoke, VA 24016
2beds
1,516sqft
Single Family Residence
Built in 1925
3,920 Square Feet Lot
$-- Zestimate®
$54/sqft
$-- HOA
What's special
- 103 days
- 306
- 23
Zillow last checked:
Listing updated:
Listed by:
COURTNEE W BISHOP 540-797-4432,
MKB, REALTORS® 540-989-4555
Source: RVAR,MLS#: 929987
Facts & features
Interior
Bedrooms & bathrooms
- Bedrooms: 2
- Bathrooms: 1
- Full bathrooms: 1
- Main level bathrooms: 1
Bedroom 1
- Level: Upper
Bedroom 2
- Level: Upper
Kitchen
- Level: Entry
Living room
- Level: Entry
Heating
- Other
Cooling
- None
Features
- Flooring: Wood
- Basement: Crawl Space
Interior area
- Total structure area: 1,895
- Total interior livable area: 1,516 sqft
Property
Parking
- Details: Street Parking
Features
- Levels: Two
- Stories: 2
Lot
- Size: 3,920 Square Feet
- Dimensions: 30 x 130
Details
- Parcel number: 2112707
Construction
Type & style
- Home type: SingleFamily
- Property subtype: Single Family Residence
Materials
- Vinyl Siding, Wood Siding
Condition
- Year built: 1925
Utilities & green energy
- Sewer: Public Sewer
- Water: Public
Community & HOA
HOA
- Has HOA: No
Location
- Region: Roanoke
Financial & listing details
- Price per square foot: $54/sqft
- Tax assessed value: $71,900
- Annual tax amount: $877
- Date on market: 7/31/2026
- Cumulative days on market: 105 days
Estimated market value
Not available
Estimated sales range
Not available
$1,179/mo
Price history
| Date | Event | Price |
|---|---|---|
| 10/27/2026 | Price change | $81,225-5%$54/sqft |
Source:  RVAR #929987 Report a problem | ||
| 10/2/2026 | Price change | $85,500-5%$56/sqft |
Source: RVAR #929987 Report a problem | ||
| 7/31/2026 | Listed for sale | $90,000+608.7%$59/sqft |
Source: RVAR #929987 Report a problem | ||
| 9/26/2016 | Sold | $12,700-49.2%$8/sqft |
Source: Public Record Report a problem | ||
| 7/1/2016 | Sold | $25,000$16/sqft |
Source: Public Record Report a problem | ||
Public tax history
| Year | Property taxes | Tax assessment |
|---|---|---|
| 2025 | $877 +17.5% | $71,900 +17.5% |
| 2024 | $747 +18.6% | $61,200 +18.6% |
| 2023 | $630 +2.4% | $51,600 +2.4% |
| 2022 | $615 +1.4% | $50,400 +1.4% |
| 2021 | $606 -1.2% | $49,700 |
| 2020 | $614 +26.4% | $49,700 +24.9% |
| 2019 | $486 -11.8% | $39,800 +15% |
| 2018 | $551 +21.1% | $34,600 |
| 2017 | $455 +16.4% | $34,600 |
| 2016 | $390 -9.4% | $34,600 |
| 2015 | $431 | $34,600 |
| 2014 | $431 | $34,600 -4.4% |
| 2013 | -- | $36,200 -4.5% |
| 2012 | -- | $37,900 -6.2% |
| 2011 | -- | $40,400 |
| 2010 | -- | $40,400 |
| 2009 | -- | $40,400 |
| 2008 | -- | $40,400 +4.4% |
| 2007 | -- | $38,700 +1.3% |
| 2005 | -- | $38,200 +1.3% |
| 2004 | -- | $37,700 +9.6% |
| 2003 | -- | $34,400 +15.1% |
| 2002 | -- | $29,900 +13.7% |
| 2001 | -- | $26,300 |
Find assessor info on the county website
Monthly payment
Est. payment
Payment breakdown
Explore the cost of this home by adjusting the details. Changes won't be saved.Climate risks
Neighborhood: Gilmer
Nearby schools
Schools provided by the listing agent
- Elementary: Highland Park
- Middle: James Madison
- High: Patrick Henry
Source: RVAR. This data may not be complete. We recommend contacting the local school district to confirm school assignments for this home.

Similar homes
- $59,9503 bd-- ba1.8k sqft1814 Patterson Ave SW, Roanoke, VA 24016For Sale

 MLS ID #932737, ANASTASIA M THOMPSON. RVAR
- $92,0003 bd1 ba1.7k sqft601 Dale Ave SE, Roanoke, VA 24013For Sale
 MLS ID #929653, COURTNEE W BISHOP. RVAR
- $80,0004 bd2 ba1.7k sqft522 6th St SE, Roanoke, VA 24013For Sale
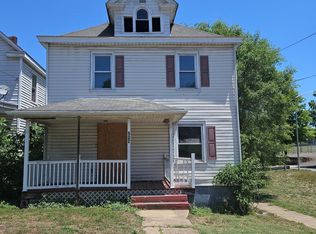 MLS ID #918077, COURTNEE W BISHOP. RVAR
- $85,0002 bd1 ba1k sqft1324 Eastgate Ave NE, Roanoke, VA 24012Auction
 Xome
- $94,9002 bd1 ba760 sqft1116 Fairfax Ave NW, Roanoke, VA 24017For SaleMLS ID #929878, BONNIE S HALL. RVAR
- $90,0003 bd1 ba1k sqft1322 Tazewell Ave SE, Roanoke, VA 24013For SaleMLS ID #931786, MICHAEL BRANDON BELCHER. RVAR
- $94,9002 bd1 ba832 sqft1314 Gilmer Ave NW, Roanoke, VA 24017For SaleMLS ID #932073, APRIL MCGHEE. RVAR
- $85,9274 bd2 ba1.6k sqft626 Tazewell Ave SE, Roanoke, VA 24013For SaleMLS ID #910958, COURTNEE W BISHOP. RVAR
- $95,0003 bd1 ba1.5k sqft426 Dale Ave SE, Roanoke, VA 24013For SaleMLS ID #932535, STEPHANIE LAWRENCE. RVAR
- $95,9504 bd1 ba1.5k sqft627 Albemarle Ave SE, Roanoke, VA 24013For SaleMLS ID #930977, BRADLEY VICTOR THOMAS. RVAR
- $64,9504 bd1 ba1.8k sqft3031 Melrose Ave NW, Roanoke, VA 24017For SaleMLS ID #929905, CLAUDIA MARTINEZ. RVAR
- $55,0002 bd1 ba1.1k sqft1229 Dale Ave SE, Roanoke, VA 24013For SaleMLS ID #907336, COURTNEE W BISHOP. RVAR
- $104,9003 bd1 ba1k sqft525 Westwood Blvd NW, Roanoke, VA 24017For SaleMLS ID #930071, BONNIE S HALL. RVAR
- $115,9683 bd1 ba768 sqft1320 Tazewell Ave SE, Roanoke, VA 24013For SaleMLS ID #921698, COURTNEE W BISHOP. RVAR
- $99,9002 bd1 ba990 sqft6827 Blacksburg Rd, Catawba, VA 24070For SaleMLS ID #930343, JONATHAN EMMANUEL LAZARO. RVAR
- $99,9502 bd1 ba988 sqft6097 Blue Ridge Tpke, Fincastle, VA 24090For SaleMLS ID #928804, SHEENA GROTH. RVAR
- $78,9503 bd2 ba969 sqft9346 Sweet Annie Dr SE, Copper Hill, VA 24079For SaleMLS ID #928029, GLENN REED. RVAR
- $105,0003 bd1 ba1.2k sqft152 5th St, New Castle, VA 24127For SaleMLS ID #931746, CHARLES ALLEN BURNETTE. RVAR
