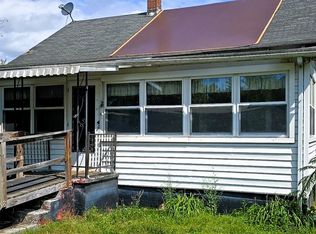
Opportunity awaits in beautiful Botetourt County! Located just minutes from the charming Town of Fincastle, this 2 bedroom, 1 bath home offers plenty of potential for the right buyer. Featuring a cozy living room, eat-in kitchen, and an additional flex space that could serve as a potential 3rd bedroom, home office, or bonus room, this property is full of possibilities. While the home does need some TLC, it has solid bones and would
make a great fixer-upper, investment property, or starter home for someone ready to make it their own. Don't miss your chance to bring new life to this home in a convenient country setting! Property is being sold strictly AS-IS. Seller will make no repairs or concessions. Any inspections are for buyer informational purposes only. New roof installed 2024.
For sale
Price cut: $10K (8/10)
$110,000
6097 Blue Ridge Tpke, Fincastle, VA 24090
2beds
988sqft
Single Family Residence
Built in 1940
0.76 Acres Lot
$-- Zestimate®
$111/sqft
$-- HOA
What's special
Eat-in kitchenAdditional flex space
- 97 days
- 491
- 19
Zillow last checked:
Listing updated:
Listed by:
SHEENA GROTH 540-397-0417,
RE/MAX ALL STARS 540-992-2525
Source: RVAR,MLS#: 928804
Facts & features
Interior
Bedrooms & bathrooms
- Bedrooms: 2
- Bathrooms: 1
- Full bathrooms: 1
- Main level bathrooms: 1
- Main level bedrooms: 2
Bedroom 1
- Level: Entry
Bedroom 2
- Level: Entry
Eat in kitchen
- Level: Entry
Laundry
- Level: Entry
Living room
- Level: Entry
Heating
- Propane
Cooling
- Central Air
Features
- Flooring: Vinyl, Laminate
- Doors: Screen, Wood
- Windows: Low-Emissivity Windows, Screens, Tilt-In
Interior area
- Total structure area: 988
- Total interior livable area: 988 sqft
Property
Features
- Levels: One
- Stories: 1
- Patio & porch: Side Porch, Covered Porch, Deck
Lot
- Size: 0.76 Acres
- Features: Level
Details
- Parcel number: 7428
Construction
Type & style
- Home type: SingleFamily
- Property subtype: Single Family Residence
Materials
- Vinyl Siding
Condition
- Year built: 1940
Utilities & green energy
- Sewer: Private Septic
- Water: Public
Community & HOA
Community
- Features: Restaurant
HOA
- Has HOA: No
Location
- Region: Fincastle
Financial & listing details
- Price per square foot: $111/sqft
- Tax assessed value: $115,800
- Annual tax amount: $810
- Date on market: 6/25/2026
- Cumulative days on market: 98 days
Estimated market value
Not available
Estimated sales range
Not available
Not available
Price history
| Date | Event | Price |
|---|---|---|
| 8/10/2026 | Price change | $110,000-8.3%$111/sqft |
Source:  RVAR #928804 Report a problem RVAR #928804 Report a problem | ||
| 6/25/2026 | Listed for sale | $120,000$121/sqft |
Source: RVAR #928804 Report a problem | ||
Public tax history
| Year | Property taxes | Tax assessment |
|---|---|---|
| 2025 | $811 | $115,800 |
| 2024 | $811 +25.7% | $115,800 +41.9% |
| 2023 | $645 | $81,600 |
| 2022 | $645 -99.2% | $81,600 |
| 2021 | $81,600 +12558.2% | $81,600 |
| 2020 | $645 +13.6% | $81,600 +13.6% |
| 2018 | $567 +900% | $71,800 |
| 2017 | $57 | $71,800 |
| 2016 | $57 | $71,800 +10% |
| 2015 | $57 +19% | $65,300 |
| 2014 | $48 | $65,300 |
| 2010 | $48 | $65,300 |
Find assessor info on the county website
Monthly payment
Est. payment
Payment breakdown
Explore the cost of this home by adjusting the details. Changes won't be saved.Climate risks
Neighborhood: 24090
Nearby schools
Schools provided by the listing agent
- Elementary: Breckinridge
- Middle: Central Academy
- High: James River
Source: RVAR. This data may not be complete. We recommend contacting the local school district to confirm school assignments for this home.
Similar homes
- $105,0003 bd1 ba1.2k sqft152 5th St, New Castle, VA 24127For Sale
 MLS ID #931746, CHARLES ALLEN BURNETTE. RVAR
 - $74,0003 bd2 ba1.3k sqft949 Roy Rd, Troutville, VA 24175For Sale
 MLS ID #928702, LUCAS SORRELL. RVAR
 - $159,0003 bd1 ba1.4k sqft5405 Roanoke Rd, Troutville, VA 24175For Sale
 MLS ID #367035, Yvonne Jansen, Lynchburg's Finest Team LLC. LMLS
 - $--4 bd1 ba1.1k sqft921 Hershberger Rd NW, Roanoke, VA 24012Auction
 Auction.com 2
 - $89,9992 bd1 ba1k sqft4140 Peaceful Valley Rd, New Castle, VA 24127For SaleMLS ID #912900, PAT CHARLTON. RVAR
- $109,9003 bd1 ba1k sqft525 Westwood Blvd NW, Roanoke, VA 24017For SaleMLS ID #930071, BONNIE S HALL. RVAR
- $90,0003 bd1 ba1k sqft1322 Tazewell Ave SE, Roanoke, VA 24013For SaleMLS ID #931786, MICHAEL BRANDON BELCHER. RVAR
- $121,9002 bd1 ba1.1k sqft724 Harrison Ave NW, Roanoke, VA 24016For SaleMLS ID #928697, COURTNEE W BISHOP. RVAR
- $119,9502 bd1 ba844 sqft1241 Dale Ave SE, Roanoke, VA 24013For SaleMLS ID #931141, ANASTASIA M THOMPSON. RVAR
- $129,9903 bd1 ba1k sqft1913 Willis St, Salem, VA 24153For SaleMLS ID #927255, MICHAEL BRANDON BELCHER. RVAR
- $119,0002 bd1 ba672 sqft3905 Maine Ave NW, Roanoke, VA 24017For SaleMLS ID #928335, SYBIL BARRETT. RVAR
- $94,9002 bd1 ba760 sqft1116 Fairfax Ave NW, Roanoke, VA 24017For SaleMLS ID #929878, BONNIE S HALL. RVAR
- $129,9503 bd1 ba1.3k sqft3938 Virginia Ave NW, Roanoke, VA 24017For SaleMLS ID #931358, BRADLEY VICTOR THOMAS. RVAR
- $115,9683 bd1 ba768 sqft1320 Tazewell Ave SE, Roanoke, VA 24013For SaleMLS ID #921698, COURTNEE W BISHOP. RVAR
- $84,9502 bd1 ba880 sqft1142 Davis Ln, Vinton, VA 24179For SaleMLS ID #927008, RICHARD P WIMBERLEY. RVAR
- $94,3002 bd1 ba893 sqft1334 Morton Ave SE, Roanoke, VA 24013For SaleMLS ID #927242, DANA LYNETTE ROWELL. RVAR
- $155,0002 bd1 ba1k sqft2806 Ridgefield St NE, Roanoke, VA 24012For SaleMLS ID #931340, PAM WASHINGTON. RVAR
