One story, two bedroom, one bath, wood floors, detached garage, Needs complete renovation. Gas floor furnace.
For sale
$129,000
223 McClelland St, Salem, VA 24153
2beds
944sqft
Single Family Residence
Built in 1951
6,969 Square Feet Lot
$-- Zestimate®
$137/sqft
$-- HOA
What's special
Detached garageTwo bedroomWood floorsOne bathGas floor furnace
- 3 days
- 416
- 29
Zillow last checked:
Listing updated:
Listed by:
DAVID MCCRAY 540-293-2159,
MKB, REALTORS® 540-989-4555
Source: RVAR,MLS#: 933122
Facts & features
Interior
Bedrooms & bathrooms
- Bedrooms: 2
- Bathrooms: 1
- Full bathrooms: 1
- Main level bathrooms: 1
- Main level bedrooms: 2
Bedroom 1
- Level: Entry
Bedroom 2
- Level: Entry
Kitchen
- Level: Entry
Living room
- Level: Entry
Heating
- Heat Pump Gas
Cooling
- None
Features
- Flooring: Vinyl, Wood
- Basement: Crawl Space
Interior area
- Total structure area: 944
- Total interior livable area: 944 sqft
Property
Parking
- Details: Off Street Parking
Features
- Levels: One
- Stories: 1
- Patio & porch: Front Porch
Lot
- Size: 6,969 Square Feet
- Features: Level
Details
- Parcel number: 143525
Construction
Type & style
- Home type: SingleFamily
- Property subtype: Single Family Residence
Materials
- Vinyl Siding
Condition
- Year built: 1951
Utilities & green energy
- Sewer: Public Sewer
- Water: Public
Community & HOA
HOA
- Has HOA: No
Location
- Region: Salem
Financial & listing details
- Price per square foot: $137/sqft
- Tax assessed value: $139,100
- Annual tax amount: $1,700
- Date on market: 11/11/2026
- Cumulative days on market: 5 days
Estimated market value
Not available
Estimated sales range
Not available
$1,507/mo
Price history
| Date | Event | Price |
|---|---|---|
| 11/11/2026 | Listed for sale | $129,000+168.8%$137/sqft |
Source:  RVAR #933122 Report a problem | ||
| 12/18/2008 | Sold | $48,000$51/sqft |
Source: Public Record Report a problem | ||
Public tax history
| Year | Property taxes | Tax assessment |
|---|---|---|
| 2026 | $1,614 +7.9% | $139,100 +9.8% |
| 2025 | $1,495 +5.5% | $126,700 +7.3% |
| 2024 | $1,417 +10.4% | $118,100 +10.4% |
| 2023 | $1,284 +13.8% | $107,000 +13.8% |
| 2022 | $1,128 +5.6% | $94,000 +5.6% |
| 2021 | $1,068 +3% | $89,000 +3% |
| 2020 | $1,037 +5.6% | $86,400 +3.8% |
| 2019 | $982 -1.3% | $83,200 -1.3% |
| 2018 | $995 +1% | $84,300 +1% |
| 2017 | $985 | $83,500 |
| 2016 | $985 +4.6% | $83,500 +4.6% |
| 2015 | $942 | $79,800 |
| 2014 | $942 | $79,800 |
| 2012 | -- | $79,800 |
| 2011 | -- | $79,800 -2.1% |
| 2010 | -- | $81,500 |
| 2008 | -- | -- |
| 2007 | -- | -- |
| 2006 | -- | -- |
| 2005 | -- | -- |
| 2004 | -- | -- |
| 2003 | -- | -- |
| 2002 | -- | $59,600 |
| 2001 | -- | $59,600 |
Find assessor info on the county website
Monthly payment
Est. payment
Payment breakdown
Explore the cost of this home by adjusting the details. Changes won't be saved.Climate risks
Neighborhood: 24153
Nearby schools
Schools provided by the listing agent
- Elementary: West Salem
- Middle: Andrew Lewis
- High: Salem High
Source: RVAR. This data may not be complete. We recommend contacting the local school district to confirm school assignments for this home.
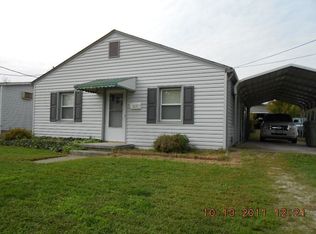
Similar homes
- $189,0002 bd1 ba648 sqft958 Palmer Ave, Salem, VA 24153For Sale

 MLS ID #929840, DINAH J MOSER. RVAR
- $170,0003 bd1 ba1.2k sqft1838 Red Lane Ext, Salem, VA 24153For Sale
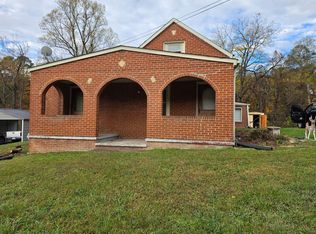 MLS ID #933032, BILL JONES. RVAR
- $184,5253 bd1 ba1.2k sqft218 Maple St, Salem, VA 24153For Sale
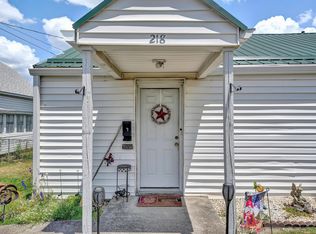 MLS ID #928734, DAMON JONATHAN GETTIER. RVAR
- $129,9503 bd1 ba1.3k sqft3938 Virginia Ave NW, Roanoke, VA 24017For Sale
 MLS ID #931358, BRADLEY VICTOR THOMAS. RVAR
- $129,0002 bd1 ba832 sqft1213 Kirk Ave SE, Roanoke, VA 24013For SaleMLS ID #932528, DAVID MCCRAY. RVAR
- $121,9002 bd1 ba1.1k sqft724 Harrison Ave NW, Roanoke, VA 24016For SaleMLS ID #928697, COURTNEE W BISHOP. RVAR
- $155,0003 bd1 ba1.3k sqft1639 Rugby Blvd NW, Roanoke, VA 24017For SaleMLS ID #932997, GREGG AYERS. RVAR
- $104,9003 bd1 ba1k sqft525 Westwood Blvd NW, Roanoke, VA 24017For SaleMLS ID #930071, BONNIE S HALL. RVAR
- $149,0002 bd1 ba768 sqft2816 Sweetbrier Ave SW, Roanoke, VA 24015For SaleMLS ID #932393, BRADLEY VICTOR THOMAS. RVAR
- $154,0002 bd1 ba838 sqft2822 Sweetbrier Ave SW, Roanoke, VA 24015For SaleMLS ID #932399, BRADLEY VICTOR THOMAS. RVAR
- $130,5002 bd1 ba1.2k sqft10401 Callaway Rd, Callaway, VA 24067For SaleMLS ID #928172, STEVEN KYRAS FURROW. RVAR
- $137,9502 bd1 ba719 sqft438 Albemarle Ave SE, Roanoke, VA 24013For SaleMLS ID #929171, BRADLEY VICTOR THOMAS. RVAR
- $125,0002 bd1 ba960 sqft405 Harrison Ave NW, Roanoke, VA 24016For SaleMLS ID #922307, SHEILA J WRIGHT. RVAR
- $139,0003 bd1 ba1.2k sqft1120 Ferdinand Ave SW, Roanoke, VA 24016For SaleMLS ID #928430, THURSTON C FORD, I I. RVAR
- $125,9303 bd1 ba1k sqft652 Montrose Ave SE, Roanoke, VA 24013For SaleMLS ID #926782, COURTNEE W BISHOP. RVAR
- $172,5002 bd1 ba1.1k sqft918 Westside Blvd NW, Roanoke, VA 24017For SaleMLS ID #932094, JOE ALLS. RVAR
- $149,5002 bd1 ba805 sqft513 20th St NW, Roanoke, VA 24017For SaleMLS ID #929752, JESSICA P ROSSELLO. RVAR
