The Leaves Are Falling, and the Possibilities Are Calling! -- 426 Dale Avenue SE. Just minutes from Downtown Roanoke,
this 2 story, 3 bedroom, 1 bath offers 1,560 sqft of possibilities! Whether you're searching for your next home, adding to your investment portfolio, or looking
for a home with character to add your own personal touch, this property is full of things to love! Big-ticket items that offer peace of mind for the new owner
include a new HVAC, 3 years old furnace, and a 5 years old roof. Focus on making this property yours with major updates already addressed. With a versatile
layout and plenty of character, this property offers an exciting opportunity!
For sale
$95,000
426 Dale Ave SE, Roanoke, VA 24013
3beds
1,560sqft
Single Family Residence
Built in 1900
3,920 Square Feet Lot
$-- Zestimate®
$61/sqft
$-- HOA
What's special
Plenty of characterNew hvac
- 31 days
- 503
- 33
Zillow last checked:
Listing updated:
Listed by:
STEPHANIE LAWRENCE 540-400-9350,
MKB, REALTORS® 540-989-4555
Source: RVAR,MLS#: 932535
Facts & features
Interior
Bedrooms & bathrooms
- Bedrooms: 3
- Bathrooms: 1
- Full bathrooms: 1
- Main level bathrooms: 1
Primary bedroom
- Level: Upper
Bedroom 2
- Level: Upper
Bedroom 3
- Level: Upper
Other
- Level: Entry
Dining room
- Level: Entry
Kitchen
- Level: Entry
Laundry
- Level: Entry
Living room
- Level: Entry
Heating
- Heat Pump Electric
Cooling
- Heat Pump Electric
Appliances
- Included: Refrigerator, Electric Range
Features
- Flooring: Wood
- Doors: Wood
- Windows: Clad
- Basement: Partial
Interior area
- Total structure area: 1,560
- Total interior livable area: 1,560 sqft
Property
Parking
- Total spaces: 1
- Uncovered spaces: 1
- Details: Off Street Parking
Features
- Levels: Two
- Stories: 2
- Patio & porch: Rear Porch, Covered Porch
- Fencing: Fenced
- Has view: Yes
- View description: City
Lot
- Size: 3,920 Square Feet
- Features: Cleared
Details
- Parcel number: 4012215
Construction
Type & style
- Home type: SingleFamily
- Property subtype: Single Family Residence
Materials
- Vinyl Siding
Condition
- Year built: 1900
Utilities & green energy
- Sewer: Public Sewer
- Water: Public
Community & HOA
Community
- Features: Public Transport, Restaurant
HOA
- Has HOA: No
Location
- Region: Roanoke
Financial & listing details
- Price per square foot: $61/sqft
- Tax assessed value: $82,600
- Annual tax amount: $1,007
- Date on market: 10/20/2026
- Cumulative days on market: 33 days
Estimated market value
Not available
Estimated sales range
Not available
$1,339/mo
Price history
| Date | Event | Price |
|---|---|---|
| 10/20/2026 | Listed for sale | $95,000+26.7%$61/sqft |
Source:  RVAR #932535 Report a problem | ||
| 10/27/2005 | Sold | $75,000+66.7%$48/sqft |
Source: Public Record Report a problem | ||
| 4/27/2005 | Sold | $45,000$29/sqft |
Source: Public Record Report a problem | ||
Public tax history
| Year | Property taxes | Tax assessment |
|---|---|---|
| 2026 | $913 | $82,600 +10.4% |
| 2025 | $913 +19.1% | $74,800 +19.1% |
| 2024 | $766 +15.4% | $62,800 +15.4% |
| 2023 | $664 +11% | $54,400 +11% |
| 2022 | $598 +20.1% | $49,000 +20.1% |
| 2021 | $498 -19.7% | $40,800 +2% |
| 2020 | $620 +26.1% | $40,000 -0.7% |
| 2019 | $492 -27.2% | $40,300 -10% |
| 2018 | $675 +16.6% | $44,800 |
| 2017 | $579 | $44,800 |
| 2016 | $579 -17.4% | $44,800 |
| 2015 | $701 | $44,800 -20.3% |
| 2014 | $701 | $56,200 -4.6% |
| 2013 | -- | $58,900 -4.7% |
| 2012 | -- | $61,800 -6.6% |
| 2011 | -- | $66,200 |
| 2010 | -- | $66,200 |
| 2009 | -- | $66,200 |
| 2008 | -- | $66,200 |
| 2007 | -- | $66,200 +30.3% |
| 2005 | -- | $50,800 +0.8% |
| 2004 | -- | $50,400 +12.8% |
| 2003 | -- | $44,700 +9.8% |
| 2002 | -- | $40,700 |
| 2001 | -- | $40,700 |
Find assessor info on the county website
Monthly payment
Est. payment
Payment breakdown
Explore the cost of this home by adjusting the details. Changes won't be saved.Climate risks
Neighborhood: Belmont
Nearby schools
Schools provided by the listing agent
- Elementary: Fallon Park
- Middle: John P. Fishwick
- High: William Fleming
Source: RVAR. This data may not be complete. We recommend contacting the local school district to confirm school assignments for this home.

Similar homes
- $92,0003 bd1 ba1.7k sqft601 Dale Ave SE, Roanoke, VA 24013For Sale

 MLS ID #929653, COURTNEE W BISHOP. RVAR
- $90,0003 bd1 ba1k sqft1322 Tazewell Ave SE, Roanoke, VA 24013For Sale
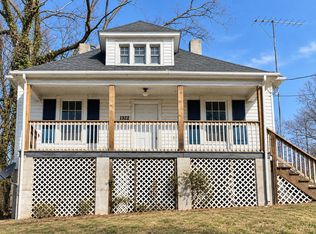 MLS ID #931786, MICHAEL BRANDON BELCHER. RVAR
- $90,9504 bd1 ba1.5k sqft627 Albemarle Ave SE, Roanoke, VA 24013For Sale
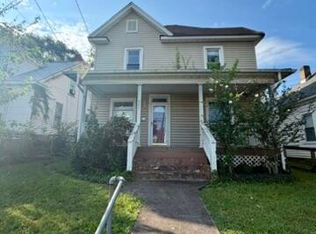 MLS ID #930977, BRADLEY VICTOR THOMAS. RVAR
- $85,9274 bd2 ba1.6k sqft626 Tazewell Ave SE, Roanoke, VA 24013For Sale
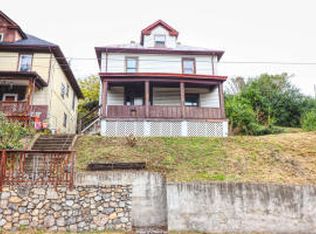 MLS ID #910958, COURTNEE W BISHOP. RVAR
- $80,0004 bd2 ba1.7k sqft522 6th St SE, Roanoke, VA 24013For SaleMLS ID #918077, COURTNEE W BISHOP. RVAR
- $119,0002 bd1 ba832 sqft1213 Kirk Ave SE, Roanoke, VA 24013For SaleMLS ID #932528, DAVID MCCRAY. RVAR
- $141,7354 bd2 ba1.9k sqft906 5th St SE, Roanoke, VA 24013For SaleMLS ID #918337, COURTNEE W BISHOP. RVAR
- $125,9303 bd1 ba1k sqft652 Montrose Ave SE, Roanoke, VA 24013For SaleMLS ID #926782, COURTNEE W BISHOP. RVAR
- $120,4353 bd1 ba886 sqft505 Strand Rd NE, Roanoke, VA 24012For SaleMLS ID #933073, BILL KERN. RVAR
- $129,9503 bd2 ba1.5k sqft317 Harrison Ave NW, Roanoke, VA 24016For SaleMLS ID #932558, TIM WRIGHT. RVAR
- $104,9003 bd1 ba1k sqft525 Westwood Blvd NW, Roanoke, VA 24017For SaleMLS ID #930071, BONNIE S HALL. RVAR
- $55,0002 bd1 ba1.1k sqft1229 Dale Ave SE, Roanoke, VA 24013For SaleMLS ID #907336, COURTNEE W BISHOP. RVAR
- $81,2252 bd1 ba1.5k sqft716 Centre Ave NW, Roanoke, VA 24016For SaleMLS ID #929987, COURTNEE W BISHOP. RVAR
- $54,9503 bd-- ba1.8k sqft1814 Patterson Ave SW, Roanoke, VA 24016For SaleMLS ID #932737, ANASTASIA M THOMPSON. RVAR
- $64,9504 bd1 ba1.8k sqft3031 Melrose Ave NW, Roanoke, VA 24017For SaleMLS ID #929905, CLAUDIA MARTINEZ. RVAR
- $139,0003 bd1 ba1.2k sqft1120 Ferdinand Ave SW, Roanoke, VA 24016For SaleMLS ID #928430, THURSTON C FORD, I I. RVAR
- $129,9503 bd1 ba1.3k sqft3938 Virginia Ave NW, Roanoke, VA 24017For SaleMLS ID #931358, BRADLEY VICTOR THOMAS. RVAR
