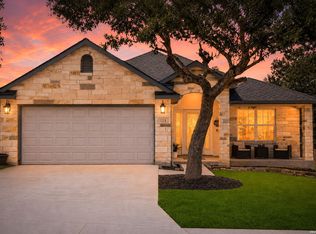
Step inside this beautifully refreshed single-story Hill Country home and experience modern comfort at its best. Freshly painted inside and out, this move-in-ready home shines with thoughtful updates throughout. The open-concept layout seamlessly connects the spacious living room, kitchen, and dining area-perfect for both everyday living and entertaining. At the front of the home, a private office offers a quiet space for work or study. The kitchen features a newer oven/stove and plenty of counter space, while the primary suite serves as a relaxing retreat with an updated bathroom, new dual-sink countertop, and modern finishes. Major improvements include a new roof (May 2024), newer water heater, updated lighting, and fresh interior/exterior paint, ensuring lasting peace of mind. Located in a gated community with a pool and scenic neighborhood pond, this home also offers no city property taxes, no rear neighbors, and access to top-rated Comal ISD schools, including Pieper High School. With close proximity to major highways, shopping, dining, and outdoor recreation, 1219 Alpine Pond delivers unbeatable value, comfort, and convenience-schedule your showing today before it's gone!
Sold
Zillow last checked:
Listing updated:
Source: LERA MLS,MLS#: 1908789
Price history
| Date | Event | Price |
|---|---|---|
| 12/17/2025 | Sold | -- |
Source:  LERA MLS #1908789 Report a problem LERA MLS #1908789 Report a problem | ||
| 11/29/2025 | Pending sale | $324,900$178/sqft |
Source: LERA MLS #1908789 Report a problem | ||
| 11/17/2025 | Contingent | $324,900$178/sqft |
Source: LERA MLS #1908789 Report a problem | ||
| 11/12/2025 | Price change | $324,900-4.4%$178/sqft |
Source: LERA MLS #1908789 Report a problem | ||
| 9/18/2025 | Listed for sale | $339,900-1.4%$186/sqft |
Source: LERA MLS #1908789 Report a problem | ||
| 9/15/2025 | Listing removed | $344,900$189/sqft |
Source: LERA MLS #1875260 Report a problem | ||
| 7/17/2025 | Price change | $344,900-1.4%$189/sqft |
Source: LERA MLS #1875260 Report a problem | ||
| 6/18/2025 | Listed for sale | $349,900$191/sqft |
Source: LERA MLS #1875260 Report a problem | ||
| 6/14/2025 | Contingent | $349,900$191/sqft |
Source: LERA MLS #1875260 Report a problem | ||
| 6/12/2025 | Listed for sale | $349,900+59.1%$191/sqft |
Source: LERA MLS #1875260 Report a problem | ||
| 8/4/2018 | Listing removed | $1,750$1/sqft |
Source: RE/MAX Associates #1309995 Report a problem | ||
| 5/9/2018 | Listed for rent | $1,750$1/sqft |
Source: ForeFront Property Mangement #1309995 Report a problem | ||
| 6/2/2017 | Listing removed | $1,750$1/sqft |
Source: RE/MAX Associates #1244357 Report a problem | ||
| 5/23/2017 | Listed for rent | $1,750+6.1%$1/sqft |
Source: RE/MAX Associates #1244357 Report a problem | ||
| 4/19/2017 | Listing removed | $1,650$1/sqft |
Source: Owner Report a problem | ||
| 3/28/2017 | Price change | $1,650-5.7%$1/sqft |
Source: Owner Report a problem | ||
| 3/6/2017 | Listed for rent | $1,750$1/sqft |
Source: Owner Report a problem | ||
| 3/31/2016 | Listing removed | $1,750$1/sqft |
Source: Owner Report a problem | ||
| 2/5/2016 | Listed for rent | $1,750-2.5%$1/sqft |
Source: Owner Report a problem | ||
| 12/31/2014 | Sold | -- |
Source: LERA MLS #44006_1090289 Report a problem | ||
| 12/5/2014 | Listed for sale | $219,900$120/sqft |
Source: Phyllis Browning Co. #RE1: 1090289 Report a problem | ||
| 5/24/2014 | Listing removed | $1,795$1/sqft |
Source: Phyllis Browning Company #1048884 Report a problem | ||
| 5/22/2014 | Listed for rent | $1,795$1/sqft |
Source: Phyllis Browning Company #1048884 Report a problem | ||
| 9/7/2012 | Listing removed | $1,795$1/sqft |
Source: Phyllis Browning Company #962299 Report a problem | ||
| 8/22/2012 | Listed for rent | $1,795$1/sqft |
Source: Phyllis Browning Company #962299 Report a problem | ||
| 6/25/2007 | Sold | -- |
Source: LERA MLS #604540 Report a problem | ||

Get a cash offer in 3 minutes
Find out how much your home could sell for in as little as 3 minutes with a no-obligation cash offer.
Estimated market value
$328,300
