Price Just Reduced for immediate sale!! Don't miss your chance to own this Charming One Story with a Formal Study/Office located in Lakeside at Canyon Springs! Spacious 3 bedrooms with 2 full bathrooms and a study in the front perfect for at-home work! Open floorpan. Large Kitchen with island and double ovens, loads of cabinet space, and gas cooking. Lots of upgrades and extras. Relaxing Primary retreat with luxurious primary bath and large walk in closet. Study has French doors. Outdoor covered deck perfect for summer bbq's and entertaining family and friends and backs up to Greenspace! Don't miss your chance to own this One Story Beauty.
Pending
Price cut: $14K (6/23)
$335,000
1223 Alpine Pond, San Antonio, TX 78260
3beds
1,964sqft
:
Get pre-qualified$2,487/mo
Single Family Residence
Built in 2006
5,749 Square Feet Lot
$332,800 Zestimate®
$171/sqft
$76/mo HOA
What's special
Charming one storyGas cookingRelaxing primary retreatBacks up to greenspaceLuxurious primary bathLoads of cabinet space
- 57 days |
- 248 |
- 6 |
Likely to sell faster than
Zillow last checked:
Listing updated:
Listed by:
Isabel Owen TREC #700221 (210) 391-7938,
Keller Williams Heritage
Source: LERA MLS,MLS#: 1970368
Facts & features
Interior
Bedrooms & bathrooms
- Bedrooms: 3
- Bathrooms: 2
- Full bathrooms: 2
Primary bedroom
- Features: Walk-In Closet(s), Ceiling Fan(s)
- Area: 204
- Dimensions: 17 x 12
Bedroom 2
- Area: 132
- Dimensions: 12 x 11
Bedroom 3
- Area: 154
- Dimensions: 14 x 11
Primary bathroom
- Features: Tub/Shower Separate, Double Vanity, Soaking Tub
- Area: 110
- Dimensions: 11 x 10
Dining room
- Area: 121
- Dimensions: 11 x 11
Family room
- Area: 304
- Dimensions: 19 x 16
Kitchen
- Area: 132
- Dimensions: 12 x 11
Office
- Area: 120
- Dimensions: 12 x 10
Heating
- Central, Natural Gas
Cooling
- Central Air
Appliances
- Included: Cooktop, Built-In Oven, Range, Gas Cooktop, Disposal, Dishwasher, Gas Water Heater, Double Oven
- Laundry: Main Level, Washer Hookup, Dryer Connection
Features
- One Living Area, Liv/Din Combo, Eat-in Kitchen, Kitchen Island, Pantry, Study/Library, Utility Room Inside, High Ceilings, Walk-In Closet(s), Master Downstairs, Ceiling Fan(s)
- Flooring: Laminate
- Windows: Double Pane Windows
- Has basement: No
- Has fireplace: No
- Fireplace features: Not Applicable
Interior area
- Total interior livable area: 1,964 sqft
Property
Parking
- Total spaces: 2
- Parking features: Two Car Garage
- Garage spaces: 2
Features
- Levels: One
- Stories: 1
- Patio & porch: Covered, Deck
- Exterior features: Sprinkler System
- Pool features: None, Community
- Fencing: Privacy
Lot
- Size: 5,749 Square Feet
- Features: Sidewalks
- Residential vegetation: Mature Trees, Mature Trees (ext feat)
Details
- Parcel number: 048473010220
Construction
Type & style
- Home type: SingleFamily
- Property subtype: Single Family Residence
Materials
- 3 Sides Masonry, Stone
- Foundation: Slab
- Roof: Composition
Condition
- Pre-Owned
- New construction: No
- Year built: 2006
Details
- Builder name: Wilshire
Utilities & green energy
- Sewer: Sewer System
- Water: Water System
- Utilities for property: City Garbage service
Community & HOA
Community
- Features: Playground
- Security: Prewired, Controlled Access
- Subdivision: Lakeside At Canyon Springs
HOA
- Has HOA: Yes
- HOA fee: $229 quarterly
- HOA name: LAKESIDE AT CANYON SPRINGS
Location
- Region: San Antonio
Financial & listing details
- Price per square foot: $171/sqft
- Tax assessed value: $354,480
- Annual tax amount: $6,650
- Price range: $335K - $335K
- Date on market: 5/31/2026
- Cumulative days on market: 33 days
- Listing terms: Conventional,FHA,VA Loan,Cash
- Road surface type: Paved
Estimated market value
$332,800
$316,000 - $349,000
$2,057/mo
Price history
| Date | Event | Price |
|---|---|---|
| 6/27/2026 | Pending sale | $335,000$171/sqft |
Source:  LERA MLS #1970368 Report a problem LERA MLS #1970368 Report a problem | ||
| 6/23/2026 | Price change | $335,000-4%$171/sqft |
Source: LERA MLS #1970368 Report a problem | ||
| 6/19/2026 | Listed for sale | $349,000$178/sqft |
Source: LERA MLS #1970368 Report a problem | ||
| 6/11/2026 | Contingent | $349,000$178/sqft |
Source: LERA MLS #1970368 Report a problem | ||
| 5/31/2026 | Listed for sale | $349,000+29.3%$178/sqft |
Source: LERA MLS #1970368 Report a problem | ||
| 5/15/2020 | Sold | -- |
Source: LERA MLS #44006_1443725 Report a problem | ||
| 3/27/2020 | Pending sale | $269,900$137/sqft |
Source: Texas Roadrunner Realty #1443725 Report a problem | ||
| 3/6/2020 | Listed for sale | $269,900+35%$137/sqft |
Source: Texas Roadrunner Realty #1443725 Report a problem | ||
| 5/15/2012 | Sold | -- |
Source: LERA MLS #940240 Report a problem | ||
| 4/12/2012 | Listed for sale | $199,900$102/sqft |
Source: RE/MAX North-San Antonio #940240 Report a problem | ||
Public tax history
| Year | Property taxes | Tax assessment |
|---|---|---|
| 2025 | $2,472 +0.5% | $354,480 |
| 2024 | $2,461 -11.9% | $354,480 +2.9% |
| 2023 | $2,795 +9.4% | $344,610 +9.9% |
| 2022 | $2,555 +20.9% | $313,620 +17.4% |
| 2021 | $2,113 | $267,080 +4.1% |
| 2020 | $2,113 -52.5% | $256,470 +1% |
| 2019 | $4,447 | $254,040 +5.3% |
| 2018 | $4,447 +7.6% | $241,360 +3% |
| 2017 | $4,133 +4.1% | $234,350 +3.9% |
| 2016 | $3,970 +6.1% | $225,480 +5% |
| 2015 | $3,740 | $214,680 +4.7% |
| 2014 | $3,740 | $204,960 +6.3% |
| 2013 | -- | $192,900 |
| 2012 | -- | $192,900 +4.1% |
| 2011 | -- | $185,230 -0.8% |
| 2010 | -- | $186,730 -1.2% |
| 2009 | -- | $188,980 +3% |
| 2008 | -- | $183,400 -2.6% |
| 2007 | -- | $188,370 +597.7% |
| 2006 | -- | $27,000 |
Find assessor info on the county website
Monthly payment
Est. payment
Payment breakdown
Explore the cost of this home by adjusting the details. Changes won't be saved.Climate risks
Neighborhood: 78260
Nearby schools
GreatSchools rating
- 7/10M. H. Specht Elementary SchoolGrades: PK-5Distance: 1.1 mi
- 7/10New Middle #8Grades: 6-8Distance: 6.2 mi
- 7/10Pieper High SchoolGrades: 9-12Distance: 2 mi
Schools provided by the listing agent
- Elementary: Specht
- Middle: Pieper Ranch
- High: Pieper
- District: Comal
Source: LERA MLS. This data may not be complete. We recommend contacting the local school district to confirm school assignments for this home.
- $--3 bd2 ba1.8k sqft1219 Alpine Pond, San Antonio, TX 78260Sold

- $345,0003 bd2 ba1.9k sqft1227 Alpine Pond, San Antonio, TX 78260Off Market

- $407,7004 bd3 ba2.8k sqft1215 Alpine Pond, San Antonio, TX 78260Off Market
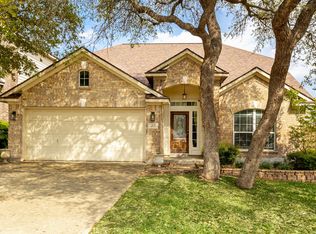
- $407,4003 bd3 ba2.8k sqft1231 Alpine Pond, San Antonio, TX 78260Off Market
- $397,3004 bd2 ba2.3k sqft1211 Alpine Pnd, San Antonio, TX 78260Off Market
- $348,3003 bd2 ba2k sqft1235 Alpine Pond, San Antonio, TX 78260Off Market
- $375,4004 bd2 ba2.3k sqft1211 Alpine Pond, San Antonio, TX 78260Off Market
- $400,6003 bd2 ba2.7k sqft1222 Alpine Pond, San Antonio, TX 78260Off Market
A local agent can set up tours, give advice and negotiate with sellers.
Similar homes
- $419,9003 bd2 ba2.3k sqft26030 STARLING HL, San Antonio, TX 78260For Sale
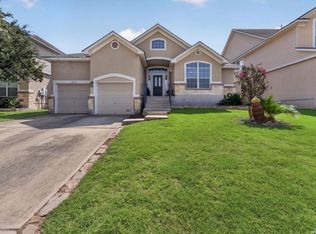
 MLS ID #1997422, Juliet Mendoza TREC #845962, LIVE REALTY, LLC. LERA MLS
 - $424,9995 bd3 ba2.5k sqft1235 Ganton, San Antonio, TX 78260For Sale
 MLS ID #1959124, Lorena Pena Henderson TREC #493562, RE/MAX Associates. LERA MLS
 - $499,9993 bd3 ba2k sqft28003 Yodel Hills, San Antonio, TX 78260For Sale
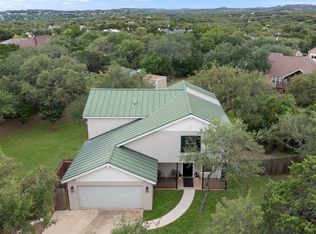 MLS ID #1953745, Mayra Torres TREC #791389, Keller Williams Heritage. LERA MLS
 - $325,0003 bd2 ba1.7k sqft31652 MEANDER LN, Bulverde, TX 78163For Sale
 MLS ID #1998262, Tiffany Linville TREC #496957, Keller Williams Heritage. LERA MLS
 - $317,0003 bd2 ba1.6k sqft6023 Akin Quay, San Antonio, TX 78261For SaleMLS ID #1951282, Nicole Cerda TREC #742039, Coldwell Banker D'Ann Harper. LERA MLS
- $340,0003 bd2 ba1.6k sqft4415 Tiger Run, San Antonio, TX 78217For SaleMLS ID #1972966, Nadene Long TREC #655044, Wealth Partners Realty Group, LLC. LERA MLS
- $399,9904 bd2 ba2k sqft21009 PEDREGOSO LN, San Antonio, TX 78258For SaleMLS ID #1995693, Susan Brand TREC #635039, Coldwell Banker D'Ann Harper. LERA MLS
- $309,0003 bd2 ba1.5k sqft5390 Chestnut View, San Antonio, TX 78247For SaleMLS ID #1969584, Ronnie Trevino TREC #588899, Resi Realty, LLC. LERA MLS
- $340,0003 bd3 ba2.1k sqft8914 Oakwood Ct, San Antonio, TX 78240For SaleMLS ID #1970129, Sara Eppinger TREC #834273, Keller Williams City-View. LERA MLS
- $420,0004 bd3 ba2.6k sqft2738 SUMMIT VW, San Antonio, TX 78261For SaleMLS ID #1967422, Rachel Wallace TREC #646958, eXp Realty. LERA MLS
- $330,0003 bd2 ba2k sqft5446 Vista Trl, San Antonio, TX 78247For SaleMLS ID #1946848, Bertha Wicker TREC #633220, Phyllis Browning Company. LERA MLS
- $359,0003 bd3 ba1.9k sqft834 Magnolia Mist, San Antonio, TX 78216For SaleMLS ID #1967891, Matthew Resnick TREC #561533, Kuper Sotheby's Int'l Realty. LERA MLS
- $309,9003 bd3 ba1.8k sqft15722 Walnut Creek, San Antonio, TX 78247For SaleMLS ID #1965918, Melissa Wiggans TREC #545331, Real Estate Muses. LERA MLS
- $399,9904 bd3 ba2.3k sqft3523 Antigua, San Antonio, TX 78259For SaleMLS ID #1991686, Pete Montalvo TREC #610313, Keller Williams Legacy. LERA MLS
- $299,9003 bd3 ba2.1k sqft15006 Digger, San Antonio, TX 78247For SaleMLS ID #1992907, Michael Godinez TREC #651171, eXp Realty. LERA MLS
- $360,0003 bd2 ba1.5k sqft4718 Audubon Pl, San Antonio, TX 78217For SaleMLS ID #1964683, Lisa Venegas TREC #761597, Coldwell Banker D'Ann Harper. LERA MLS
- $289,0003 bd2 ba1.6k sqft5822 GABOR DR, San Antonio, TX 78240For SaleMLS ID #2001969, Jessica Mejia TREC #688655, Real Broker, LLC. LERA MLS
- $339,9004 bd3 ba2.4k sqft6411 Wind Path, San Antonio, TX 78239For SaleMLS ID #1936224, Mark Harris TREC #626128, Century 21 Scott Myers, REALTORS. LERA MLS
- $309,5003 bd2 ba1.2k sqft458 Maplewood Ln, San Antonio, TX 78216For SaleMLS ID #1996817, Rodney Barrientos TREC #386305, Barrientos Properties. LERA MLS
- $370,0005 bd2 ba1.9k sqft910 Mount Kisco, San Antonio, TX 78213For SaleMLS ID #1875627, Ahimelech Doring TREC #829903, Realty One Group Emerald. LERA MLS
