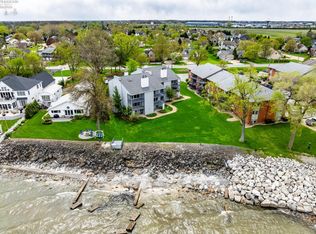
Experience Coastal Living At Its Finest In This Exceptional Lakefront Huron Home. With 105 Feet Of Lake Frontage, This 2,634 Sq. Ft. Gem Features 4 Bedrooms, 2.5 Baths, & A Spacious Foyer W/ Hardwood Floors. The Colonial-style Layout Includes A Formal Living Room W/ Crown Molding, A Dining Room Perfect For Entertaining, & A Custom Cherry Kitchen W/ Black Stainless Steel Appliances & Quartz Countertops. Family Room Offers Built-in Bookcases, An Electric Fireplace, & Expansive Windows W/ Stunning Lake Views. Enjoy Outdoor Living On A Large Deck Leading To The Lake. Quality Construction Includes Pella Windows, 6'' Wall Construction, & Electric Radiant Heat. Highlights Include A First-floor Laundry, A Master Suite W/ Double Sinks, A Garden Tub, A Separate Shower, & A Main Bath With Quartz Countertops. Finished Basement Offers A Recreational Room, Storage W/ Shelving, & A Built-in Dehumidifier. A Side-entry 2.5 Car Garage W/ Built-in Cabinets Completes This Picture-perfect Property.
Sold for $865,000
$865,000
1219 Cleveland Rd W, Huron, OH 44839
4beds
2,634sqft
Single Family Residence
Built in 1988
0.32 Acres Lot
$1,138,500 Zestimate®
$328/sqft
$3,418 Estimated rent
Home value
$1,138,500
$1.04M - $1.26M
$3,418/mo
Zestimate® history
Owner options
List your home for rent
$3,418/mo
Rent Zestimate®
Find your next renter with Zillow Rental Manager. Plus, with online applications, you can quickly screen prospective tenants – for free.
$3,418/mo
Rent Zestimate®
Refinance and save
$5,627/mo
Est. payment
Refinancing to a lower rate could help reduce your monthly payments and save thousands over the life of the loan.
$5,627/mo
Est. payment
Explore your selling options
Work with a Zillow partner agent
Leverage their expertise and Zillow's premium Showcase listings to get your home seen by more buyers.
Get startedList with your own agent
Get your home in front of millions of buyers by listing it on Zillow.
Learn how to do itSell it yourself
Take full control of how buyers see your home on Zillow by listing For Sale by Owner (FSBO).
List your homeWhat's special
Zillow last checked:
Listing updated:
Listed by:
Linda J. Armstrong 419-627-9914 LindaArmstrong@bex.net,
RE/MAX Quality Realty - Sandus
Bought with:
Gregg Wasilko, 0000308341
Howard Hanna-Rocky River
Source: Firelands MLS,MLS#: 20242667Originating MLS: Firelands MLS
Facts & features
Interior
Bedrooms & bathrooms
- Bedrooms: 4
- Bathrooms: 3
- Full bathrooms: 2
- 1/2 bathrooms: 1
Primary bedroom
- Level: Second
- Area: 267.72
- Dimensions: 19.4 x 13.8
Bedroom 2
- Level: Second
- Area: 165
- Dimensions: 13.2 x 12.5
Bedroom 3
- Level: Second
- Area: 156
- Dimensions: 13 x 12
Bedroom 4
- Level: Second
- Area: 99
- Dimensions: 11 x 9
Bedroom 5
- Area: 0
- Dimensions: 0 x 0
Bathroom
- Level: Second
Bathroom 1
- Level: Second
Bathroom 3
- Level: Main
Dining room
- Features: Formal
- Level: Main
- Area: 169
- Dimensions: 13 x 13
Family room
- Level: Main
- Area: 361
- Dimensions: 19 x 19
Kitchen
- Level: Main
- Area: 121
- Dimensions: 11 x 11
Living room
- Level: Main
- Area: 187.68
- Dimensions: 13.8 x 13.6
Heating
- Electric, Radiant
Cooling
- Central Air
Appliances
- Included: Dishwasher, Dryer, Microwave, Range, Refrigerator, Washer
- Laundry: None
Features
- Basement: Partially Finished
Interior area
- Total structure area: 2,634
- Total interior livable area: 2,634 sqft
Property
Parking
- Total spaces: 2.5
- Parking features: Attached, Garage Door Opener, Paved
- Attached garage spaces: 2.5
- Has uncovered spaces: Yes
Features
- Levels: Two
- Stories: 2
- Has view: Yes
- View description: Lake, Water
- Has water view: Yes
- Water view: Lake,Water
- Waterfront features: Lake Erie, Beach Rights, Breakwall, Beach Owned
- Body of water: Lake Erie
Lot
- Size: 0.32 Acres
Details
- Parcel number: 4700004000
Construction
Type & style
- Home type: SingleFamily
- Property subtype: Single Family Residence
Materials
- Vinyl Siding
- Foundation: Basement
- Roof: Asphalt
Condition
- Year built: 1988
Utilities & green energy
- Electric: ON
- Sewer: Public Sewer
- Water: Public
Community & HOA
Community
- Security: Surveillance On Site
Location
- Region: Huron
Financial & listing details
- Price per square foot: $328/sqft
- Annual tax amount: $8,221
- Price range: $865K - $865K
- Date on market: 7/22/2024
- Date available: 01/01/1800
- Listing terms: Conventional
Price history
| Date | Event | Price |
|---|---|---|
| 10/8/2024 | Sold | $865,000+3%$328/sqft |
Source: Firelands MLS #20242667 Report a problem | ||
| 8/9/2024 | Contingent | $839,900$319/sqft |
Source: Firelands MLS #20242667 Report a problem | ||
| 8/1/2024 | Listed for sale | $839,900$319/sqft |
Source: Firelands MLS #20242667 Report a problem | ||
Public tax history
| Year | Property taxes | Tax assessment |
|---|---|---|
| 2025 | $10,646 -3.1% | $289,670 |
| 2024 | $10,988 +26.9% | $289,670 +42.3% |
| 2023 | $8,660 +2.6% | $203,570 0% |
| 2022 | $8,438 +0.3% | $203,580 |
| 2021 | $8,415 -0.1% | $203,580 +2.5% |
| 2020 | $8,424 -4.2% | $198,560 |
| 2019 | $8,796 -0.5% | $198,560 |
| 2018 | $8,843 +2.1% | $198,560 +5% |
| 2017 | $8,661 +97.2% | $189,030 |
| 2016 | $4,393 -47.6% | $189,030 |
| 2015 | $8,375 -1.1% | $189,030 |
| 2014 | $8,473 +1.4% | $189,030 |
| 2013 | $8,352 +1.7% | $189,030 |
| 2012 | $8,212 -2.9% | $189,030 -7.4% |
| 2011 | $8,453 -1.2% | $204,050 |
| 2010 | $8,558 -0.8% | $204,050 |
| 2009 | $8,626 -0.2% | $204,050 |
| 2008 | $8,641 +0.3% | $204,050 |
| 2007 | $8,614 +106% | $204,050 |
| 2006 | $4,180 +13.2% | $204,050 +23% |
| 2005 | $3,694 +26.6% | $165,860 |
| 2004 | $2,918 -58.8% | $165,860 |
| 2003 | $7,074 +60.8% | $165,860 +60.8% |
| 2002 | $4,398 | $103,150 |
| 2001 | $4,398 | $103,150 |
| 2000 | $4,398 | $103,150 |
Find assessor info on the county website
Neighborhood: 44839
Nearby homes
- $481,8003 bd1 ba900 sqft201 Drive Blvd, Huron, OH 44839Off Market
- $320,6003 bd2 ba1.6k sqft1217 Cleveland Rd W, Huron, OH 44839Off Market
- $90,0002 bd1 ba360 sqft203 Drive Blvd, Huron, OH 44839Off Market
- $193,5001 bd1 ba484 sqft1311 Cleveland Rd W APT 3, Huron, OH 44839For Sale
- $932,6003 bd2 ba1.9k sqft1221 Cleveland Rd W, Huron, OH 44839Off Market
- $575,3003 bd2 ba1.5k sqft202 Drive Blvd, Huron, OH 44839Off Market
- $340,3004 bd2 ba1.1k sqft1213 Cleveland Rd W, Huron, OH 44839Off Market
- $373,0003 bd2 ba1.8k sqft204 Drive Blvd, Huron, OH 44839Sold
Nearby schools
GreatSchools rating
- 8/10Woodlands Intermediate SchoolGrades: PK-5Distance: 0.8 mi
- 7/10McCormick Junior High SchoolGrades: 7-8Distance: 1 mi
- 8/10Huron High SchoolGrades: 9-12Distance: 0.7 mi
Schools provided by the listing agent
- District: Huron
Source: Firelands MLS. This data may not be complete. We recommend contacting the local school district to confirm school assignments for this home.
Get a cash offer in 3 minutes
Find out how much your home could sell for in as little as 3 minutes with a no-obligation cash offer.
Estimated market value
$1,138,500
Get a cash offer in 3 minutes
Find out how much your home could sell for in as little as 3 minutes with a no-obligation cash offer.
Estimated market value
$1,138,500
- Ohio
- Erie County
- Huron
- 44839
- 1219 Cleveland Rd W
Nearby cities
Nearby zip codes
Other Huron Topics
