Skip main navigation
Off market
  • $404,500

    1219 Crestview Dr, Mount Dora, FL 32757

    2beds
    1,393sqft
    SingleFamily
    Built in 1955
    0.4 Acres Lot
    $404,500 Zestimate®
    $290/sqft
    $2,387 Estimated rent

    Home value

    $404,500

    $380,000 - $429,000

    $2,387/mo

    Zestimate® history
    Loading
    Loading...

    Owner options

    List your home for rent

    $2,387/mo

    Rent Zestimate®

    Find your next renter with Zillow Rental Manager. Plus, with online applications, you can quickly screen prospective tenants – for free.

    Learn more

    $2,387/mo

    Rent Zestimate®

    Refinance and save

    $2,695/mo

    Est. payment

    Refinancing to a lower rate could help reduce your monthly payments and save thousands over the life of the loan.

    See today's rates

    $2,695/mo

    Est. payment

    Explore your selling options

    Work with a Zillow partner agent

    Leverage their expertise and Zillow's premium Showcase listings to get your home seen by more buyers.

    Get started

    List with your own agent

    Get your home in front of millions of buyers by listing it on Zillow.

    Learn how to do it

    Sell it yourself

    Take full control of how buyers see your home on Zillow by listing For Sale by Owner (FSBO).

    List your home

    What's special

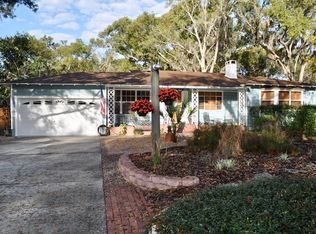
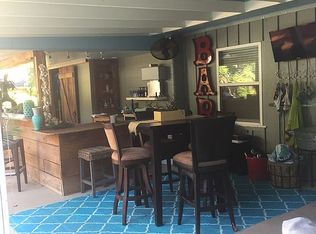
    COMPLETELY REMODELED IN CONTEMPORARY STYLE!!! This gem sitting in one of Mount Dora's most desirable neighborhoods has a brand-new roof with a five year warranty!! Sitting on a double deep lot with a completely fenced in backyard, the home's living areas feature gorgeous dark bamboo plank flooring, accompanied by oversized  5 1/2 inch trim. Contemporary tile throughout the rest of the home. Gorgeous new kitchen with solid wood cabinets covered in white dallas granite countertops, modern split face backsplash, and comes with stainless steel appliances.  The main bath features a garden tub/shower combo wrapped in modern plank tile, oversized shower head,  push button toilet, and solid wood vanity with soft close doors that features a Carrera Marble top. The artistic second bath features trendy euro vanity, and modern tile styling.  Large living room, separate dining room, fully enclosed porch under central air featuring tongue and groove ceiling with sprawling windows for views of your park like backyard. There is also a large family room that could present a third bedroom option. Two car garage with large driveway for your vehicles and toys. Massive granddaddy oaks shade this beautiful home that is sure to sell quickly! Electric upgraded to 150 amp service!

    This property is off market, which means it's not currently listed for sale or rent on Zillow. This may be different from what's available on other websites or public sources.

    Facts & features

    Interior

    Bedrooms & bathrooms
    • Bedrooms: 2
    • Bathrooms: 2
    • Full bathrooms: 1
    • 1/2 bathrooms: 1
    Heating
    • Forced air
    Cooling
    • Central
    Appliances
    • Included: Range / Oven, Refrigerator
    Features
    • Solid Wood Cabinets, Solid Stone Counters, Unfurnished, Attic Ventilator
    • Flooring: Tile, Hardwood
    Interior area
    • Total interior livable area: 1,393 sqft

    Property

    Parking
    • Parking features: Garage - Attached
    Features
    • Exterior features: Other, Wood
    Lot
    • Size: 0.40 Acres
    Details
    • Parcel number: 301927160000009400

    Construction

    Type & style
    • Home type: SingleFamily
    • Architectural style: Ranch
    Materials
    • Frame
    • Foundation: Concrete Block
    • Roof: Asphalt
    Condition
    • Year built: 1955

    Utilities & green energy

    • Utilities for property: City Water

    Community & neighborhood

    Location
    • Region: Mount Dora

    Other

    Other facts
    • Appliances Included: Hot Water Gas
    • Exterior Construction: Block, Siding
    • Financing Available: Cash, Conventional, FHA, USDA, VA
    • Floor Covering: Bamboo
    • Foundation: Slab, Crawlspace
    • Garage Carport: 2 Car Garage
    • Heatingand Fuel: Central
    • Interior Features: Solid Wood Cabinets, Solid Stone Counters, Unfurnished, Attic Ventilator
    • Interior Layout: Formal Living Room Separate, Master Bedroom Downstairs
    • Listing Type: Exclusive Right to Sell
    • Location: Street Paved, In City Limits, Lot - Oversized, Hilly
    • Ownership: Fee Simple
    • Property Type: Residential
    • Roof: Shingle
    • Showing Time: View Instructions
    • Status: Active
    • Special Listing Type: Not Applicable
    • Property Style: Single Family Home
    • Property Description: One Story
    • Utilities: City Water
    • Architectural Style: Ranch
    • Square Foot Source: Owner Provided
    • Last Change Type: Price Decrease
    • Last Status: Incomplete
    • Office Primary Board ID: Lake and Sumter
    • Minimum Lease: No Minimum
    • Ownership: Fee Simple

    Price history

    DateEventPrice
    7/11/2022Sold$355,000-7.8%$255/sqft
    Source: Public Record Report a problem
    5/31/2022Pending sale$384,900$276/sqft
    Source: Stellar MLS #T3361103 Report a problem
    5/20/2022Price change$384,900-1.3%$276/sqft
    Source: Stellar MLS #T3361103 Report a problem
    5/13/2022Price change$389,900-1.3%$280/sqft
    Source: Stellar MLS #T3361103 Report a problem
    4/22/2022Price change$394,900-1.3%$283/sqft
    Source: Stellar MLS #T3361103 Report a problem
    3/18/2022Listed for sale$399,900+12%$287/sqft
    Source: Stellar MLS #T3361103 Report a problem
    2/28/2022Sold$357,000+63.4%$256/sqft
    Source: Public Record Report a problem
    8/23/2017Sold$218,500-2.8%$157/sqft
    Source: Public Record Report a problem
    5/22/2017Price change$224,900-2.1%$161/sqft
    Source: RE/MAX TOUCHSTONE #G4841525 Report a problem
    5/19/2017Price change$229,7000%$165/sqft
    Source: RE/MAX TOUCHSTONE #G4841525 Report a problem
    5/11/2017Price change$229,8000%$165/sqft
    Source: RE/MAX TOUCHSTONE #G4841525 Report a problem
    4/21/2017Listed for sale$229,900+167.3%$165/sqft
    Source: RE/MAX TOUCHSTONE #G4841525 Report a problem
    12/21/2016Sold$86,000$62/sqft
    Source: Public Record Report a problem
    11/28/2016Pending sale$86,000$62/sqft
    Source: RE/MAX TOUCHSTONE #G4835179 Report a problem
    11/21/2016Listed for sale$86,000-26.8%$62/sqft
    Source: RE/MAX TOUCHSTONE #G4835179 Report a problem
    5/21/1999Sold$117,500$84/sqft
    Source: Public Record Report a problem

    Public tax history

    YearProperty taxesTax assessment
    2025$5,829 -0.3%$345,169
    2024$5,845 +6.5%$345,169 +20.2%
    2023$5,487 +123.8%$287,132 +78.4%
    2022$2,451 +3.8%$160,920 +3%
    2021$2,361 -3.2%$156,239 +1.4%
    2020$2,440 +0.3%$154,082 +2.3%
    2019$2,431 +3.8%$150,618 +1.9%
    2018$2,343 $147,810 -19.3%
    2017$2,343 -37.4%$183,218 +49.1%
    2016$3,744 +121.5%$122,893 +0.7%
    2015$1,691 +1.8%$122,039 +0.8%
    2014$1,661 +7.4%$121,071 +1.5%
    2013$1,546 -0.9%$119,282
    2012$1,560 -1.2%$119,282 -1.6%
    2011$1,580 -3.3%$121,225 -2.5%
    2010$1,633 +3.1%$124,366 +2.1%
    2009$1,583 +0.2%$121,857 +0.1%
    2008$1,579 -14.2%$121,736 +3%
    2007$1,841 -6.6%$118,191 +2.5%
    2006$1,970 +2%$115,309 +3%
    2005$1,931 +3.2%$111,951
    2004$1,871 -0.1%--
    2003$1,873 +3%$109,224 +4.9%
    2002$1,818 +6.6%$104,166 +1.6%
    2001$1,705 -2.1%$102,526
    2000$1,741 $102,526

    Find assessor info on the county website

    Neighborhood: 32757

    Nearby schools

    GreatSchools rating
    Schools provided by the listing agent
    • Elementary: Triangle Elem
    • Middle: Mount Dora Middle
    • High: Mount Dora High

    Source: The MLS. This data may not be complete. We recommend contacting the local school district to confirm school assignments for this home.

    Get a cash offer in 3 minutes
    Find out how much your home could sell for in as little as 3 minutes with a no-obligation cash offer.
    Estimated market value
    $404,500
    Get a cash offer in 3 minutes
    Find out how much your home could sell for in as little as 3 minutes with a no-obligation cash offer.
    Estimated market value
    $404,500