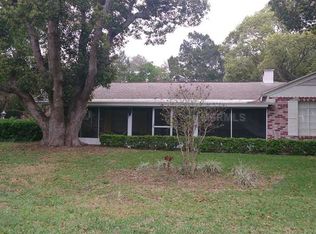
CHARMING 3/2 MOUNT DORA HOME WITH POOL, GARAGE, AND LARGE YARD. Here’s your opportunity to fulfill your dream of moving to historic Mount Dora to live in a home full of charm and character while not sacrificing practical amenities. Imagine spending a fun day downtown in one of the eclectic boutiques or the art gallery enjoying the many cafes, bakeries, or fine dining restaurants around town. Perhaps you have secured your boat at the full-service marina, and you invite friends to hop aboard and cruise through the famous Mount Dora canal to explore the popular Harris Chain of Lakes. At the end of a thrilling day, retreat home to your personal slice of Florida paradise. This beautiful and welcoming home is nestled onto a generous .41-acre parcel with just the right number of mature trees and foliage. The quintessential metal roof (2019) with gabled roofline and cozy front porch creates a ‘downhome’ feeling. Linger on the porch sipping iced tea while chatting with a neighbor. When you’re ready to come indoors you’ll find a bright and cheery interior rich in character and detail and infused with abundant natural light streaming in through large windows and doors. Thick crown molding and original hardwood floors speak to the original touches of quality craftmanship. The floor plan has great flow for entertaining. The spacious living room offers a decorative fireplace with a mantle for hanging holiday stockings and cards from loved ones. The adjoining dining room has unique, original built-ins and French doors to the rear pool deck. A cozy family room is connected to the living room with French doors that open wide to create even more sense of space. The family room evokes a feeling of rustic elegance with the rustic tile floors, tongue and groove wood-plank ceilings, and abundant wrap-around windows. What a great space to read a book or watch a movie. The galley kitchen has stainless appliances including a gas stove, and overlooks the pool and backyard. There’s also a Butler’s pantry for extra storage and a great coffee prep station. Built-ins abound here adding to the whimsey and charm! Two spacious bedrooms are downstairs, sharing a full bathroom with a shower. The staircase leads to the second story primary suite with tongue and groove ceiling, wood-laminate flooring, huge spaces for lounging, a walk-in closet, and an en-suite with dual sinks, a deep soaking tub, and a tiled shower. Florida life isn’t complete unless you have great outdoor spaces and this property does! Enjoy a covered carport and a 1-car garage, complete with a bonus living space, kitchenette, and full bathroom! Relax or entertain in the privacy fenced back yard with a paver patio, retractable sunshade awning, and a refreshing pool! The ample yard has loads of space for a fire-pit area or room for kids to run and play! What a wonderful home in a wonderful community!
Sold for $525,000
Zillow last checked:
Listing updated:
Bought with:
CJ Forward, 3426972
ERA GRIZZARD REAL ESTATE
Source: Stellar MLS,MLS#: G5101537 Originating MLS: Orlando Regional
Originating MLS: Orlando Regional
Price history
| Date | Event | Price |
|---|---|---|
| 11/20/2025 | Sold | $525,000-4.5%$217/sqft |
Source:  Stellar MLS #G5101537 Report a problem Stellar MLS #G5101537 Report a problem | ||
| 10/12/2025 | Pending sale | $550,000$227/sqft |
Source: Stellar MLS #G5101537 Report a problem | ||
| 9/3/2025 | Listed for sale | $550,000+69.2%$227/sqft |
Source: Stellar MLS #G5101537 Report a problem | ||
| 11/28/2018 | Sold | $325,000-1.2%$134/sqft |
Source: Public Record Report a problem | ||
| 9/30/2018 | Listed for sale | $329,000+97%$136/sqft |
Source: SPOUSES WITH HOUSES REALTY #O5736973 Report a problem | ||
| 7/22/2011 | Sold | $167,000-1.7%$69/sqft |
Source: Public Record Report a problem | ||
| 4/15/2011 | Pending sale | $169,900$70/sqft |
Source: Fannie Mae #G4664571 Report a problem | ||
| 4/10/2011 | Price change | $169,900$70/sqft |
Source: Fannie Mae #G4664571 Report a problem | ||
| 3/31/2011 | Price change | -- |
Source: foreclosure.com Report a problem | ||
| 3/17/2011 | Price change | $169,900-10.5%$70/sqft |
Source: Fannie Mae #G4664571 Report a problem | ||
| 2/19/2011 | Price change | $189,900-5%$78/sqft |
Source: Fannie Mae #G4664571 Report a problem | ||
| 1/21/2011 | Price change | $199,900-11.1%$82/sqft |
Source: Fannie Mae #G4664571 Report a problem | ||
| 12/19/2010 | Price change | $224,900-4.3%$93/sqft |
Source: Fannie Mae #G4664571 Report a problem | ||
| 12/12/2010 | Price change | -- |
Source: foreclosure.com Report a problem | ||
| 10/28/2010 | Price change | $234,900+4.4%$97/sqft |
Source: Beacon Real Estate & Associates, Inc. #G4664571 Report a problem | ||
| 10/2/2010 | Price change | $224,900-4.3%$93/sqft |
Source: Fannie Mae #g4664571 Report a problem | ||
| 8/27/2010 | Listed for sale | $234,900-32.9%$97/sqft |
Source: Fannie Mae #g4664571 Report a problem | ||
| 1/30/2009 | Listing removed | $350,000$144/sqft |
Source: NCI #g4640046 Report a problem | ||
| 10/15/2008 | Listed for sale | $350,000-10.3%$144/sqft |
Source: NCI #g4640046 Report a problem | ||
| 6/2/2006 | Sold | $390,000+393.7%$161/sqft |
Source: Public Record Report a problem | ||
| 5/20/1994 | Sold | $79,000$33/sqft |
Source: Public Record Report a problem | ||
Nearby homes


Get a cash offer in 3 minutes
Find out how much your home could sell for in as little as 3 minutes with a no-obligation cash offer.
Estimated market value
$516,900
