Skip main navigation
Closed
  • $696,800

    1219 Glenridge Pl, Sandy Springs, GA 30342

    4beds
    4,222sqft
    Townhouse, Residential
    Built in 2004
    2,848.82 Square Feet Lot
    $745,800 Zestimate®
    $165/sqft
    $5,629 Estimated rent

    Home value

    $745,800

    $701,000 - $798,000

    $5,629/mo

    Zestimate® history
    Loading
    Loading...

    Owner options

    List your home for rent

    $5,629/mo

    Rent Zestimate®

    Find your next renter with Zillow Rental Manager. Plus, with online applications, you can quickly screen prospective tenants – for free.

    Learn more

    $5,629/mo

    Rent Zestimate®

    Refinance and save

    $4,773/mo

    Est. payment

    Refinancing to a lower rate could help reduce your monthly payments and save thousands over the life of the loan.

    See today's rates

    $4,773/mo

    Est. payment

    Explore your selling options

    Work with a Zillow partner agent

    Leverage their expertise and Zillow's premium Showcase listings to get your home seen by more buyers.

    Get started

    List with your own agent

    Get your home in front of millions of buyers by listing it on Zillow.

    Learn how to do it

    Sell it yourself

    Take full control of how buyers see your home on Zillow by listing For Sale by Owner (FSBO).

    List your home

    What's special

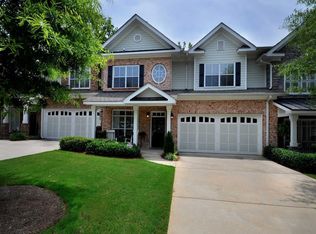
    One of the largest townhomes in sought-after Glenridge Creek, on a peaceful tree-lined street. This townhome offers TWO PRIMARY SUITES, one on the main level and one on the upper floor, with hardwood floors throughout. The front entry greets guests with a soaring ceiling and a balcony that overlooks the entry from the second level. The light-filled formal dining room features wainscoting and a vaulted ceiling. The kitchen has a pantry closet, granite countertops, tiled backsplash, stainless appliances, a casual dining area, plus a built-in wine rack. The eat-up bar seats four. The kitchen opens to the two-story fireside great room, flooded with natural light. French doors from this room open to a deck with wooded views, perfect for grilling and outdoor entertaining. Both primary suites feature a bay window with room for a sitting area. The main-level primary has a door to the deck. The en suite bathroom has a double vanity with stone countertops, built-in cabinets, a separate tub, an oversized shower, separate water closet, and a large walk-in closet with custom wire shelving. The second primary suite and bathroom on the upper level of this townhome are exactly the same size. The staircase to the second level opens to a large space overlooking the great room and suggests many uses. The laundry room is also on this level, with a tile floor, stainless double sink, granite countertops, built-in cabinets and a storage closet (there is also roughed-in a W/D area on the lower level). The third bedroom is oversized, has a generous closet and an adjoining full bath that can be accessed by the bedroom or the hall. The lower level was finished in 2021 and provides ample guest quarters - the main room is the perfect family room, with space for a pool table - and there's a mini kitchen with built-in cabinets, quartz countertops, tile backsplash, a sink, mini-fridge and a microwave. French doors from this room open to a patio. Don't miss the mini-workshop; there is a roughed-in W/D hookup there for a second laundry. The separate office has built-ins, a walk-in closet, and a full bath, making this space a large fourth bedroom if needed. New Trane compressors for the main and second floor HVACs have just been installed, the heat pump for lower level was added in 2021. Glenridge Creek is a popular and pretty Sandy Springs neighborhood, with a recently remodeled fitness center, clubhouse, and a private pool. A great location! Close to Children's Hospital, Northside Hospital, St Joseph's Hospital, Buckhead, Brookhaven, Dunwoody, and Perimeter Mall, with easy access to Ga 400 and I-285.

    Zillow last checked:

    Listing updated:

    Listing Provided by:

    Janey R Lowe,

    Atlanta Fine Homes Sotheby's International

    Bought with:

    STEPHANIE BUTLER, 267997

    Berkshire Hathaway HomeServices Georgia Properties

    MELISSA LISA SWAYNE, 264842

    Berkshire Hathaway HomeServices Georgia Properties

    Source: FMLS GA,MLS#: 7446365MLS Logo

    Facts & features

    Interior

    Bedrooms & bathrooms
    • Bedrooms: 4
    • Bathrooms: 5
    • Full bathrooms: 4
    • 1/2 bathrooms: 1
    • Main level bathrooms: 1
    • Main level bedrooms: 1
    Primary bedroom
    • Features: Double Master Bedroom, Master on Main
    • Level: Double Master Bedroom, Master on Main
    Bedroom
    • Features: Double Master Bedroom, Master on Main
    Primary bathroom
    • Features: Double Vanity, Separate Tub/Shower, Whirlpool Tub
    Dining room
    • Features: Separate Dining Room
    Kitchen
    • Features: Breakfast Bar, Eat-in Kitchen, Pantry, Stone Counters, View to Family Room, Wine Rack
    Heating
    • Forced Air, Natural Gas, Zoned
    Cooling
    • Ceiling Fan(s), Central Air, Electric, Zoned
    Appliances
    • Included: Dishwasher, Disposal, Dryer, Electric Oven, Electric Water Heater, Gas Cooktop, Range Hood, Refrigerator, Washer
    • Laundry: Laundry Room, Upper Level
    Features
    • Bookcases, Crown Molding, Double Vanity, High Ceilings 9 ft Upper, High Ceilings 10 ft Main, High Speed Internet, Tray Ceiling(s), Vaulted Ceiling(s), Walk-In Closet(s)
    • Flooring: Hardwood
    • Windows: Double Pane Windows, Plantation Shutters
    • Basement: Daylight,Finished,Finished Bath,Full,Interior Entry,Walk-Out Access
    • Attic: Pull Down Stairs
    • Number of fireplaces: 1
    • Fireplace features: Factory Built, Great Room
    • Common walls with other units/homes: 2+ Common Walls
    Interior area
    • Total structure area: 4,222
    • Total interior livable area: 4,222 sqft

    Property

    Parking
    • Total spaces: 2
    • Parking features: Garage, Garage Faces Front, Kitchen Level
    • Garage spaces: 2
    Accessibility
    • Accessibility features: None
    Features
    • Levels: Three Or More
    • Patio & porch: Deck, Front Porch
    • Exterior features: None
    • Pool features: In Ground
    • Has spa: Yes
    • Spa features: Bath, None
    • Fencing: None
    • Has view: Yes
    • View description: Neighborhood
    • Waterfront features: None
    • Body of water: None
    Lot
    • Size: 2,848 sqft
    • Features: Landscaped, Sprinklers In Front
    Details
    • Additional structures: None
    • Parcel number: 17 0016 LL2631
    • Other equipment: None
    • Horse amenities: None

    Construction

    Type & style
    • Home type: Townhouse
    • Architectural style: Townhouse,Traditional
    • Property subtype: Townhouse, Residential
    Materials
    • Brick, Cement Siding
    • Foundation: Concrete Perimeter
    • Roof: Composition
    Condition
    • Resale
    • New construction: No
    • Year built: 2004

    Utilities & green energy

    • Electric: 110 Volts, 220 Volts
    • Sewer: Public Sewer
    • Water: Public
    • Utilities for property: Cable Available, Electricity Available, Natural Gas Available, Phone Available, Sewer Available, Water Available
    Green energy
    • Energy efficient items: None
    • Energy generation: None

    Community & neighborhood

    Security
    • Security features: Security Gate, Smoke Detector(s)
    Community
    • Community features: Clubhouse, Fitness Center, Gated, Pool
    Location
    • Region: Sandy Springs
    • Subdivision: Glenridge Creek

    HOA & financial

    HOA
    • Has HOA: Yes
    • HOA fee: $537 monthly

    Other

    Other facts
    • Ownership: Fee Simple
    • Road surface type: Asphalt

    Price history

    DateEventPrice
    10/21/2024Sold$696,800-5.8%$165/sqft
    Source: FMLS GA #7446365 Report a problem
    10/7/2024Pending sale$740,000$175/sqft
    Source: FMLS GA #7446365 Report a problem
    9/5/2024Listed for sale$740,000+29.8%$175/sqft
    Source: FMLS GA #7446365 Report a problem
    2/26/2021Sold$570,000-0.9%$135/sqft
    Source: GAMLS #8909174 Report a problem
    2/4/2021Contingent$575,000$136/sqft
    Source: FMLS GA #6824962 Report a problem
    1/7/2021Listed for sale$575,000-0.7%$136/sqft
    Source: EXP Realty LLC #8909174 Report a problem
    7/1/2018Listing removed$579,000$137/sqft
    Source: First United Realty, Inc. #8355889 Report a problem
    4/2/2018Listed for sale$579,000+0.7%$137/sqft
    Source: FIRST UNITED REALTY INC #5988419 Report a problem
    10/17/2017Listing removed$575,000$136/sqft
    Source: Atlanta Communities #8214125 Report a problem
    8/20/2017Price change$575,000-3.4%$136/sqft
    Source: Atlanta Communities #8214125 Report a problem
    7/25/2017Price change$595,000-6.9%$141/sqft
    Source: Atlanta Communities #8214125 Report a problem
    6/27/2017Listed for sale$639,000+27.1%$151/sqft
    Source: Atlanta Communities #8214125 Report a problem
    12/12/2015Listing removed$3,000$1/sqft
    Source: Realty APS, LLC #5611319 Report a problem
    11/9/2015Price change$3,000-6.3%$1/sqft
    Source: Realty APS, LLC #5611319 Report a problem
    10/26/2015Listed for rent$3,200+6.7%$1/sqft
    Source: Realty APS, LLC #5611319 Report a problem
    4/25/2014Listing removed$3,000$1/sqft
    Source: Crye-Leike Atlanta NE - Norcross #7221667 Report a problem
    4/18/2014Listed for rent$3,000$1/sqft
    Source: Crye-Leike Atlanta NE - Norcross #7221667 Report a problem
    10/18/2005Sold$502,900$119/sqft
    Source: Public Record Report a problem

    Public tax history

    YearProperty taxesTax assessment
    2024$5,523 -6.2%$287,800 +4.2%
    2023$5,890 +17.2%$276,200 +29%
    2022$5,024 -22.2%$214,040 -6.2%
    2021$6,455 +2.2%$228,240 +1.9%
    2020$6,319 -17.5%$223,880 +1.8%
    2019$7,655 $219,960 -10.1%
    2018$7,655 $244,800 +29%
    2017$7,655 +27.2%$189,800 -2.4%
    2016$6,016 -2.9%$194,480
    2015$6,196 +16.9%$194,480 +19.5%
    2014$5,299 +657.8%$162,800
    2013$699 -86.3%$162,800
    2012$5,116 $162,800
    2011-- $162,800 -26.1%
    2010$7,069 +2.4%$220,200
    2009$6,903 $220,200
    2008-- $220,200 -0.1%
    2007$6,832 $220,320

    Find assessor info on the county website

    Neighborhood: High Point

    Nearby schools

    GreatSchools rating
    Schools provided by the listing agent
    • Elementary: High Point
    • Middle: Ridgeview Charter
    • High: Riverwood International Charter

    Source: FMLS GA. This data may not be complete. We recommend contacting the local school district to confirm school assignments for this home.

    Get a cash offer in 3 minutes
    Find out how much your home could sell for in as little as 3 minutes with a no-obligation cash offer.
    Estimated market value
    $745,800
    Get a cash offer in 3 minutes
    Find out how much your home could sell for in as little as 3 minutes with a no-obligation cash offer.
    Estimated market value
    $745,800