Skip main navigation
Closed
  • Tax assessed value
    $630,000

    1223 Glenridge Pl, Sandy Springs, GA 30342

    4beds
    3,485sqft
    Townhouse, Residential
    Built in 2004
    2,848.82 Square Feet Lot
    $703,600 Zestimate®
    $181/sqft
    $5,122 Estimated rent

    Home value

    $703,600

    $668,000 - $739,000

    $5,122/mo

    Zestimate® history
    Loading
    Loading...

    Owner options

    List your home for rent

    $5,122/mo

    Rent Zestimate®

    Find your next renter with Zillow Rental Manager. Plus, with online applications, you can quickly screen prospective tenants – for free.

    Learn more

    $5,122/mo

    Rent Zestimate®

    Refinance and save

    $4,317/mo

    Est. payment

    Refinancing to a lower rate could help reduce your monthly payments and save thousands over the life of the loan.

    See today's rates

    $4,317/mo

    Est. payment

    Explore your selling options

    Work with a Zillow partner agent

    Leverage their expertise and Zillow's premium Showcase listings to get your home seen by more buyers.

    Get started

    List with your own agent

    Get your home in front of millions of buyers by listing it on Zillow.

    Learn how to do it

    Sell it yourself

    Take full control of how buyers see your home on Zillow by listing For Sale by Owner (FSBO).

    List your home

    What's special

    Oversized windowsPrivate poolGleaming hardwood floorsWalk-in closetNewly renovated clubhouseBreakfast roomDouble master
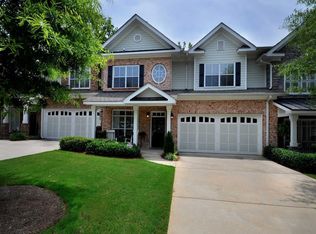
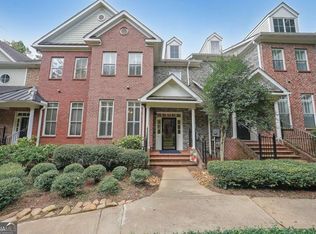
    Stunning and spacious end-unit 4 bed/4.5 bath townhome with double master in gated community live like a house, but without the maintenance. Seconds from MULTIPLE MAJOR HOSPITALS - Children's, Northside and Emory Saint Josephs. Exterior maintenance (including roof) covered by HOA! Upon entering, guests are greeted by a two-story foyer and formal dining room. The gleaming hardwood floors lead into the heart of the home, where the open-concept living area seamlessly blends the living room, breakfast room, and kitchen into one harmonious space. The living room is a perfect balance of comfort and style, with oversized windows that flood the room with sunlight. The neutral color palette creates an inviting atmosphere, and the two-story ceiling adds a touch of architectural interest. The kitchen is a chef's delight featuring granite countertops, stainless steel appliances, and ample custom cabinetry. Also, tucked away on the main level is an oversized primary suite and primary bathroom with a soaking tub, stand in shower, double vanity and large walk in closet. Ascending the staircase, visitors will find a second master suite. Both suites are generously sized, each boasting its own ensuite bathroom and walk-in closet. Descend to the fully finished basement, an expansive space that can be customized to anyone’s preferences. This versatile area offers endless possibilities to suit your lifestyle - a home theater, a fitness center, or a game room. Step outside onto the rear deck, a serene outdoor space perfect for enjoying a morning coffee or evening sunsets. A two-car garage provides convenient parking and storage. The community offers a newly renovated clubhouse, private pool and gym. Nestled in a vibrant community, this townhome is conveniently located near medical facilities, shopping centers, parks, and entertainment options. Easy access to major highways ensures a seamless commute to work or leisure activities.

    Zillow last checked:

    Listing updated:

    Listing Provided by:

    Lindley Knight,

    Beacham and Company

    Bought with:

    TIM MAITSKI, 208281

    Atlanta Communities

    Source: FMLS GA,MLS#: 7289292MLS Logo

    Facts & features

    Interior

    Bedrooms & bathrooms
    • Bedrooms: 4
    • Bathrooms: 5
    • Full bathrooms: 4
    • 1/2 bathrooms: 1
    • Main level bathrooms: 1
    • Main level bedrooms: 1
    Primary bedroom
    • Features: Double Master Bedroom, Master on Main, Oversized Master
    • Level: Double Master Bedroom, Master on Main, Oversized Master
    Bedroom
    • Features: Double Master Bedroom, Master on Main, Oversized Master
    Primary bathroom
    • Features: Double Vanity, Separate Tub/Shower
    Dining room
    • Features: Seats 12+, Separate Dining Room
    Kitchen
    • Features: Breakfast Bar, Cabinets Stain, Eat-in Kitchen, Pantry, Stone Counters, View to Family Room
    Heating
    • Central, Natural Gas
    Cooling
    • Ceiling Fan(s), Central Air, Zoned
    Appliances
    • Included: Dishwasher, Disposal, Double Oven, Dryer, Gas Cooktop, Gas Water Heater, Microwave, Self Cleaning Oven, Washer
    • Laundry: In Kitchen, Main Level
    Features
    • Bookcases, Entrance Foyer 2 Story, High Ceilings 9 ft Lower, High Ceilings 9 ft Main, High Ceilings 9 ft Upper, High Speed Internet, Walk-In Closet(s)
    • Flooring: Carpet, Ceramic Tile, Hardwood
    • Windows: Double Pane Windows, Window Treatments
    • Basement: Bath/Stubbed,Daylight,Finished,Finished Bath,Full
    • Number of fireplaces: 1
    • Fireplace features: Gas Starter, Great Room
    • Common walls with other units/homes: End Unit,No One Above,No One Below
    Interior area
    • Total structure area: 3,485
    • Total interior livable area: 3,485 sqft

    Property

    Parking
    • Total spaces: 2
    • Parking features: Attached, Driveway, Garage, Garage Door Opener, Garage Faces Front, Kitchen Level, Level Driveway
    • Attached garage spaces: 2
    • Has uncovered spaces: Yes
    Accessibility
    • Accessibility features: None
    Features
    • Levels: Three Or More
    • Patio & porch: Covered, Deck, Patio
    • Exterior features: None, No Dock
    • Pool features: In Ground
    • Spa features: None
    • Fencing: None
    • Has view: Yes
    • View description: Trees/Woods
    • Waterfront features: None
    • Body of water: None
    Lot
    • Size: 2,848 sqft
    • Features: Level
    Details
    • Additional structures: None
    • Parcel number: 17 0016  LL2649
    • Other equipment: None
    • Horse amenities: None

    Construction

    Type & style
    • Home type: Townhouse
    • Architectural style: Townhouse,Traditional
    • Property subtype: Townhouse, Residential
    • Attached to another structure: Yes
    Materials
    • Brick 3 Sides
    • Foundation: None
    • Roof: Composition
    Condition
    • Resale
    • New construction: No
    • Year built: 2004

    Utilities & green energy

    • Electric: None
    • Sewer: Public Sewer
    • Water: Public
    • Utilities for property: Cable Available, Electricity Available, Natural Gas Available, Phone Available, Sewer Available, Water Available
    Green energy
    • Energy efficient items: None
    • Energy generation: None

    Community & neighborhood

    Security
    • Security features: Carbon Monoxide Detector(s), Smoke Detector(s)
    Community
    • Community features: Clubhouse, Fitness Center, Gated, Homeowners Assoc, Near Public Transport, Near Schools, Near Shopping, Near Trails/Greenway
    Location
    • Region: Sandy Springs
    • Subdivision: Glenridge Creek

    HOA & financial

    HOA
    • Has HOA: Yes
    • HOA fee: $487 monthly

    Other

    Other facts
    • Listing terms: 1031 Exchange,Cash,Conventional
    • Ownership: Fee Simple
    • Road surface type: Paved

    Price history

    DateEventPrice
    11/20/2023Sold$630,000-2.3%$181/sqft
    Source: FMLS GA #7289292 Report a problem
    11/6/2023Pending sale$645,000$185/sqft
    Source: FMLS GA #7289292 Report a problem
    10/13/2023Listed for sale$645,000-0.8%$185/sqft
    Source: FMLS GA #7289292 Report a problem
    10/10/2023Listing removed$650,000$187/sqft
    Source: GAMLS #10190757 Report a problem
    9/5/2023Price change$650,000-5.1%$187/sqft
    Source: GAMLS #10190757 Report a problem
    8/10/2023Listed for sale$685,000+23%$197/sqft
    Source: FMLS GA #7259193 Report a problem
    10/10/2005Sold$556,700$160/sqft
    Source: Public Record Report a problem

    Public tax history

    YearProperty taxesTax assessment
    2024$7,774 -0.6%$252,000 -10.9%
    2023$7,822 +24.5%$282,880 +16.7%
    2022$6,283 +1.7%$242,400 +5.2%
    2021$6,180 +9.5%$230,360 +15.2%
    2020$5,645 +6.4%$200,000
    2019$5,307 $200,000
    2018$5,307 $200,000 +15.2%
    2017$5,307 -2.9%$173,560 -3.7%
    2016$5,465 +6.8%$180,160 +8.1%
    2015$5,118 -3.4%$166,600 +2.3%
    2014$5,299 +3.9%$162,800
    2013$5,098 -0.3%$162,800
    2012$5,116 $162,800
    2011-- $162,800 -26.1%
    2010$7,069 $220,200
    2009-- $220,200
    2008-- $220,200 -0.1%
    2007$6,832 $220,320

    Find assessor info on the county website

    Neighborhood: High Point

    Nearby schools

    GreatSchools rating
    Schools provided by the listing agent
    • Elementary: High Point
    • Middle: Ridgeview Charter
    • High: Riverwood International Charter

    Source: FMLS GA. This data may not be complete. We recommend contacting the local school district to confirm school assignments for this home.

    Get a cash offer in 3 minutes
    Find out how much your home could sell for in as little as 3 minutes with a no-obligation cash offer.
    Estimated market value
    $703,600
    Get a cash offer in 3 minutes
    Find out how much your home could sell for in as little as 3 minutes with a no-obligation cash offer.
    Estimated market value
    $703,600