Skip main navigation
Contingent
  • $629,000

    1219 Golf View Dr, Woodridge, IL 60517

    3beds
    2,977sqft
    : 
    Loading
    Get pre-qualified
    Single Family Residence
    Built in 1989
    8,510 Square Feet Lot
    $-- Zestimate®
    $211/sqft
    $-- HOA

    What's special

    Clean linesPrep islandDistinctive contemporary characterArchitectural interestAbundant natural lightYear-round sunroomSpacious kitchen
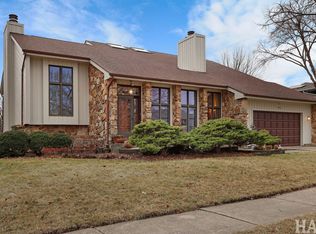
    Outstanding opportunity to own this Airhart contemporary home, ideally situated at the crossroads of Woodridge, Darien, and Downers Grove. Set in a quiet neighborhood, yet close to coffee shops, restaurants, a movie theater, a golf course, and several shopping areas, this home offers an ideal balance of convenience and tranquility. With over 3,000 square feet of living space, this 3-bedroom home offers a functional layout, architectural interest, and flexible areas for everyday living, working, and entertaining. From the moment you enter, the home's dramatic design, abundant natural light, and distinctive contemporary character are immediately apparent. The two-story living room with floor-to-ceiling windows showcases the home's clean lines and fills the space with sunlight. Fireplaces in both the living room and family room add warmth and character, creating inviting spaces for relaxing and entertaining. The spacious kitchen is designed for function and gathering, featuring a prep island, granite countertops, and stainless-steel appliances. Whether preparing everyday meals or hosting friends and family, the kitchen offers excellent workspace and an easy flow to the surrounding living areas. One of the home's standout features is the year-round sunroom, which provides a wonderful extension of the living space and direct access to the wraparound deck. Overlooking a lovely yard with open views and comfortable separation from neighboring homes, the deck offers multiple areas for relaxing, outdoor dining, and enjoying the peaceful setting. The primary suite serves as a private retreat, offering generous space and an updated bathroom with a double-bowl vanity, marble walk-in shower, and Jacuzzi tub. Additional bedrooms provide flexibility for family, guests, or creative use. The lower level includes an office and a walk-out family room, adding another generous living and entertaining area. The newly refinished basement with LED lighting further expands the home's versatility and is ideal for recreation, fitness, media, hobbies, storage, or future customization. Additional highlights include a 3-car garage with new doors, multiple flexible living areas, highly regarded schools, and convenient access to I-55 and I-355. Distinctive, spacious, and thoughtfully designed, this Airhart contemporary home offers comfort, style, and convenience in one of the area's most desirable locations.
    --
    on Zillow
    |
    1,869
    views
    |
    130
    saves
    |

    Likely to sell faster than

    Zillow last checked:

    Listed by:

    Elliot Jaffe 847-564-1180,

    Jaffe Realty Inc.

    Source: MRED as distributed by MLS GRID,MLS#: 12674819MLS Logo

      Facts & features

      Interior

      Bedrooms & bathrooms
      • Bedrooms: 3
      • Bathrooms: 3
      • Full bathrooms: 2
      • 1/2 bathrooms: 1
      Rooms
      • Room types: Heated Sun Room, Office, Recreation Room, Utility Room-Lower Level, Deck
      Primary bedroom
      • Features: Flooring (Carpet), Window Treatments (Curtains/Drapes), Bathroom (Full)
      • Level: Third
      • Area: 380 Square Feet
      • Dimensions: 20X19
      Bedroom 2
      • Features: Flooring (Carpet), Window Treatments (Curtains/Drapes)
      • Level: Second
      • Area: 132 Square Feet
      • Dimensions: 11X12
      Bedroom 3
      • Features: Flooring (Carpet), Window Treatments (Curtains/Drapes)
      • Level: Second
      • Area: 120 Square Feet
      • Dimensions: 10X12
      Deck
      • Level: Main
      • Area: 464 Square Feet
      • Dimensions: 16X29
      Dining room
      • Features: Flooring (Wood Laminate), Window Treatments (Blinds)
      • Level: Main
      • Area: 252 Square Feet
      • Dimensions: 18X14
      Family room
      • Features: Flooring (Carpet), Window Treatments (Curtains/Drapes)
      • Level: Lower
      • Area: 216 Square Feet
      • Dimensions: 18X12
      Other
      • Features: Flooring (Wood Laminate), Window Treatments (Curtains/Drapes)
      • Level: Main
      • Area: 117 Square Feet
      • Dimensions: 9X13
      Kitchen
      • Features: Kitchen (Eating Area-Table Space, Island, Pantry-Closet), Flooring (Wood Laminate)
      • Level: Main
      • Area: 208 Square Feet
      • Dimensions: 13X16
      Laundry
      • Features: Flooring (Ceramic Tile)
      • Level: Main
      • Area: 60 Square Feet
      • Dimensions: 5X12
      Living room
      • Features: Flooring (Wood Laminate), Window Treatments (Curtains/Drapes)
      • Level: Main
      • Area: 306 Square Feet
      • Dimensions: 17X18
      Office
      • Level: Lower
      • Area: 120 Square Feet
      • Dimensions: 10X12
      Recreation room
      • Features: Flooring (Luxury Vinyl)
      • Level: Basement
      • Area: 784 Square Feet
      • Dimensions: 28X28
      Other
      • Level: Basement
      • Area: 357 Square Feet
      • Dimensions: 17X21
      Heating
      • Natural Gas, Forced Air
      Cooling
      • Central Air
      Appliances
      • Included: Double Oven, Microwave, Dishwasher, Refrigerator, Washer, Dryer, Disposal, Humidifier, Gas Water Heater
      • Laundry: Main Level
      Features
      • Cathedral Ceiling(s)
      • Basement: Partially Finished,Full
      • Number of fireplaces: 2
      • Fireplace features: Gas Starter, Family Room, Living Room
      Interior area
      • Total structure area: 3,255
      • Total interior livable area: 2,977 sqft
      • Finished area below ground: 670

      Property

      Parking
      • Total spaces: 3
      • Parking features: Concrete, Garage Door Opener, Yes, Garage Owned, Attached, Garage
      • Attached garage spaces: 3
      • Has uncovered spaces: Yes
      Accessibility
      • Accessibility features: No Disability Access
      Features
      • Patio & porch: Deck
      Lot
      • Size: 8,510 Square Feet
      • Dimensions: 74 X 115 X 74 X 115
      Details
      • Parcel number: 0930402034
      • Special conditions: None
      • Other equipment: Sump Pump

      Construction

      Type & style
      • Home type: SingleFamily
      • Architectural style: Contemporary
      • Property subtype: Single Family Residence
      Materials
      • Brick, Cedar
      • Foundation: Concrete Perimeter
      • Roof: Asphalt
      Condition
      • New construction: No
      • Year built: 1989
      Details
      • Builder model: NORDIC II

      Utilities & green energy

      • Electric: Circuit Breakers
      • Sewer: Public Sewer
      • Water: Lake Michigan

      Community & HOA

      Community
      • Features: Curbs, Sidewalks, Street Lights, Street Paved
      • Security: Carbon Monoxide Detector(s)
      • Subdivision: Dunham Knolls
      HOA
      • Services included: None
      Location
      • Region: Woodridge

      Financial & listing details

      • Price per square foot: $211/sqft
      • Tax assessed value: $164,454
      • Annual tax amount: $10,394
      • Ownership: Fee Simple

        Estimated market value

        Not available

        Estimated sales range

        Not available

        Not available

        Price history

        DateEventPrice
        10/12/2023Listing removed--
        Source: Zillow Rentals Report a problem
        10/3/2023Listed for rent$2,995$1/sqft
        Source: Zillow Rentals Report a problem
        6/30/2011Sold$380,000-4.8%$128/sqft
        Source: MRED as distributed by MLS GRID #07797524 Report a problem
        5/6/2011Listed for sale$399,000+23.1%$134/sqft
        Source: Coldwell Banker Residential Brokerage - Downers Grove #07797524 Report a problem
        8/15/2001Sold$324,000$109/sqft
        Source: Public Record Report a problem

        Public tax history

        YearProperty taxesTax assessment
        2024$10,394 +4.3%$164,454 +8.8%
        2023$9,968 +4.4%$151,180 +4.6%
        2022$9,551 +8.3%$144,540 +1.2%
        2021$8,817 +1.7%$142,890 +2%
        2020$8,673 +3.2%$140,060
        2019$8,405 -1.4%--
        2018$8,526 -6.5%$133,400 -5.7%
        2017$9,120 +4.7%$141,530 +4.8%
        2016$8,708 +2.3%$135,070 +7.2%
        2015$8,512 +1.6%$126,030 +2.9%
        2014$8,378 -1.6%$122,530 +0.5%
        2013$8,516 +3.2%$121,960 -4.3%
        2012$8,251 +3%$127,450 -6.1%
        2011$8,007 +5.3%$135,730 -1.1%
        2010$7,607 +2.6%$137,220 -5.8%
        2009$7,417 +1.8%$145,650
        2008$7,289 +4.7%$145,650 +5.9%
        2007$6,963 +0.8%$137,530 +5%
        2006$6,910 +5.9%$130,980 +7.7%
        2005$6,527 -3.4%$121,610 +0.1%
        2004$6,756 +4.1%$121,530 +10%
        2003$6,491 +3.3%$110,480 +5.1%
        2002$6,286 +2.1%$105,160 +6.8%
        2001$6,154 +1.2%$98,500 +3.5%
        2000$6,081 $95,170
        Find assessor info on the county website

        Monthly payment

        Est. payment

        Payment breakdown

        Explore the cost of this home by adjusting the details. Changes won't be saved.
        All calculations are estimates and provided by Zillow, Inc. for informational purposes only. Actual amounts may vary.
        HOA fees may include property taxes on listings classified as Co-Ops. Contact the listing agent and/or owner for fee details.
        Mortgage interest rates are dependent on a number of factors, including credit score, down payment, and repayment length. Interest rate data provided by Zillow Group Marketplace, Inc. as of 1/1/1970 from various mortgage lenders with which we have lead or other similar arrangements; the Estimated Payment is an average of those rates.
        See how much you could borrow to make a competitive offer.

        Climate risks

        Neighborhood: 60517

        Getting around

        25 / 100
        Car-Dependent
        65 / 100
        Bikeable

        Nearby schools

        GreatSchools rating
        Schools provided by the listing agent
        • Elementary: Elizabeth Ide Elementary School
        • Middle: Lakeview Junior High School
        • High: South High School
        • District: 66

        Source: MRED as distributed by MLS GRID. This data may not be complete. We recommend contacting the local school district to confirm school assignments for this home.

        A local agent can set up tours, give advice and negotiate with sellers.

        A local lender can help you make sure your offer is ready when you are.

        Browse local experts

        Similar homes