Don't Miss this architecturally striking contemporary home built by Airhart Construction! Soaring ceilings, dramatic windows, and over 3,800 square feet of thoughtfully designed living space, this 4-bedroom home offers architectural interest and exceptional flexibility in a prime Woodridge location. The main level welcomes you with a spacious foyer that opens to a light-filled living room featuring vaulted ceilings, expansive windows, and a fireplace that creates a warm focal point. The dining area flows seamlessly into the breakfast area and kitchen, creating an ideal setting for everyday living and entertaining. The kitchen features stainless steel appliances, granite countertops, and rich maple cabinetry with generous prep and storage space. Just beyond, a charming octagonal sunroom provides a peaceful retreat, filled with natural light and serene backyard views. A dedicated office located just off the kitchen offers excellent work-from-home convenience. Laundry hookups are already in place here, allowing buyers to convert this space into a main-level laundry room if desired. The upper level features an impressive primary suite measuring nearly 20' x 21' with vaulted ceilings and a skylight that fills the room with beautiful natural light. A large walk-in closet and a spacious primary bath with dual vanities, a soaking tub, and a separate shower complete the suite. One additional bedroom is located on this level. On the level below, two additional well-proportioned bedrooms and a full hall bath provide comfortable separation within the home's smart multi-level design. The walk-out family room (18'10" x 26'4") features a second fireplace and direct access to the backyard and deck, making it the perfect casual gathering space. The finished basement level expands the living space even further with an impressive 36' x 32' recreation room. A large utility/storage area includes the current laundry area and offers abundant additional space for storage, hobbies, or workshop needs. Outdoor living shines with a spacious elevated deck wrapping across the rear of the home, overlooking the open backyard bordered by mature landscaping. An oversized 2.5 car, almost 500 sq. ft. attached garage adds convenience. This beautifully maintained home combines 2x6 construction, architectural character, multiple fireplaces, flexible living spaces, and thoughtful design close to golf, parks, shopping, and commuter routes.
Closed
$712,000
1221 Golf View Dr, Woodridge, IL 60517
4beds
2,943sqft
Single Family Residence
Built in 1989
8,555 Square Feet Lot
$684,700 Zestimate®
$242/sqft
$4,305 Estimated rent
Home value
$684,700
$650,000 - $719,000
$4,305/mo
Zestimate® history
Owner options
List your home for rent
$4,305/mo
Rent Zestimate®
Find your next renter with Zillow Rental Manager. Plus, with online applications, you can quickly screen prospective tenants – for free.
$4,305/mo
Rent Zestimate®
Refinance and save
$5,031/mo
Est. payment
Refinancing to a lower rate could help reduce your monthly payments and save thousands over the life of the loan.
$5,031/mo
Est. payment
Explore your selling options
Work with a Zillow partner agent
Leverage their expertise and Zillow's premium Showcase listings to get your home seen by more buyers.
Get startedList with your own agent
Get your home in front of millions of buyers by listing it on Zillow.
Learn how to do itSell it yourself
Take full control of how buyers see your home on Zillow by listing For Sale by Owner (FSBO).
List your homeWhat's special
Multiple fireplacesSoaring ceilingsDramatic windowsExpansive windowsFlexible living spacesVaulted ceilingsPerfect casual gathering space
Zillow last checked:
Listing updated:
Listed by:
Elliot Jaffe 847-564-1180,
Jaffe Realty Inc.
Bought with:
Michael Rothe
Redfin Corporation
Source: MRED as distributed by MLS GRID,MLS#: 12575050
Facts & features
Interior
Bedrooms & bathrooms
- Bedrooms: 4
- Bathrooms: 3
- Full bathrooms: 2
- 1/2 bathrooms: 1
Rooms
- Room types: Eating Area, Foyer, Office, Recreation Room, Sun Room
Primary bedroom
- Features: Flooring (Carpet), Bathroom (Full)
- Level: Third
- Area: 420 Square Feet
- Dimensions: 21X20
Bedroom 2
- Features: Flooring (Carpet), Window Treatments (Curtains/Drapes)
- Level: Third
- Area: 165 Square Feet
- Dimensions: 11X15
Bedroom 3
- Features: Flooring (Carpet), Window Treatments (Blinds)
- Level: Second
- Area: 154 Square Feet
- Dimensions: 14X11
Bedroom 4
- Features: Flooring (Carpet), Window Treatments (Blinds)
- Level: Second
- Area: 154 Square Feet
- Dimensions: 11X14
Dining room
- Features: Flooring (Hardwood)
- Level: Main
- Area: 187 Square Feet
- Dimensions: 11X17
Eating area
- Features: Flooring (Hardwood)
- Level: Main
- Area: 143 Square Feet
- Dimensions: 13X11
Family room
- Features: Flooring (Terracotta)
- Level: Basement
- Area: 494 Square Feet
- Dimensions: 26X19
Foyer
- Features: Flooring (Hardwood)
- Level: Main
- Area: 48 Square Feet
- Dimensions: 8X6
Kitchen
- Features: Kitchen (Eating Area-Table Space), Flooring (Hardwood), Window Treatments (Blinds)
- Level: Main
- Area: 121 Square Feet
- Dimensions: 11X11
Laundry
- Features: Flooring (Wood Laminate)
- Level: Basement
- Area: 322 Square Feet
- Dimensions: 14X23
Living room
- Features: Flooring (Hardwood), Window Treatments (Blinds)
- Level: Main
- Area: 323 Square Feet
- Dimensions: 19X17
Office
- Features: Flooring (Hardwood), Window Treatments (Blinds)
- Level: Main
- Area: 88 Square Feet
- Dimensions: 8X11
Other
- Features: Flooring (Carpet)
- Level: Basement
- Area: 1188 Square Feet
- Dimensions: 33X36
Sun room
- Features: Flooring (Ceramic Tile), Window Treatments (Blinds)
- Level: Main
- Area: 117 Square Feet
- Dimensions: 9X13
Heating
- Natural Gas
Cooling
- Central Air
Appliances
- Included: Range, Microwave, Dishwasher, Refrigerator, Stainless Steel Appliance(s), Range Hood, Humidifier, Gas Water Heater
- Laundry: Main Level, Gas Dryer Hookup, Multiple Locations
Features
- Cathedral Ceiling(s), Granite Counters, Separate Dining Room
- Flooring: Hardwood
- Windows: Skylight(s)
- Basement: Finished,Full
- Attic: Unfinished
- Number of fireplaces: 2
- Fireplace features: Wood Burning, Family Room, Living Room
Interior area
- Total structure area: 4,132
- Total interior livable area: 2,943 sqft
- Finished area below ground: 901
Property
Parking
- Total spaces: 2
- Parking features: Concrete, Garage Door Opener, Yes, Garage Owned, Attached, Garage
- Attached garage spaces: 2
- Has uncovered spaces: Yes
Accessibility
- Accessibility features: No Disability Access
Features
- Stories: 2
- Patio & porch: Deck
Lot
- Size: 8,555 Square Feet
- Dimensions: 74 x 114.42
- Features: Landscaped
Details
- Parcel number: 0930402033
- Special conditions: None
- Other equipment: Central Vacuum, TV Antenna, Sump Pump, Backup Sump Pump;
Construction
Type & style
- Home type: SingleFamily
- Architectural style: Contemporary
- Property subtype: Single Family Residence
Materials
- Cedar
- Foundation: Concrete Perimeter
- Roof: Asphalt
Condition
- New construction: No
- Year built: 1989
Utilities & green energy
- Electric: Circuit Breakers
- Sewer: Public Sewer
- Water: Lake Michigan
Community & HOA
Community
- Features: Curbs, Sidewalks, Street Lights, Street Paved
- Security: Carbon Monoxide Detector(s)
- Subdivision: Dunham Knolls
HOA
- Services included: None
Location
- Region: Woodridge
Financial & listing details
- Price per square foot: $242/sqft
- Tax assessed value: $174,538
- Annual tax amount: $10,533
- Date on market: 2/25/2026
- Listing terms: Conventional
- Ownership: Fee Simple
Price history
| Date | Event | Price |
|---|---|---|
| 3/27/2026 | Sold | $712,000+5.5%$242/sqft |
Source:  MRED as distributed by MLS GRID #12575050 Report a problem MRED as distributed by MLS GRID #12575050 Report a problem | ||
| 3/2/2026 | Contingent | $675,000$229/sqft |
Source: MRED as distributed by MLS GRID #12575050 Report a problem | ||
| 2/25/2026 | Listed for sale | $675,000$229/sqft |
Source: MRED as distributed by MLS GRID #12575050 Report a problem | ||
Public tax history
| Year | Property taxes | Tax assessment |
|---|---|---|
| 2024 | $10,533 +4.7% | $174,538 +8.8% |
| 2023 | $10,056 +2.4% | $160,450 +4.6% |
| 2022 | $9,817 +8.4% | $153,400 +1.2% |
| 2021 | $9,059 +1.7% | $151,650 +2% |
| 2020 | $8,906 +3.3% | $148,650 |
| 2019 | $8,617 -4.1% | -- |
| 2018 | $8,988 -7.2% | $145,300 -6.3% |
| 2017 | $9,690 +4.9% | $155,010 +4.8% |
| 2016 | $9,239 +1.8% | $147,940 +6.5% |
| 2015 | $9,073 -2.2% | $138,930 +2.9% |
| 2014 | $9,281 -1.6% | $135,080 +0.5% |
| 2013 | $9,434 +3.2% | $134,450 -4.3% |
| 2012 | $9,138 +3.1% | $140,500 -6.1% |
| 2011 | $8,865 +5.1% | $149,630 -1.2% |
| 2010 | $8,431 +2.6% | $151,440 -5.8% |
| 2009 | $8,219 +1.8% | $160,750 |
| 2008 | $8,074 +4.7% | $160,750 +5.9% |
| 2007 | $7,713 +0.7% | $151,790 +5% |
| 2006 | $7,655 +5.8% | $144,560 +7.7% |
| 2005 | $7,233 -3.8% | $134,220 -0.3% |
| 2004 | $7,515 +4.2% | $134,630 +10% |
| 2003 | $7,214 +2.9% | $122,390 +4.7% |
| 2002 | $7,010 +2.1% | $116,870 +6.8% |
| 2001 | $6,864 +1.5% | $109,460 +3.8% |
| 2000 | $6,763 | $105,450 |
Find assessor info on the county website
Neighborhood: 60517
Nearby homes
- $601,2043 bd3 ba2.9k sqft1219 Golf View Dr, Woodridge, IL 60517Sold
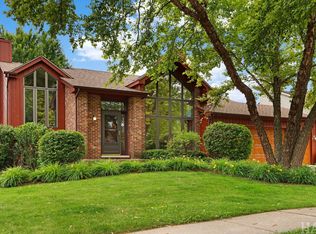
- $638,0004 bd3 ba2.3k sqft1223 Golf View Dr, Woodridge, IL 60517Off Market
- $617,2003 bd2 ba2.2k sqft1217 Golf View Dr, Woodridge, IL 60517Off Market
- $682,5003 bd3 ba2.4k sqft1225 Golf View Dr, Woodridge, IL 60517Off Market
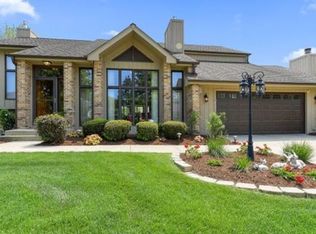
- $680,1004 bd3 ba2.9k sqft1224 Golf View Dr, Woodridge, IL 60517Off Market
- $601,300-- bd2 ba2.2k sqft1226 Golf View Dr, Woodridge, IL 60517Off Market
- $977,2003 bd5 ba7k sqft7810 Dunham Rd, Downers Grove, IL 60516Off Market
- $589,300-- bd2 ba2.2k sqft1228 Golf View Dr, Woodridge, IL 60517Off Market
Nearby schools
GreatSchools rating
- 5/10Prairieview Elementary SchoolGrades: 3-5Distance: 1.3 mi
- 8/10Lakeview Jr High SchoolGrades: 6-8Distance: 1.2 mi
- 5/10Community H S Dist 99 - South High SchoolGrades: 9-12Distance: 1.7 mi
Schools provided by the listing agent
- Elementary: Elizabeth Ide Elementary School
- Middle: Lakeview Junior High School
- High: South High School
- District: 66
Source: MRED as distributed by MLS GRID. This data may not be complete. We recommend contacting the local school district to confirm school assignments for this home.
Get a cash offer in 3 minutes
Find out how much your home could sell for in as little as 3 minutes with a no-obligation cash offer.
Estimated market value
$684,700
Get a cash offer in 3 minutes
Find out how much your home could sell for in as little as 3 minutes with a no-obligation cash offer.
Estimated market value
$684,700
- Illinois
- DuPage County
- Woodridge
- 60517
- 1221 Golf View Dr
