Skip main navigation
Sold
  • Price Unknown

    1219 Larkspur Pl, Raymore, MO 64083

    4beds
    2,622sqft
    Single Family Residence
    Built in ----
    0.35 Acres Lot
    $588,600 Zestimate®
    $--/sqft
    $2,902 Estimated rent

    Home value

    $588,600

    $500,000 - $695,000

    $2,902/mo

    Zestimate® history
    Loading
    Loading...

    Owner options

    List your home for rent

    $2,902/mo

    Rent Zestimate®

    Find your next renter with Zillow Rental Manager. Plus, with online applications, you can quickly screen prospective tenants – for free.

    Learn more

    $2,902/mo

    Rent Zestimate®

    Refinance and save

    $540/mo

    Est. payment

    Refinancing to a lower rate could help reduce your monthly payments and save thousands over the life of the loan.

    See today's rates

    $540/mo

    Est. payment

    Explore your selling options

    Work with a Zillow partner agent

    Leverage their expertise and Zillow's premium Showcase listings to get your home seen by more buyers.

    Get started

    List with your own agent

    Get your home in front of millions of buyers by listing it on Zillow.

    Learn how to do it

    Sell it yourself

    Take full control of how buyers see your home on Zillow by listing For Sale by Owner (FSBO).

    List your home

    What's special

    High-end finishesOpen-concept layoutMaster suiteThoughtful detailsSpa-like en-suite bathroomSprawling green spacesDining space
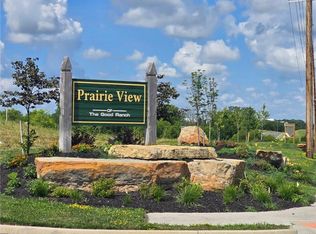
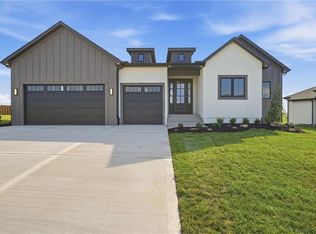
    Discover a unique opportunity to experience luxurious country living right in the heart of Raymore, MO! This exquisite 4-bedroom, 3-bathroom home, crafted by the renowned Elevate Design + Build, offers a custom design that seamlessly combines modern elegance with serene countryside appeal. Step inside to find high-end finishes and thoughtful details that make every corner of this home a testament to superior craftsmanship. From the moment you enter, you’ll be greeted by an inviting atmosphere that merges sophisticated design with comfort. The open-concept layout is perfect for both relaxing and entertaining, featuring a gourmet kitchen with top-of-the-line appliances, a spacious living area, and a dining space designed for memorable gatherings. Each bedroom is a private retreat, with the master suite offering a luxurious sanctuary complete with a spa-like en-suite bathroom. The additional bathrooms are equally well-appointed, providing style and functionality for family and guests. The property’s unique location provides the tranquility of country living while keeping you conveniently close to urban amenities. Enjoy the best of both worlds with sprawling green spaces and a sense of openness, all just a short drive from local shops, dining, and schools. Don’t miss the chance to make this beautifully designed home yours. Embrace the lifestyle of Prairie View and experience a perfect blend of rural charm and city convenience! SCHOOL DISTRICT ATTENDANCE: Bridle Ridge Elementary K-5, Ray-Pec South Middle School 6-8, Ray-Pec 9th Grade Center, and Ray-Pec High School 10-12.

    Zillow last checked:

    Listing updated:

    Listing Provided by:

    Jody Shewmaker 816-365-7579,

    ReeceNichols Shewmaker,

    Sandy Green 913-636-4365,

    ReeceNichols Shewmaker

    Bought with:

    Monica Hamilton, 2005001954

    ReeceNichols Shewmaker

    Source: Heartland MLS as distributed by MLS GRID,MLS#: 2509122MLS Logo

    Facts & features

    Interior

    Bedrooms & bathrooms
    • Bedrooms: 4
    • Bathrooms: 3
    • Full bathrooms: 3
    Bedroom 1
    • Features: All Carpet, Walk-In Closet(s)
    • Level: Main
    • Dimensions: 16 x 13
    Bedroom 2
    • Features: All Carpet
    • Level: Main
    • Dimensions: 14.1 x 11.9
    Bedroom 3
    • Features: All Carpet, Walk-In Closet(s)
    • Level: Lower
    • Dimensions: 12.8 x 11.9
    Bedroom 4
    • Features: Carpet
    • Level: Lower
    • Dimensions: 13 x 12.2
    Bathroom 1
    • Features: Ceramic Tiles, Double Vanity, Quartz Counter, Separate Shower And Tub
    • Level: Main
    • Dimensions: 12 x 8.5
    Bathroom 2
    • Features: Ceramic Tiles, Quartz Counter, Shower Over Tub
    • Level: Main
    • Dimensions: 9.5 x 5
    Other
    • Features: All Carpet, Built-in Features, Quartz Counter, Wet Bar
    • Level: Lower
    • Dimensions: 27 x 17
    Family room
    • Features: Ceiling Fan(s), Fireplace, Wood Floor
    • Level: Main
    • Dimensions: 17 x 17
    Kitchen
    • Features: Kitchen Island, Pantry, Quartz Counter, Wood Floor
    • Level: Main
    • Dimensions: 17 x 14
    Laundry
    • Features: Built-in Features, Wood Floor
    • Level: Main
    • Dimensions: 6.7 x 6
    Heating
    • Natural Gas
    Cooling
    • Electric
    Appliances
    • Included: Dishwasher, Disposal, Exhaust Fan, Microwave, Built-In Electric Oven, Stainless Steel Appliance(s)
    • Laundry: Laundry Room, Main Level
    Features
    • Ceiling Fan(s), Custom Cabinets, Kitchen Island, Pantry, Walk-In Closet(s)
    • Flooring: Carpet, Ceramic Tile, Wood
    • Windows: Thermal Windows
    • Basement: Basement BR,Finished,Full
    • Number of fireplaces: 1
    • Fireplace features: Electric, Great Room
    Interior area
    • Total structure area: 2,622
    • Total interior livable area: 2,622 sqft
    • Finished area above ground: 1,549
    • Finished area below ground: 1,073

    Property

    Parking
    • Total spaces: 3
    • Parking features: Attached
    • Attached garage spaces: 3
    Features
    • Patio & porch: Covered
    Lot
    • Size: 0.35 Acres
    • Dimensions: 49 x 175 x 137 x 137
    • Features: City Limits
    Details
    • Parcel number: 2177053

    Construction

    Type & style
    • Home type: SingleFamily
    • Architectural style: Contemporary,Traditional
    • Property subtype: Single Family Residence
    Materials
    • Stucco & Frame
    • Roof: Composition
    Condition
    • Under Construction
    • New construction: Yes
    Details
    • Builder model: Woodland II
    • Builder name: Elevate Design

    Utilities & green energy

    • Sewer: Public Sewer
    • Water: Public
    Green energy
    • Energy efficient items: Appliances, HVAC, Insulation, Thermostat, Water Heater

    Community & neighborhood

    Location
    • Region: Raymore
    • Subdivision: Prairie View

    HOA & financial

    HOA
    • Has HOA: Yes
    • HOA fee: $540 annually
    • Services included: Other
    • Association name: Prairie View

    Other

    Other facts
    • Listing terms: Cash,Conventional,VA Loan
    • Ownership: Private
    • Road surface type: Paved

    Price history

    DateEventPrice
    5/29/2025Sold--
    Source: Heartland MLS as distributed by MLS GRID #2509122 Report a problem
    4/16/2025Pending sale$569,000$217/sqft
    Source: Heartland MLS as distributed by MLS GRID #2509122 Report a problem
    12/18/2024Price change$569,000-6.6%$217/sqft
    Source: Heartland MLS as distributed by MLS GRID #2509122 Report a problem
    9/10/2024Listed for sale$609,000+712%$232/sqft
    Source: Heartland MLS as distributed by MLS GRID #2509122 Report a problem
    7/8/2024Sold--
    Source: Heartland MLS as distributed by MLS GRID #2355267 Report a problem
    6/5/2024Pending sale$75,000$29/sqft
    Source: Heartland MLS as distributed by MLS GRID #2355267 Report a problem
    11/18/2021Listed for sale$75,000$29/sqft
    Source: Heartland MLS as distributed by MLS GRID #2355267 Report a problem

    Public tax history

    YearProperty taxesTax assessment
    2025$3,566 +11287%$43,680 +11394.7%
    2024$31 0%$380
    2023$31 -1.1%$380
    2022$32 -0.5%$380
    2021$32 $380
    2020-- $380
    2019-- $380 +1800%
    2018$2 $20
    2017$2 +3.5%$20
    2016$2 $20
    2015$2 -0.6%$20
    2014$2 $20
    2013$2 $20
    2011-- $20 -91.7%
    2010-- $240
    2009-- $240

    Find assessor info on the county website

    Neighborhood: 64083

    Nearby schools

    GreatSchools rating
    Schools provided by the listing agent
    • Elementary: Bridle Ridge
    • Middle: Raymore-Peculiar South
    • High: Raymore-Peculiar

    Source: Heartland MLS as distributed by MLS GRID. This data may not be complete. We recommend contacting the local school district to confirm school assignments for this home.

    Get a cash offer in 3 minutes
    Find out how much your home could sell for in as little as 3 minutes with a no-obligation cash offer.
    Estimated market value
    $588,600
    Get a cash offer in 3 minutes
    Find out how much your home could sell for in as little as 3 minutes with a no-obligation cash offer.
    Estimated market value
    $588,600