Priced to sell! So many updates in this charming Craftsman home . Roof is less than 6 years old, a newer ( 2021) mini split upstairs, high efficiency furnace for main level and so many gorgeous original details. Cross the huge covered porch and enter the main living room of this beautiful 1928 Craftsman-style home to admire the hardwood trim, high coffered ceilings, and hardwood floors. The living room includes a reading area with bookcases and a gas-converted fireplace that connects to a spacious dining room. The kitchen can be accessed through the dining room or the main hall. The main floor features 2 large bedrooms, a full bath, and a charming wood-paneled sunroom with new carpet. Home sold AS IS . Upstairs, you'll find a generous sitting area at the top of the stairs and three spacious bedrooms, a play room or office and a half bath connected to bedroom 3. The upstairs is heated/ cooled by a Mini Split unit. The basement boast a two-year-old electric breaker box ,the laundry area ,and abundance of extra storage space Private driveway off of Lincoln that leads all the way to the back of the home .
Closed
$190,000
1219 Lincoln Ave, Evansville, IN 47714
5beds
2,759sqft
Single Family Residence
Built in 1928
6,969 Square Feet Lot
$196,400 Zestimate®
$--/sqft
$1,594 Estimated rent
Home value
$196,400
$175,000 - $220,000
$1,594/mo
Zestimate® history
Owner options
List your home for rent
$1,594/mo
Rent Zestimate®
Find your next renter with Zillow Rental Manager. Plus, with online applications, you can quickly screen prospective tenants – for free.
$1,594/mo
Rent Zestimate®
Refinance and save
$1,212/mo
Est. payment
Refinancing to a lower rate could help reduce your monthly payments and save thousands over the life of the loan.
$1,212/mo
Est. payment
Explore your selling options
Work with a Zillow partner agent
Leverage their expertise and Zillow's premium Showcase listings to get your home seen by more buyers.
Get startedList with your own agent
Get your home in front of millions of buyers by listing it on Zillow.
Learn how to do itSell it yourself
Take full control of how buyers see your home on Zillow by listing For Sale by Owner (FSBO).
List your homeWhat's special
Laundry areaGas-converted fireplaceHigh-efficiency furnaceHuge covered porchCharming wood-paneled sunroomPlay room or officeHigh coffered ceilings
Zillow last checked:
Listing updated:
Listed by:
Mark Lansden Office:812-426-9020,
F.C. TUCKER EMGE
Bought with:
Shaun Angel, RB18000726
RE/MAX REVOLUTION
Source: IRMLS,MLS#: 202406571
Facts & features
Interior
Bedrooms & bathrooms
- Bedrooms: 5
- Bathrooms: 2
- Full bathrooms: 1
- 1/2 bathrooms: 1
- Main level bedrooms: 2
Bedroom 1
- Level: Main
Bedroom 2
- Level: Main
Dining room
- Level: Main
- Area: 195
- Dimensions: 13 x 15
Kitchen
- Level: Main
- Area: 156
- Dimensions: 13 x 12
Living room
- Level: Main
- Area: 357
- Dimensions: 21 x 17
Heating
- Forced Air
Cooling
- Central Air, Wall Unit(s)
Features
- Basement: Crawl Space,Partial,Unfinished
- Number of fireplaces: 1
- Fireplace features: Living Room, Gas Log
Interior area
- Total structure area: 4,423
- Total interior livable area: 2,759 sqft
- Finished area above ground: 2,759
- Finished area below ground: 0
Property
Features
- Levels: One and One Half
- Stories: 1.5
Lot
- Size: 6,969 Square Feet
- Dimensions: 46x150
- Features: Level
Details
- Additional structures: Outbuilding
- Parcel number: 820628013008.001027
- Zoning: R-1
Construction
Type & style
- Home type: SingleFamily
- Property subtype: Single Family Residence
Materials
- Vinyl Siding
Condition
- New construction: No
- Year built: 1928
Utilities & green energy
- Sewer: Public Sewer
- Water: Public
Community & HOA
Community
- Subdivision: Harlan
Location
- Region: Evansville
Financial & listing details
- Tax assessed value: $184,500
- Annual tax amount: $1,497
- Date on market: 3/1/2024
Price history
| Date | Event | Price |
|---|---|---|
| 3/13/2025 | Sold | $190,000-1% |
Source:  IRMLS #202406571 Report a problem IRMLS #202406571 Report a problem | ||
| 2/8/2025 | Pending sale | $191,900 |
Source: IRMLS #202406571 Report a problem | ||
| 8/21/2024 | Price change | $191,900-4% |
Source: IRMLS #202406571 Report a problem | ||
| 7/21/2024 | Listed for sale | $199,900 |
Source: IRMLS #202406571 Report a problem | ||
| 7/8/2024 | Pending sale | $199,900 |
Source: IRMLS #202406571 Report a problem | ||
| 6/20/2024 | Price change | $199,900-2.4% |
Source: IRMLS #202406571 Report a problem | ||
| 6/14/2024 | Price change | $204,900-2.4% |
Source: IRMLS #202406571 Report a problem | ||
| 6/11/2024 | Pending sale | $209,900 |
Source: IRMLS #202406571 Report a problem | ||
| 5/9/2024 | Price change | $209,900-4.5% |
Source: IRMLS #202406571 Report a problem | ||
| 4/19/2024 | Listed for sale | $219,900-2.2% |
Source: IRMLS #202406571 Report a problem | ||
| 4/2/2024 | Listing removed | $224,900 |
Source: IRMLS #202406571 Report a problem | ||
| 3/6/2024 | Pending sale | $224,900 |
Source: IRMLS #202406571 Report a problem | ||
| 3/1/2024 | Listed for sale | $224,900+20.9% |
Source: IRMLS #202406571 Report a problem | ||
| 6/24/2021 | Sold | $186,001+3.3%$67/sqft |
Source: Agent Provided Report a problem | ||
| 6/23/2021 | Pending sale | $180,000 |
Source: IRMLS #202108592 Report a problem | ||
| 6/22/2021 | Listing removed | -- |
Source: IRMLS #202108592 Report a problem | ||
| 5/29/2021 | Pending sale | $180,000 |
Source: IRMLS #202108592 Report a problem | ||
| 3/30/2021 | Listed for sale | $180,000 |
Source: IRMLS #202108592 Report a problem | ||
| 3/20/2021 | Pending sale | $180,000 |
Source: IRMLS #202108592 Report a problem | ||
| 3/18/2021 | Listed for sale | $180,000 |
Source: IRMLS #202108592 Report a problem | ||
Public tax history
| Year | Property taxes | Tax assessment |
|---|---|---|
| 2025 | $1,894 -11.3% | $184,500 +4.4% |
| 2024 | $2,135 +42.5% | $176,700 -10.2% |
| 2023 | $1,498 +80.9% | $196,700 +40.8% |
| 2022 | $828 -52.5% | $139,700 +74.8% |
| 2021 | $1,742 +0.6% | $79,900 |
| 2020 | $1,732 -53% | $79,900 |
| 2019 | $3,684 +29.2% | $79,900 |
| 2018 | $2,853 +7.1% | $79,900 +1.1% |
| 2017 | $2,663 +53.9% | $79,000 +0.1% |
| 2016 | $1,731 +2.1% | $78,900 +8.2% |
| 2014 | $1,695 +5.9% | $72,900 +2.7% |
| 2013 | $1,600 +7.8% | $71,000 +1.9% |
| 2012 | $1,484 +106.3% | $69,700 -18.9% |
| 2011 | $720 +7.2% | $85,900 |
| 2010 | $671 +11.3% | $85,900 |
| 2009 | $603 | $85,900 -1.6% |
| 2008 | -- | $87,300 +1% |
| 2007 | -- | $86,400 |
| 2006 | -- | -- |
| 2003 | -- | $35,300 |
| 2001 | -- | $35,300 |
Find assessor info on the county website
Neighborhood: Lincolnshire
Nearby homes
- $199,9003 bd2 ba1.6k sqft1223 Lincoln Ave, Evansville, IN 47714Sold
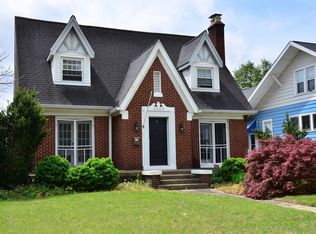
- $491,7004 bd3 ba-- sqft1213 Lincoln Ave, Evansville, IN 47714Off Market
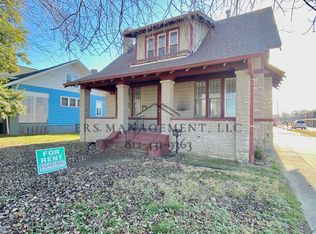
- $--1 bd1 ba-- sqft1213 Lincoln Ave #5, Evansville, IN 47714Off Market
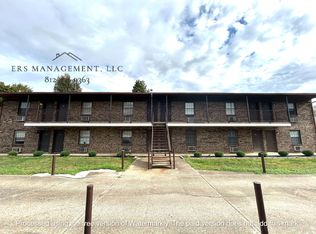
- $--1 bd1 ba-- sqft1213 Lincoln Ave APT 13, Evansville, IN 47714Off Market
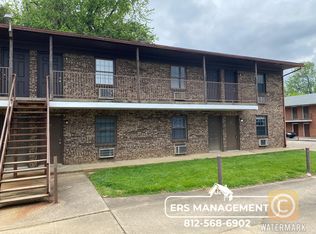
- $--1 bd1 ba-- sqft1213 Lincoln Ave APT 14, Evansville, IN 47714Off Market
- $--1 bd1 ba-- sqft1213 Lincoln Ave APT 6, Evansville, IN 47714Off Market
- $--1 bd1 ba-- sqft1213 Lincoln Ave APT 9, Evansville, IN 47714Off Market
- $155,0001 bd1 ba1.2k sqft1227 Lincoln Ave, Evansville, IN 47714Off Market
Nearby schools
GreatSchools rating
- 2/10Benjamin Bosse High SchoolGrades: PK-12Distance: 0.4 mi
- 4/10Washington Middle SchoolGrades: 6-8Distance: 0.8 mi
- 4/10Harper Elementary SchoolGrades: K-5Distance: 1 mi
Schools provided by the listing agent
- Elementary: Harper
- Middle: Washington
- High: Bosse
- District: Evansville-Vanderburgh School Corp.
Source: IRMLS. This data may not be complete. We recommend contacting the local school district to confirm school assignments for this home.


Get pre-qualified for a loan
At Zillow Home Loans, we can pre-qualify you in as little as 5 minutes with no impact to your credit score.An equal housing lender. NMLS #10287.
Sell for more on Zillow
Get a Zillow Showcase℠ listing at no additional cost and you could sell for .
$196,400
2% more
+$3,928
With Zillow Showcase(estimated)
$200,328
- Indiana
- Vanderburgh County
- Evansville
- 47714
- Lincolnshire
- 1219 Lincoln Ave
Nearby cities
Nearby neighborhoods
Nearby zip codes
Other Evansville Topics
