Skip main navigation
Closed
  • $199,900

    1223 Lincoln Ave, Evansville, IN 47714

    3beds
    1,689sqft
    Single Family Residence
    Built in 1925
    7,405 Square Feet Lot
    $205,600 Zestimate®
    $--/sqft
    $1,166 Estimated rent

    Home value

    $205,600

    $183,000 - $230,000

    $1,166/mo

    Zestimate® history
    Loading
    Loading...

    Owner options

    List your home for rent

    $1,166/mo

    Rent Zestimate®

    Find your next renter with Zillow Rental Manager. Plus, with online applications, you can quickly screen prospective tenants – for free.

    Learn more

    $1,166/mo

    Rent Zestimate®

    Refinance and save

    $1,260/mo

    Est. payment

    Refinancing to a lower rate could help reduce your monthly payments and save thousands over the life of the loan.

    See today's rates

    $1,260/mo

    Est. payment

    Explore your selling options

    Work with a Zillow partner agent

    Leverage their expertise and Zillow's premium Showcase listings to get your home seen by more buyers.

    Get started

    List with your own agent

    Get your home in front of millions of buyers by listing it on Zillow.

    Learn how to do it

    Sell it yourself

    Take full control of how buyers see your home on Zillow by listing For Sale by Owner (FSBO).

    List your home

    What's special

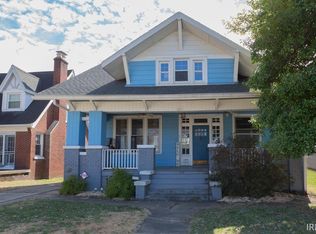
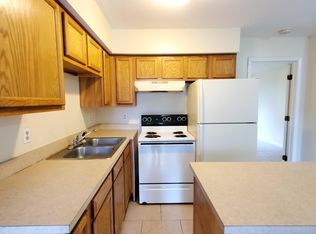
    Charming 1925 Brick Tudor with Timeless Character & Modern Comforts Welcome to this beautifully preserved Tudor-style home, built in 1925, blending historic charm with thoughtful updates in a prime location near Memorial High School and the University of Evansville. This 3-bedroom, 1.5-bath residence offers original hardwood floors throughout and distinctive architectural details including Tudor-arched doorways, a built-in corner cabinet in the formal dining room, and elegant French doors that open from both the living and dining rooms to a full-length front porch—ideal for enjoying morning coffee or evening sunsets. Inside, the main level features a spacious guest bedroom, a convenient half-bath full of charm, and a convenient kitchen with tile flooring and generous counter space. Upstairs, you'll find a large second bedroom with a roomy closet and a spacious master retreat that includes a cozy reading or office nook. French doors lead from the master to a private deck, pre-wired for a hot tub, with stairs leading directly to the backyard—your own private escape. $499 APHW included. The backyard is perfectly sized for entertaining and relaxing, with a covered patio that makes outdoor gatherings enjoyable in any weather. Whether you're hosting guests or enjoying quiet evenings at home, this property offers the space and character to do it all. Don’t miss your chance to own a true piece of Evansville history!

    Zillow last checked:

    Listing updated:

    Listed by:

    Tonia Stofleth Cell:812-598-6723,

    KELLER WILLIAMS CAPITAL REALTY

    Bought with:

    Michael Finney, RB17002209

    Berkshire Hathaway HomeServices Indiana Realty

    Source: IRMLS,MLS#: 202513883MLS Logo

    Facts & features

    Interior

    Bedrooms & bathrooms
    • Bedrooms: 3
    • Bathrooms: 2
    • Full bathrooms: 1
    • 1/2 bathrooms: 1
    • Main level bedrooms: 1
    Bedroom 1
    • Level: Main
    Bedroom 2
    • Level: Upper
    Dining room
    • Level: Main
    • Area: 144
    • Dimensions: 12 x 12
    Kitchen
    • Level: Main
    • Area: 110
    • Dimensions: 11 x 10
    Living room
    • Level: Main
    • Area: 260
    • Dimensions: 20 x 13
    Heating
    • Natural Gas, Forced Air
    Cooling
    • Central Air
    Appliances
    • Included: Dishwasher, Microwave, Refrigerator, Electric Cooktop, Exhaust Fan, Oven-Built-In, Electric Oven, Electric Water Heater
    • Laundry: Electric Dryer Hookup
    Features
    • Ceiling Fan(s), Crown Molding, Stand Up Shower, Formal Dining Room
    • Flooring: Hardwood, Concrete, Tile
    • Windows: Window Treatments, Blinds
    • Basement: Full,Unfinished,Brick
    • Number of fireplaces: 1
    • Fireplace features: Living Room
    Interior area
    • Total structure area: 3,485
    • Total interior livable area: 1,689 sqft
    • Finished area above ground: 1,689
    • Finished area below ground: 0

    Property

    Parking
    • Total spaces: 2
    • Parking features: Detached
    • Garage spaces: 2
    Accessibility
    • Accessibility features: Chair Rail
    Features
    • Levels: Two
    • Stories: 2
    • Patio & porch: Deck, Covered, Porch
    • Fencing: Full,Privacy,Wood
    Lot
    • Size: 7,405 Square Feet
    • Dimensions: 48x150
    • Features: Level, City/Town/Suburb, Near College Campus
    Details
    • Parcel number: 820628013008.002027

    Construction

    Type & style
    • Home type: SingleFamily
    • Architectural style: Tudor
    • Property subtype: Single Family Residence
    Materials
    • Brick
    • Roof: Shingle
    Condition
    • New construction: No
    • Year built: 1925
    Details
    • Warranty included: Yes

    Utilities & green energy

    • Gas: CenterPoint Energy
    • Sewer: City
    • Water: City

    Community & HOA

    Community
    • Features: Laundry Facilities
    • Subdivision: None
    Location
    • Region: Evansville

    Financial & listing details

    • Tax assessed value: $161,100
    • Annual tax amount: $1,630
    • Date on market: 4/22/2025
    • Listing terms: Cash,Conventional,FHA,Indiana Housing Authority,VA Loan

    Price history

    DateEventPrice
    6/2/2025Sold$199,900
    Source: IRMLS #202513883 Report a problem
    4/24/2025Pending sale$199,900
    Source: IRMLS #202513883 Report a problem
    4/22/2025Price change$199,900+8.1%
    Source: IRMLS #202513883 Report a problem
    6/12/2022Pending sale$184,900
    Source: IRMLS #202221821 Report a problem
    6/3/2022Listed for sale$184,900+24.9%
    Source: IRMLS #202221821 Report a problem
    12/7/2018Sold$148,000-1.3%$88/sqft
    Source: Agent Provided Report a problem
    10/11/2018Listed for sale$149,900$89/sqft
    Source: FC TUCKER EMGE REALTORS #201845895 Report a problem

    Public tax history

    YearProperty taxesTax assessment
    2025$1,630 -10.1%$161,100 +5.5%
    2024$1,814 +35.7%$152,700 -9.6%
    2023$1,337 +13.3%$168,900 +35.4%
    2022$1,179 +1.7%$124,700 +14.1%
    2021$1,160 +0.4%$109,300
    2020$1,155 +3.1%$109,300
    2019$1,120 -51%$109,300 +3.2%
    2018$2,286 -0.7%$105,900 +0.8%
    2017$2,303 $105,100 -0.6%
    2016$2,303 +2.3%$105,700 +8.6%
    2014$2,250 +128.1%$97,300 +2.6%
    2013$987 -50.3%$94,800 +1%
    2012$1,985 +119%$93,900 -7.9%
    2011$907 +7.3%$101,900
    2010$845 +11.5%$101,900
    2009$758 $101,900 -3.8%
    2008-- $105,900 +1%
    2007-- $104,800
    2006-- --
    2003-- $30,800
    2001-- $30,800
    Find assessor info on the county website

    Neighborhood: Lincolnshire

    Nearby schools

    GreatSchools rating
    Schools provided by the listing agent
    • Elementary: Harper
    • Middle: Washington
    • High: Bosse
    • District: Evansville-Vanderburgh School Corp.

    Source: IRMLS. This data may not be complete. We recommend contacting the local school district to confirm school assignments for this home.

    Get pre-qualified for a loan
    At Zillow Home Loans, we can pre-qualify you in as little as 5 minutes with no impact to your credit score.

    An equal housing lender. NMLS #10287.

    Sell for more on Zillow
    Get a Zillow Showcase℠ listing at no additional cost and you could sell for .
    $205,600
    2% more
    +$4,112
    With Zillow Showcase(estimated)
    $209,712