Skip main navigation
Off market
  • $413,500

    1219 Merrion Ave, Durham, NC 27703

    3beds
    2,042sqft
    Townhouse
    Built in ----
    -- sqft lot
    $413,500 Zestimate®
    $202/sqft
    $2,185 Estimated rent

    Home value

    $413,500

    $389,000 - $438,000

    $2,185/mo

    Zestimate® history
    Loading
    Loading...

    Owner options

    List your home for rent

    $2,185/mo

    Rent Zestimate®

    Find your next renter with Zillow Rental Manager. Plus, with online applications, you can quickly screen prospective tenants – for free.

    Learn more

    $2,185/mo

    Rent Zestimate®

    Refinance and save

    $2,482/mo

    Est. payment

    Refinancing to a lower rate could help reduce your monthly payments and save thousands over the life of the loan.

    See today's rates

    $2,482/mo

    Est. payment

    Explore your selling options

    Work with a Zillow partner agent

    Leverage their expertise and Zillow's premium Showcase listings to get your home seen by more buyers.

    Get started

    List with your own agent

    Get your home in front of millions of buyers by listing it on Zillow.

    Learn how to do it

    Sell it yourself

    Take full control of how buyers see your home on Zillow by listing For Sale by Owner (FSBO).

    List your home

    What's special

    Tray ceilingHardwood floorsCorner townhouseRoomy master suiteSpacious kitchenGranite countertopsTwo-car garage

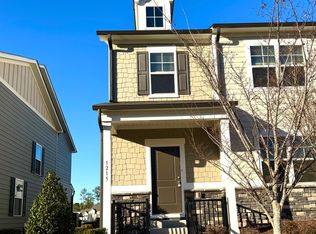
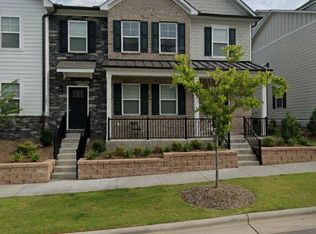
    Quick Move-In Special: Sign a lease now and enjoy FREE rent for the rest of August! Beautiful 3-Bedroom Corner Townhouse in the Heart of RTP 1219 Merrion Ave This stunning 2042 sq ft corner townhouse (3 bed, 2.5 bath) is located in the desirable Davis Park Townes community, right in the heart of RTP. Just off Davis Drive, the home offers easy access to I-40, I-540, NC-147, RDU Airport, and major tech employers in the area. Enjoy the perfect blend of convenience and tranquility close to the city yet nestled in a peaceful residential neighborhood. Home Features: Spacious kitchen with: oStainless steel appliances (five-burner gas stove, French door refrigerator, microwave, dishwasher) oUndermount single-bowl stainless steel sink oTall 36"/42" white shaker-style cabinets oGranite countertops with plenty of natural light Roomy master suite featuring: oWalk-in closet oDual vanities with granite countertops oWalk-in shower and a separate bathtub Two large secondary bedrooms with ample closet space Modern upgrades include: oFireplace oHardwood floors oElegant granite countertops oTray ceiling oLED surface-mounted lighting Parking: Attached Two-car garage Spacious driveway Additional street parking by the front entrance Community Amenities: Playground Outdoor ping pong tables and corn hole Swings and cozy fire pit Dog park Walking trails with exercise/stretching equipment Showings starting July 24, 2025, and get ready to move in as soon as the leasing agreement is done. This townhome is ready for you to make it your own! Preferred lease duration is 1 year Security Deposit amount determined by the owner. For each pet, there is a non-refundable move-in fee of $200 and monthly fee of $35. What your Resident Benefits Package (RBP) includes for $45/month? - $250,000 in Personal Liability Protection - $20,000 in Personal Belongings Protection - Credit Booster for On-time Payments - 24/7 Live Agent Support & Lifestyle Concierge - Accidental Damage & Lockout Reimbursement Credits - And So Much More

    This property is off market, which means it's not currently listed for sale or rent on Zillow. This may be different from what's available on other websites or public sources.

    Zillow last checked:

    Listing updated:

    Source: Zillow Rentals

    Facts & features

    Interior

    Bedrooms & bathrooms
    • Bedrooms: 3
    • Bathrooms: 3
    • Full bathrooms: 2
    • 1/2 bathrooms: 1
    Heating
    • Forced Air
    Cooling
    • Central Air
    Appliances
    • Included: Dishwasher, Disposal, Dryer, Microwave, Range, Refrigerator, Stove, Washer
    • Laundry: In Unit
    Interior area
    • Total interior livable area: 2,042 sqft

    Property

    Parking
    • Parking features: Garage
    • Has garage: Yes
    • Details: Contact manager
    Features
    • Exterior features: Heating system: Forced Air, One Year Lease, Trash
    Details
    • Parcel number: 226151

    Construction

    Type & style
    • Home type: Townhouse
    • Property subtype: Townhouse

    Community & neighborhood

    Location
    • Region: Durham

    HOA & financial

    Other fees
    • Deposit fee: $2,050

    Price history

    DateEventPrice
    10/11/2025Listing removed$2,050$1/sqft
    Source: Zillow Rentals Report a problem
    8/10/2025Price change$2,050-4.7%$1/sqft
    Source: Zillow Rentals Report a problem
    7/25/2025Listed for rent$2,150$1/sqft
    Source: Zillow Rentals Report a problem

    Public tax history

    YearProperty taxesTax assessment
    2025$4,715 +6.7%$475,640 +50.1%
    2024$4,419 +6.5%$316,831
    2023$4,150 +2.3%$316,831
    2022$4,055 +0.5%$316,831
    2021$4,036 +66.6%$316,831 +62.7%
    2020$2,423 $194,781

    Find assessor info on the county website

    Neighborhood: 27703

    Nearby schools

    GreatSchools rating
    Get a cash offer in 3 minutes
    Find out how much your home could sell for in as little as 3 minutes with a no-obligation cash offer.
    Estimated market value
    $413,500
    Get a cash offer in 3 minutes
    Find out how much your home could sell for in as little as 3 minutes with a no-obligation cash offer.
    Estimated market value
    $413,500