Skip main navigation
Sold for $745,000
  • $745,000

    1219 Nash Dr, Fort Washington, PA 19034

    5beds
    2,918sqft
    Single Family Residence
    Built in 1967
    0.48 Acres Lot
    $898,900 Zestimate®
    $255/sqft
    $4,537 Estimated rent

    Home value

    $898,900

    $854,000 - $953,000

    $4,537/mo

    Zestimate® history
    Loading
    Loading...

    Owner options

    List your home for rent

    $4,537/mo

    Rent Zestimate®

    Find your next renter with Zillow Rental Manager. Plus, with online applications, you can quickly screen prospective tenants – for free.

    Learn more

    $4,537/mo

    Rent Zestimate®

    Refinance and save

    $4,776/mo

    Est. payment

    Refinancing to a lower rate could help reduce your monthly payments and save thousands over the life of the loan.

    See today's rates

    $4,776/mo

    Est. payment

    Explore your selling options

    Work with a Zillow partner agent

    Leverage their expertise and Zillow's premium Showcase listings to get your home seen by more buyers.

    Get started

    List with your own agent

    Get your home in front of millions of buyers by listing it on Zillow.

    Learn how to do it

    Sell it yourself

    Take full control of how buyers see your home on Zillow by listing For Sale by Owner (FSBO).

    List your home

    What's special

    Gas fireplaceHuge patioHalf bathPaver patioBay windowGorgeous landscapingNew pella door
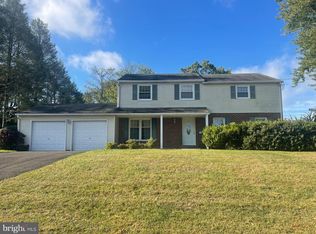
    This is the home that you’ve been waiting for! Premier Upper Dublin location, this well loved and meticulously maintained 5 bedroom, 2.1 bath colonial will check off all the boxes! Offering spacious rooms and many updates including huge family room addition, island kitchen with custom cabinetry, screened porch, paver patio and oversized 2 car detached garage this lovely home features hardwood floors in almost all rooms, 2 fireplaces and extensive landscaping and hardscaping. A paver walkway leads you to the welcoming front porch – enter through the new Pella front door into the warm entry and spacious living room with hardwood floors and woodburning fireplace which opens to the bright dining room with chairrail and bay window. Enjoy cooking and entertaining in the updated kitchen which boasts custom cabinetry with soft-close drawers and doors, granite countertops, tile backsplash and stainless appliances, atrium doors open to a beautiful screened porch with tile floor, vaulted ceiling and ceiling fan and expansive view of huge patio and gorgeous landscaping. The spacious and sunny family room offers hardwood and tile flooring, a gas fireplace, built-ins and another new Pella door to the backyard – tons of room for family and friends! A laundry room with door to backyard and half bath round out the main level. The second level is home to the main bedroom with ceiling fan, 2 closets and full tile bath with stall shower, 4 nicely sized bedrooms which share a hall bath with tub shower. All this plus an oversized 2 car detached garage and extensive lush landscaping make this the place you will want to call HOME! Award winning Upper Dublin schools and conveniently located minutes to PA Turnpike and Route 309, train, parks and shopping!

    Zillow last checked:

    Listing updated:

    Listed by:

    Michele Dayoub 215-205-5392,

    Long & Foster Real Estate, Inc.

    Bought with:

    Jon Christopher, RM422227

    Christopher Real Estate Services

    Source: Bright MLS,MLS#: PAMC2077622MLS Logo

    Facts & features

    Interior

    Bedrooms & bathrooms
    • Bedrooms: 5
    • Bathrooms: 3
    • Full bathrooms: 2
    • 1/2 bathrooms: 1
    • Main level bathrooms: 1
    Basement
    • Area: 0
    Heating
    • Baseboard, Natural Gas
    Cooling
    • Central Air, Electric
    Appliances
    • Included: Microwave, Dishwasher, Disposal, Oven/Range - Gas, Refrigerator, Stainless Steel Appliance(s), Gas Water Heater
    • Laundry: Main Level, Laundry Room
    Features
    • Built-in Features, Ceiling Fan(s), Chair Railings, Formal/Separate Dining Room, Kitchen Island, Eat-in Kitchen, Pantry, Primary Bath(s), Recessed Lighting, Bathroom - Stall Shower, Bathroom - Tub Shower, Upgraded Countertops
    • Flooring: Hardwood, Wood
    • Windows: Bay/Bow, Window Treatments
    • Basement: Full,Unfinished
    • Number of fireplaces: 2
    • Fireplace features: Gas/Propane, Wood Burning
    Interior area
    • Total structure area: 2,918
    • Total interior livable area: 2,918 sqft
    • Finished area above ground: 2,918
    • Finished area below ground: 0

    Property

    Parking
    • Total spaces: 2
    • Parking features: Garage Faces Front, Garage Door Opener, Oversized, Asphalt, Detached, Driveway
    • Garage spaces: 2
    • Has uncovered spaces: Yes
    Accessibility
    • Accessibility features: None
    Features
    • Levels: Two
    • Stories: 2
    • Patio & porch: Patio, Porch, Screened
    • Exterior features: Extensive Hardscape, Sidewalks
    • Pool features: None
    Lot
    • Size: 0.48 Acres
    • Dimensions: 113.00 x 0.00
    • Features: Front Yard, Landscaped, Level, Rear Yard, SideYard(s)
    Details
    • Additional structures: Above Grade, Below Grade
    • Parcel number: 540012163005
    • Zoning: RESIDENTIAL
    • Zoning description: Residential
    • Special conditions: Standard

    Construction

    Type & style
    • Home type: SingleFamily
    • Architectural style: Colonial
    • Property subtype: Single Family Residence
    Materials
    • Stone, Vinyl Siding
    • Foundation: Block
    • Roof: Shingle
    Condition
    • Excellent
    • New construction: No
    • Year built: 1967

    Utilities & green energy

    • Sewer: Public Sewer
    • Water: Public

    Community & neighborhood

    Location
    • Region: Fort Washington
    • Subdivision: None Available
    • Municipality: UPPER DUBLIN TWP

    Other

    Other facts
    • Listing agreement: Exclusive Right To Sell
    • Listing terms: Cash,Conventional
    • Ownership: Fee Simple

    Price history

    DateEventPrice
    9/7/2023Sold$745,000+0.7%$255/sqft
    Source: Bright MLS #PAMC2077622 Report a problem
    8/1/2023Pending sale$740,000$254/sqft
    Source: Bright MLS #PAMC2077622 Report a problem
    7/17/2023Contingent$740,000$254/sqft
    Source: Bright MLS #PAMC2077622 Report a problem
    7/14/2023Listed for sale$740,000$254/sqft
    Source: Bright MLS #PAMC2077622 Report a problem

    Public tax history

    YearProperty taxesTax assessment
    2025$12,627 +2.9%$254,410
    2024$12,267 $254,410
    2023$12,267 +3.5%$254,410
    2022$11,853 +2.9%$254,410
    2021$11,518 +2.3%$254,410
    2020$11,260 +2%$254,410
    2019$11,035 +2%$254,410
    2018$10,821 +2.7%$254,410
    2017$10,534 +2.5%$254,410
    2016$10,277 +3.3%$254,410
    2015$9,950 +2.6%$254,410
    2014$9,697 +2.5%$254,410
    2013$9,456 +4.1%$254,410
    2012$9,084 +5.3%$254,410
    2011$8,628 +9.6%$254,410
    2010$7,869 +3.7%$254,410
    2009$7,588 +7.5%$254,410
    2008$7,059 +3%--
    2007$6,855 +4.8%--
    2006$6,541 +4.3%--
    2005$6,271 +7.5%--
    2004$5,832 +4.5%--
    2003$5,580 +6.1%--
    2002$5,259 +4.9%--
    2000$5,015 +0.8%--
    1999$4,977 --

    Find assessor info on the county website

    Neighborhood: 19034

    Nearby schools

    GreatSchools rating
    Schools provided by the listing agent
    • Elementary: Fort Washington
    • Middle: Sandy Run
    • High: Upper Dublin
    • District: Upper Dublin

    Source: Bright MLS. This data may not be complete. We recommend contacting the local school district to confirm school assignments for this home.

    Get a cash offer in 3 minutes
    Find out how much your home could sell for in as little as 3 minutes with a no-obligation cash offer.
    Estimated market value
    $898,900
    Get a cash offer in 3 minutes
    Find out how much your home could sell for in as little as 3 minutes with a no-obligation cash offer.
    Estimated market value
    $898,900