Welcome to 1225 Nash Drive in Fort Washington — a classic single colonial situated on a generous lot in the Upper Dublin School District. This long-term, original-owner property offers a solid layout, strong fundamentals, and an excellent opportunity for a buyer seeking value in a high-demand location. The main level features a large living room, formal dining room, and an eat-in kitchen that connects directly to the recreation room. The recreation room includes a fireplace and offers convenient access to the main-floor laundry area. An oversized two-car garage provides additional storage and workspace options. The upper level includes four well-sized bedrooms, including a primary bedroom with a private full bath. Hardwood flooring is present throughout most of the home. This property has been well cared for over the years and is ready for cosmetic updating, giving the next owner an opportunity to personalize the space to their preferences. The lot provides a quiet setting with ample outdoor potential, suitable for relaxing, gardening, or future improvements. The home is located within the Upper Dublin School District and offers convenient access to major roadways, local amenities, and community services. The property is priced competitively to reflect the need for updates and to attract buyers looking for immediate value. Homes with this combination of location, layout, lot size, and potential are not commonly available. Showings are now available. This is a strong opportunity for buyers seeking a well-built home with room to add personal finishes in a desirable Montgomery County location.
Sold for $610,000
$610,000
1225 Nash Dr, Fort Washington, PA 19034
4beds
2,160sqft
Single Family Residence
Built in 1966
0.48 Acres Lot
$624,400 Zestimate®
$282/sqft
$3,777 Estimated rent
Home value
$624,400
$581,000 - $674,000
$3,777/mo
Zestimate® history
Owner options
List your home for rent
$3,777/mo
Rent Zestimate®
Find your next renter with Zillow Rental Manager. Plus, with online applications, you can quickly screen prospective tenants – for free.
$3,777/mo
Rent Zestimate®
Refinance and save
$4,133/mo
Est. payment
Refinancing to a lower rate could help reduce your monthly payments and save thousands over the life of the loan.
$4,133/mo
Est. payment
Explore your selling options
Work with a Zillow partner agent
Leverage their expertise and Zillow's premium Showcase listings to get your home seen by more buyers.
Get startedList with your own agent
Get your home in front of millions of buyers by listing it on Zillow.
Learn how to do itSell it yourself
Take full control of how buyers see your home on Zillow by listing For Sale by Owner (FSBO).
List your homeWhat's special
Eat-in kitchenFour well-sized bedroomsQuiet settingGenerous lotOversized two-car garageFormal dining room
Zillow last checked:
Listing updated:
Listed by:
Craig Lerch 215-778-6805,
EXP Realty, LLC
Bought with:
James McGinley, 2293319
Re/Max One Realty
Source: Bright MLS,MLS#: PAMC2157656
Facts & features
Interior
Bedrooms & bathrooms
- Bedrooms: 4
- Bathrooms: 3
- Full bathrooms: 2
- 1/2 bathrooms: 1
- Main level bathrooms: 1
Rooms
- Room types: Living Room, Dining Room, Primary Bedroom, Bedroom 2, Kitchen, Bedroom 1, Laundry, Recreation Room, Bathroom 1, Bathroom 3, Primary Bathroom, Half Bath
Primary bedroom
- Level: Upper
- Area: 300 Square Feet
- Dimensions: 12 x 25
Bedroom 1
- Level: Upper
- Area: 210 Square Feet
- Dimensions: 14 x 15
Bedroom 2
- Level: Upper
- Area: 143 Square Feet
- Dimensions: 11 x 13
Primary bathroom
- Level: Upper
Bathroom 1
- Level: Upper
Bathroom 3
- Level: Upper
- Area: 140 Square Feet
- Dimensions: 14 x 10
Dining room
- Level: Main
- Area: 180 Square Feet
- Dimensions: 12 x 15
Half bath
- Level: Main
Kitchen
- Features: Eat-in Kitchen
- Level: Main
- Area: 130 Square Feet
- Dimensions: 10 x 13
Kitchen
- Level: Main
- Area: 132 Square Feet
- Dimensions: 12 x 11
Laundry
- Level: Main
- Area: 49 Square Feet
- Dimensions: 7 x 7
Living room
- Level: Main
- Area: 260 Square Feet
- Dimensions: 20 x 13
Recreation room
- Features: Fireplace - Other
- Level: Main
- Area: 154 Square Feet
- Dimensions: 14 x 11
Heating
- Forced Air, Natural Gas
Cooling
- Central Air, Electric
Appliances
- Included: Gas Water Heater
- Laundry: Main Level, Laundry Room
Features
- Dry Wall
- Flooring: Carpet, Hardwood
- Basement: Partial
- Number of fireplaces: 1
- Fireplace features: Brick
Interior area
- Total structure area: 2,160
- Total interior livable area: 2,160 sqft
- Finished area above ground: 2,160
- Finished area below ground: 0
Property
Parking
- Total spaces: 4
- Parking features: Garage Faces Front, Oversized, Asphalt, Attached, Driveway, Off Street, On Street
- Attached garage spaces: 2
- Uncovered spaces: 2
Accessibility
- Accessibility features: None
Features
- Levels: Two
- Stories: 2
- Pool features: None
Lot
- Size: 0.48 Acres
- Dimensions: 113.00 x 0.00
- Features: Front Yard, Rear Yard, SideYard(s)
Details
- Additional structures: Above Grade, Below Grade
- Parcel number: 540012166002
- Zoning: RESIDENTIAL
- Special conditions: Standard
Construction
Type & style
- Home type: SingleFamily
- Architectural style: Colonial
- Property subtype: Single Family Residence
Materials
- Vinyl Siding
- Foundation: Block
- Roof: Unknown
Condition
- Good
- New construction: No
- Year built: 1966
Utilities & green energy
- Sewer: Public Sewer
- Water: Public
Community & HOA
Community
- Subdivision: Fort Washington
HOA
- Has HOA: No
Location
- Region: Fort Washington
- Municipality: UPPER DUBLIN TWP
Financial & listing details
- Price per square foot: $282/sqft
- Tax assessed value: $208,200
- Annual tax amount: $10,408
- Date on market: 11/17/2025
- Listing agreement: Exclusive Right To Sell
- Ownership: Fee Simple
- Road surface type: Black Top
Price history
| Date | Event | Price |
|---|---|---|
| 12/19/2025 | Sold | $610,000+1.7%$282/sqft |
Source:  Bright MLS #PAMC2157656 Report a problem Bright MLS #PAMC2157656 Report a problem | ||
| 11/28/2025 | Contingent | $599,900$278/sqft |
Source: Bright MLS #PAMC2157656 Report a problem | ||
| 11/17/2025 | Listed for sale | $599,900$278/sqft |
Source: Bright MLS #PAMC2157656 Report a problem | ||
Public tax history
| Year | Property taxes | Tax assessment |
|---|---|---|
| 2025 | $10,334 +2.9% | $208,200 |
| 2024 | $10,038 | $208,200 |
| 2023 | $10,038 +3.5% | $208,200 |
| 2022 | $9,700 +2.9% | $208,200 |
| 2021 | $9,427 +2.3% | $208,200 |
| 2020 | $9,215 +2% | $208,200 |
| 2019 | $9,031 +2% | $208,200 |
| 2018 | $8,856 +2.7% | $208,200 |
| 2017 | $8,621 +2.5% | $208,200 |
| 2016 | $8,410 +3.3% | $208,200 |
| 2015 | $8,143 +2.6% | $208,200 |
| 2014 | $7,936 +2.6% | $208,200 |
| 2013 | $7,738 +4.1% | $208,200 |
| 2012 | $7,433 +5.3% | $208,200 |
| 2011 | $7,061 +9.7% | $208,200 |
| 2010 | $6,439 +3.7% | $208,200 |
| 2009 | $6,209 +7.5% | $208,200 |
| 2008 | $5,777 +3% | -- |
| 2007 | $5,609 +4.8% | -- |
| 2006 | $5,353 +4.3% | -- |
| 2005 | $5,132 +7.5% | -- |
| 2004 | $4,772 +4.5% | -- |
| 2003 | $4,566 +6.1% | -- |
| 2002 | $4,303 +4.8% | -- |
| 2000 | $4,104 +0.7% | -- |
| 1999 | $4,074 | -- |
Find assessor info on the county website
Neighborhood: 19034
Nearby homes
- $666,0004 bd2 ba2.2k sqft1231 Nash Dr, Fort Washington, PA 19034Off Market
- $878,3005 bd3 ba2.9k sqft1219 Nash Dr, Fort Washington, PA 19034Off Market
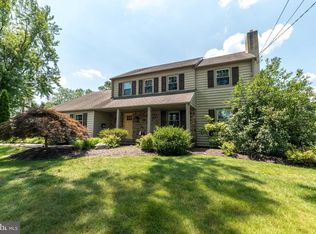
- $732,2004 bd2 ba2.4k sqft1226 Thomas Dr, Fort Washington, PA 19034Off Market
- $702,2004 bd2 ba2.6k sqft1220 Thomas Dr, Fort Washington, PA 19034Off Market
- $814,7006 bd4 ba3.3k sqft1232 Thomas Dr, Fort Washington, PA 19034Off Market
- $669,9003 bd2 ba2.1k sqft1213 Nash Dr, Fort Washington, PA 19034Off Market
- $738,9004 bd3 ba2.3k sqft1228 Nash Dr, Fort Washington, PA 19034Off Market
- $862,3004 bd2 ba3k sqft1239 Nash Dr, Fort Washington, PA 19034Off Market
Nearby schools
GreatSchools rating
- 10/10Fort Washington El SchoolGrades: K-5Distance: 0.3 mi
- 9/10Sandy Run Middle SchoolGrades: 6-8Distance: 1.9 mi
- 9/10Upper Dublin High SchoolGrades: 9-12Distance: 0.4 mi
Schools provided by the listing agent
- District: Upper Dublin
Source: Bright MLS. This data may not be complete. We recommend contacting the local school district to confirm school assignments for this home.
Get a cash offer in 3 minutes
Find out how much your home could sell for in as little as 3 minutes with a no-obligation cash offer.
Estimated market value
$624,400
Get a cash offer in 3 minutes
Find out how much your home could sell for in as little as 3 minutes with a no-obligation cash offer.
Estimated market value
$624,400
