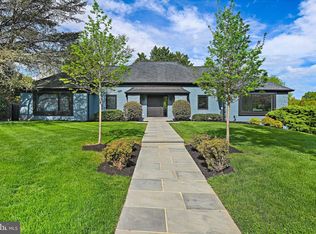
Celebrated for its stately architecture and timeless appeal, Evermay is one of McLean’s most coveted communities, admired for its generous homesites, manicured landscaping, and pedestrian-friendly tree-lined sidewalks. This distinguished split-level residence offers a rare opportunity to reimagine a classic home on an expansive lot, showcasing a four-side brick exterior, a sweeping semi-circular brick driveway, and beautifully maintained gardens. A slate-covered front porch and custom solid wood double doors welcome you into a spacious foyer with natural stone flooring, setting the stage for the elegant interiors. Designed for both refined entertaining and comfortable daily living, the home features expansive, sunlit spaces. The formal living room includes a handsome brick wood-burning fireplace and oversized sliding glass doors that open to the serene rear grounds. Rich oak parquet-style hardwood flooring and crown molding flow into the formal dining room, framed by a charming bay window. The chef’s kitchen is equipped with solid wood cabinetry, granite countertops, and stainless-steel appliances, including a 48” professional-grade KitchenAid refrigerator. A peninsula with breakfast bar seating overlooks the inviting family room with vaulted ceilings, a dramatic brick fireplace wall, and oversized sliding doors showcasing views of the koi pond and waterfall. A convenient powder room and laundry/mudroom with garage access complete the main level. Up just half a flight, the sunlit upper hall features hardwood floors and a skylight. The primary suite offers crown molding, plantation shutters, a walk-in closet, and a spacious ensuite bath with dual vanities, soaking tub, walk-in shower with bench, and ample cabinetry. Two additional bedrooms share a buddy bath with double vanity and combined tub/shower. The lower level includes a generous recreation room with parquet-style oak hardwood flooring and a third brick fireplace. A vintage-style wet bar with seating makes entertaining easy, while two more bedrooms, one ideal as an office, share a large buddy bath. Outdoors, the home becomes a private sanctuary. A sprawling slate patio with multiple seating areas overlooks the lush backyard, highlighted by a koi pond with cascading waterfall and an oversized hot tub. Stepping-stone paths wind through the fully fenced, professionally landscaped gardens. Just minutes from Tysons Corner's world-class shopping, dining, and entertainment, the home also offers effortless access to Georgetown Pike, GW Parkway, I-495, I-66, the Dulles Toll Road, the Silver Line Metro, and Washington, D.C. Nature lovers will appreciate nearby access to a 150-acre wooded preserve with scenic trails and Clemyjontri Park, a beloved local playground just three minutes away. Franklin Sherman Elementary, Longfellow Middle, and McLean High School.
Sold for $1,675,000
Zillow last checked:
Listing updated:
Bought with:
Eduardo Manus, 0225192076
KW Metro Center
Source: Bright MLS,MLS#: VAFX2237450
Price history
| Date | Event | Price |
|---|---|---|
| 7/30/2025 | Sold | $1,675,000-6.9%$418/sqft |
Source:  Bright MLS #VAFX2237450 Report a problem Bright MLS #VAFX2237450 Report a problem | ||
| 7/15/2025 | Contingent | $1,799,000$449/sqft |
Source: Bright MLS #VAFX2237450 Report a problem | ||
| 7/15/2025 | Listed for sale | $1,799,000$449/sqft |
Source: Bright MLS #VAFX2237450 Report a problem | ||
| 7/8/2025 | Contingent | $1,799,000$449/sqft |
Source: Bright MLS #VAFX2237450 Report a problem | ||
| 6/27/2025 | Price change | $1,799,000-5.3%$449/sqft |
Source: Bright MLS #VAFX2237450 Report a problem | ||
| 5/28/2025 | Price change | $1,899,000-4.8%$474/sqft |
Source: Bright MLS #VAFX2237450 Report a problem | ||
| 5/18/2025 | Price change | $1,995,000-4.8%$498/sqft |
Source: Bright MLS #VAFX2237450 Report a problem | ||
| 5/2/2025 | Listed for sale | $2,095,000+87.1%$523/sqft |
Source: Bright MLS #VAFX2237450 Report a problem | ||
| 9/26/2013 | Sold | $1,120,000-6.5%$280/sqft |
Source: Public Record Report a problem | ||
| 8/3/2013 | Price change | $1,198,500-4%$299/sqft |
Source: TTR Sotheby's International Realty #FX8095715 Report a problem | ||
| 7/27/2013 | Price change | $1,249,000-2.8%$312/sqft |
Source: TTR Sotheby's International Realty #FX8095715 Report a problem | ||
| 7/18/2013 | Price change | $1,285,000-0.8%$321/sqft |
Source: TTR Sotheby's International Realty #FX8095715 Report a problem | ||
| 7/16/2013 | Price change | $1,295,000-4.1%$323/sqft |
Source: TTR Sotheby's International Realty #FX8095715 Report a problem | ||
| 6/2/2013 | Listed for sale | $1,350,000+8%$337/sqft |
Source: TTR Sothebys International Realty #FX8095715 Report a problem | ||
| 6/24/2008 | Sold | $1,250,000$312/sqft |
Source: Public Record Report a problem | ||
Nearby homes
- $1,948,3005 bd3 ba3.5k sqft1217 Potomac School Rd, Mc Lean, VA 22101Off Market
- $3,559,9005 bd8 ba6.7k sqft1221 Potomac School Rd, Mc Lean, VA 22101Off Market
- $2,686,2005 bd5 ba4.1k sqft1226 Perry William Dr, Mc Lean, VA 22101Off Market
- $2,180,0005 bd4 ba4.6k sqft1228 Perry William Dr, Mc Lean, VA 22101Sold
Get a cash offer in 3 minutes
Find out how much your home could sell for in as little as 3 minutes with a no-obligation cash offer.
Estimated market value
$1,689,000
