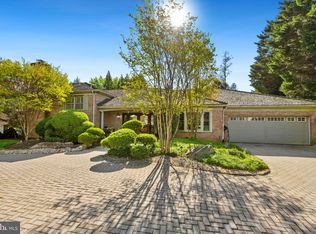
New Price! Step into a home where mid-seventies' charm meets sleek, modern living—this gem has been completely reimagined to perfection. Nestled on a serene third of an acre in the coveted Evermay neighborhood, this standout property has undergone a total transformation, inside and out. From the moment you approach, the custom pivot entry door sets the tone for what’s inside: a seamless blend of sophistication and cutting-edge convenience. The main level wows with dramatically raised ceilings—a structural upgrade that brings an airy, open feel to the space. Every inch of this home has been meticulously curated, featuring top-tier finishes and upgrades that spare no expense. The show-stopping kitchen has been completely gutted and rebuilt with custom cabinetry, gleaming quartz countertops, a chic tiled backsplash, designer lighting, and state-of-the-art appliances—ready for all your culinary adventures. The spa-like primary bath and powder room have been beautifully renovated, and the lower level offers a touch of luxury with a custom sauna for ultimate relaxation. Step outside to a backyard oasis that’s as functional as it is stunning. Extensive landscaping includes a bluestone walkway, a new retaining wall with waterproofing, professional site grading with a bio-retention stormwater system, and lush greenery to enjoy year-round. Entertain or unwind on the composite deck or around the outdoor stone-surrounded fireplace, all while enjoying the privacy of a fully fenced yard. The updates don’t stop there—this home boasts a new roof, gutters, windows, sliding doors, and an HVAC system, all upgraded between 2017 and 2023. Whole-house electrical rewiring, recessed LED lighting, smart switches, and modern fixtures complete the transformation, making this truly a tech-savvy dream home. This is more than a renovation; it’s a reinvention. A perfect 10 in every sense, this home is ready to welcome its new owner.
Sold for $2,180,000
$2,180,000
1228 Perry William Dr, Mc Lean, VA 22101
5beds
4,676sqft
Single Family Residence
Built in 1974
0.36 Acres Lot
$2,180,300 Zestimate®
$466/sqft
$6,720 Estimated rent
Home value
$2,180,300
$2.05M - $2.31M
$6,720/mo
Zestimate® history
Owner options
List your home for rent
$6,720/mo
Rent Zestimate®
Find your next renter with Zillow Rental Manager. Plus, with online applications, you can quickly screen prospective tenants – for free.
$6,720/mo
Rent Zestimate®
Refinance and save
$13,860/mo
Est. payment
Refinancing to a lower rate could help reduce your monthly payments and save thousands over the life of the loan.
$13,860/mo
Est. payment
Explore your selling options
Work with a Zillow partner agent
Leverage their expertise and Zillow's premium Showcase listings to get your home seen by more buyers.
Get startedList with your own agent
Get your home in front of millions of buyers by listing it on Zillow.
Learn how to do itSell it yourself
Take full control of how buyers see your home on Zillow by listing For Sale by Owner (FSBO).
List your homeWhat's special
Modern fixturesOutdoor stone-surrounded fireplaceExtensive landscapingBluestone walkwayComposite deckBackyard oasisRecessed led lighting
Zillow last checked:
Listing updated:
Listed by:
Hala Adra 703-980-4041,
Compass
Bought with:
Xun Xian, 0225219013
Samson Properties
Source: Bright MLS,MLS#: VAFX2300574
Facts & features
Interior
Bedrooms & bathrooms
- Bedrooms: 5
- Bathrooms: 4
- Full bathrooms: 3
- 1/2 bathrooms: 1
- Main level bathrooms: 3
- Main level bedrooms: 3
Basement
- Area: 2060
Heating
- Forced Air, Natural Gas
Cooling
- Central Air, Electric
Appliances
- Included: Cooktop, Microwave, Dishwasher, Disposal, Dryer, Exhaust Fan, Oven, Refrigerator, Stainless Steel Appliance(s), Washer, Gas Water Heater
- Laundry: Has Laundry, Lower Level
Features
- Bathroom - Walk-In Shower, Bathroom - Tub Shower, Built-in Features, Dining Area, Entry Level Bedroom, Open Floorplan, Formal/Separate Dining Room, Kitchen - Gourmet, Kitchen Island, Kitchen - Table Space, Recessed Lighting, Sauna, Store/Office, Upgraded Countertops, Walk-In Closet(s), Cathedral Ceiling(s), 9'+ Ceilings
- Flooring: Hardwood, Wood
- Windows: Double Pane Windows, Casement, Bay/Bow, Skylight(s), Sliding, Window Treatments
- Basement: Finished,Full,Walk-Out Access
- Number of fireplaces: 1
- Fireplace features: Decorative
Interior area
- Total structure area: 4,676
- Total interior livable area: 4,676 sqft
- Finished area above ground: 2,616
- Finished area below ground: 2,060
Property
Parking
- Total spaces: 2
- Parking features: Garage Faces Rear, Garage Faces Side, Garage Door Opener, Attached
- Attached garage spaces: 2
Accessibility
- Accessibility features: Entry Slope <1', Accessible Entrance
Features
- Levels: Two
- Stories: 2
- Patio & porch: Deck, Patio, Roof
- Exterior features: Lighting, Extensive Hardscape, Sidewalks
- Pool features: None
Lot
- Size: 0.36 Acres
- Features: Level, Landscaped, Private
Details
- Additional structures: Above Grade, Below Grade
- Parcel number: 0311 13 0088
- Zoning: 120
- Special conditions: Standard
Construction
Type & style
- Home type: SingleFamily
- Architectural style: Ranch/Rambler,Transitional
- Property subtype: Single Family Residence
Materials
- Brick
- Foundation: Slab
Condition
- Excellent
- New construction: No
- Year built: 1974
Utilities & green energy
- Sewer: Public Sewer
- Water: Public
Community & HOA
Community
- Subdivision: Evermay
HOA
- Has HOA: Yes
- HOA fee: $275 annually
- HOA name: EVERMAY COMMUNITY ASSOCIATION (ECA)
Location
- Region: Mc Lean
Financial & listing details
- Price per square foot: $466/sqft
- Tax assessed value: $1,849,800
- Annual tax amount: $21,355
- Date on market: 5/7/2026
- Listing agreement: Exclusive Right To Sell
- Ownership: Fee Simple
Price history
| Date | Event | Price |
|---|---|---|
| 7/15/2026 | Sold | $2,180,000-5%$466/sqft |
Source:  Bright MLS #VAFX2300574 Report a problem Bright MLS #VAFX2300574 Report a problem | ||
| 6/24/2026 | Pending sale | $2,295,000$491/sqft |
Source: Bright MLS #VAFX2300574 Report a problem | ||
| 6/11/2026 | Price change | $2,295,000-3.4%$491/sqft |
Source: Bright MLS #VAFX2300574 Report a problem | ||
| 5/24/2026 | Listed for sale | $2,375,000$508/sqft |
Source: Bright MLS #VAFX2300574 Report a problem | ||
| 5/20/2026 | Contingent | $2,375,000$508/sqft |
Source: Bright MLS #VAFX2300574 Report a problem | ||
| 5/7/2026 | Listed for sale | $2,375,000+90%$508/sqft |
Source: Bright MLS #VAFX2300574 Report a problem | ||
| 3/29/2017 | Sold | $1,250,000-3.5%$267/sqft |
Source: Public Record Report a problem | ||
| 2/25/2017 | Pending sale | $1,295,000$277/sqft |
Source: TTR Sotheby's International Realty #FX9762808 Report a problem | ||
| 11/8/2016 | Price change | $1,295,000-4.1%$277/sqft |
Source: TTR Sotheby's International Realty #FX9762808 Report a problem | ||
| 9/13/2016 | Listed for sale | $1,350,000+25.6%$289/sqft |
Source: TTR Sotheby's International Realty #FX9762808 Report a problem | ||
| 3/3/2010 | Sold | $1,075,000+7%$230/sqft |
Source: Public Record Report a problem | ||
| 11/24/2009 | Sold | $1,005,000-12.5%$215/sqft |
Source: Public Record Report a problem | ||
| 5/14/2009 | Listed for sale | $1,148,000-4.2%$246/sqft |
Source: RealEstateShows.com #FX6810547 Report a problem | ||
| 7/24/2008 | Listing removed | $1,198,000$256/sqft |
Source: Long and Foster Real Estate #FX6810547 Report a problem | ||
| 7/8/2008 | Listed for sale | $1,198,000$256/sqft |
Source: Long and Foster Real Estate #FX6810547 Report a problem | ||
Public tax history
| Year | Property taxes | Tax assessment |
|---|---|---|
| 2025 | $21,354 +5.2% | $1,811,210 +5.4% |
| 2024 | $20,298 +12.7% | $1,717,970 +9.9% |
| 2023 | $18,006 +4.9% | $1,563,730 +6.3% |
| 2022 | $17,167 | $1,471,640 +11.7% |
| 2021 | -- | $1,317,850 -2.5% |
| 2020 | $16,303 +7.4% | $1,351,260 +7.4% |
| 2019 | $15,180 -0.1% | $1,258,160 -0.1% |
| 2018 | $15,200 +10.9% | $1,259,810 +8.8% |
| 2017 | $13,709 +0.2% | $1,157,850 |
| 2016 | $13,680 +2.7% | $1,157,850 -1% |
| 2015 | $13,317 +8.8% | $1,169,170 +8.6% |
| 2014 | $12,237 | $1,076,720 +10.6% |
| 2013 | -- | $973,940 +3.9% |
| 2012 | -- | $937,020 -2.8% |
| 2011 | -- | $963,600 -4% |
| 2010 | -- | $1,004,130 -9.3% |
| 2009 | -- | $1,106,590 -4% |
| 2008 | -- | $1,152,200 +0.2% |
| 2007 | -- | $1,150,020 +72.4% |
| 2003 | -- | $666,905 +5% |
| 2002 | -- | $635,150 +9% |
| 2001 | -- | $582,705 |
Find assessor info on the county website
Neighborhood: 22101
Nearby homes
- $2,673,5005 bd5 ba4.1k sqft1226 Perry William Dr, Mc Lean, VA 22101Off Market
- $2,075,9005 bd4 ba4.2k sqft1230 Perry William Dr, Mc Lean, VA 22101Off Market
- $3,466,2005 bd8 ba6.7k sqft1221 Potomac School Rd, Mc Lean, VA 22101Off Market
- $1,675,0005 bd4 ba4k sqft1219 Potomac School Rd, Mc Lean, VA 22101Sold
- $1,767,9005 bd3 ba3.1k sqft1223 Potomac School Rd, Mc Lean, VA 22101Off Market
- $2,052,6006 bd4 ba4.8k sqft6206 Vernon Palmer Ct, Mc Lean, VA 22101Off Market
- $1,810,0005 bd4 ba4.5k sqft1224 Perry William Dr, Mc Lean, VA 22101Sold
- $2,269,4002 bd5 ba6.1k sqft1229 Perry William Dr, Mc Lean, VA 22101Off Market
Nearby schools
GreatSchools rating
- 9/10Sherman Elementary SchoolGrades: PK-6Distance: 1.3 mi
- 10/10Longfellow Middle SchoolGrades: 7-8Distance: 2.4 mi
- 9/10McLean High SchoolGrades: 9-12Distance: 2 mi
Schools provided by the listing agent
- District: Fairfax County Public Schools
Source: Bright MLS. This data may not be complete. We recommend contacting the local school district to confirm school assignments for this home.
Get a cash offer in 3 minutes
Find out how much your home could sell for in as little as 3 minutes with a no-obligation cash offer.
Estimated market value
$2,180,300
Get a cash offer in 3 minutes
Find out how much your home could sell for in as little as 3 minutes with a no-obligation cash offer.
Estimated market value
$2,180,300
- Virginia
- Fairfax County
- McLean
- 22101
- 1228 Perry William Dr
Nearby cities
Nearby zip codes
Other McLean Topics
