Skip main navigation
Closed
  • $540,000

    1219 Side Step Trce, Lawrenceville, GA 30045

    5beds
    3,043sqft
    Single Family Residence, Residential
    Built in 2016
    0.35 Acres Lot
    $541,700 Zestimate®
    $177/sqft
    $2,868 Estimated rent

    Home value

    $541,700

    $515,000 - $569,000

    $2,868/mo

    Zestimate® history
    Loading
    Loading...

    Owner options

    List your home for rent

    $2,868/mo

    Rent Zestimate®

    Find your next renter with Zillow Rental Manager. Plus, with online applications, you can quickly screen prospective tenants – for free.

    Learn more

    $2,868/mo

    Rent Zestimate®

    Refinance and save

    $3,919/mo

    Est. payment

    Refinancing to a lower rate could help reduce your monthly payments and save thousands over the life of the loan.

    See today's rates

    $3,919/mo

    Est. payment

    Explore your selling options

    Work with a Zillow partner agent

    Leverage their expertise and Zillow's premium Showcase listings to get your home seen by more buyers.

    Get started

    List with your own agent

    Get your home in front of millions of buyers by listing it on Zillow.

    Learn how to do it

    Sell it yourself

    Take full control of how buyers see your home on Zillow by listing For Sale by Owner (FSBO).

    List your home

    What's special

    Cozy fireplaceOversized walk-in closetDual vanityTray ceilingSeparate showerExpansive sitting areaLarge office
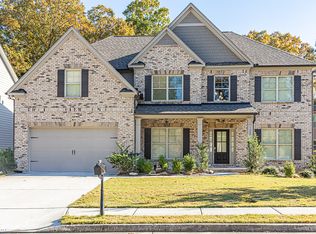
    Welcome to your ultimate entertainment oasis, designed to make your summers unforgettable! This exceptional home is nestled in a coveted HOA community, offering a wealth of amenities that cater to your every desire. Immerse yourself in the luxurious ambiance of the expansive clubhouse, dive into the invigorating Olympic-style swimming pool, or engage in friendly competition on the four tennis courts and two full basketball courts, all just a leisurely stroll away. Ideally located within walking distance of the breathtaking 800-acre Tribble Mill Park and situated in the highly sought-after Archer High School district, this stunning residence presents itself as the epitome of refined living. Step inside to discover a symphony of features that will captivate your senses and elevate your lifestyle. As you enter, the rich hardwood flooring gracefully guides you through the main living areas, while the intricate iron balusters and exquisite decorative molding add an extra touch of elegance. Indulge in the perfect balance of formal living and dining rooms, setting the stage for unforgettable gatherings and cherished moments. The lower family room beckons with its built-in amenities, coffered ceiling, and cozy fireplace, creating an inviting atmosphere for relaxation and entertainment. Convenience meets versatility with a main level bedroom that grants seamless access to a full bath, ensuring both comfort and privacy for your guests. The chef's kitchen is a masterpiece, boasting sleek granite counters and high-end stainless steel appliances that cater to your culinary aspirations. Upstairs, a second family room provides an additional space for leisure and bonding, allowing everyone to find their own sanctuary. Retreat to the lavish master suite, where a tray ceiling and expansive sitting area invite you to unwind and rejuvenate. Prepare to be amazed as you discover a large office adjacent to the oversized walk-in closet, providing a tranquil workspace just steps away from your personal haven. The master bath offers a blissful escape with its dual vanity, indulgent tub, and separate shower, creating a spa-like experience within the comfort of your home. Step onto the deck and behold the picturesque view of the flat backyard, adorned with a charming fence that ensures both safety and privacy. Welcome your family to this magnificent home, where every detail has been meticulously designed to exceed your expectations. It's time to elevate your lifestyle and create lasting memories in this breathtaking residence. Don't miss this opportunity to claim your piece of paradise

    Zillow last checked:

    Listing updated:

    Listing Provided by:

    Jeff Tricoli,

    Keller Williams Realty Signature Partners 678-631-1700

    Bought with:

    Mercedes Bell, 414090

    Compass

    Source: FMLS GA,MLS#: 7223968MLS Logo

    Facts & features

    Interior

    Bedrooms & bathrooms
    • Bedrooms: 5
    • Bathrooms: 4
    • Full bathrooms: 4
    • Main level bathrooms: 1
    • Main level bedrooms: 1
    Primary bedroom
    • Features: Split Bedroom Plan
    • Level: Split Bedroom Plan
    Bedroom
    • Features: Split Bedroom Plan
    Primary bathroom
    • Features: Double Vanity, Separate His/Hers, Separate Tub/Shower
    Dining room
    • Features: Seats 12+, Separate Dining Room
    Kitchen
    • Features: Cabinets Stain, Eat-in Kitchen, Kitchen Island, Pantry Walk-In, Solid Surface Counters, View to Family Room, Other
    Heating
    • Forced Air, Natural Gas, Zoned
    Cooling
    • Ceiling Fan(s), Central Air, Zoned
    Appliances
    • Included: Dryer, Electric Range, Microwave, Washer
    • Laundry: Laundry Room, Upper Level
    Features
    • Entrance Foyer, High Ceilings 9 ft Main, High Speed Internet, His and Hers Closets, Tray Ceiling(s), Walk-In Closet(s)
    • Flooring: Carpet, Hardwood
    • Windows: Insulated Windows, Shutters
    • Basement: Bath/Stubbed,Daylight,Full,Unfinished
    • Number of fireplaces: 1
    • Fireplace features: Factory Built, Family Room, Gas Starter
    • Common walls with other units/homes: No Common Walls
    Interior area
    • Total structure area: 3,043
    • Total interior livable area: 3,043 sqft

    Property

    Parking
    • Total spaces: 2
    • Parking features: Attached, Driveway, Garage, Garage Door Opener, Kitchen Level
    • Attached garage spaces: 2
    • Has uncovered spaces: Yes
    Accessibility
    • Accessibility features: Accessible Hallway(s)
    Features
    • Levels: Two
    • Stories: 2
    • Patio & porch: Deck, Front Porch
    • Exterior features: Private Yard
    • Pool features: None
    • Spa features: None
    • Fencing: Wood
    • Has view: Yes
    • View description: Trees/Woods
    • Waterfront features: None
    • Body of water: None
    Lot
    • Size: 0.35 Acres
    • Features: Cul-De-Sac, Landscaped, Level, Private, Wooded
    Details
    • Additional structures: None
    • Parcel number: R5233 374
    • Other equipment: None
    • Horse amenities: None

    Construction

    Type & style
    • Home type: SingleFamily
    • Architectural style: Craftsman,Traditional
    • Property subtype: Single Family Residence, Residential
    Materials
    • Cement Siding
    • Foundation: Brick/Mortar
    • Roof: Composition,Ridge Vents
    Condition
    • Resale
    • New construction: No
    • Year built: 2016
    Details
    • Warranty included: Yes

    Utilities & green energy

    • Electric: 110 Volts
    • Sewer: Public Sewer
    • Water: Public
    • Utilities for property: Cable Available, Electricity Available, Underground Utilities, Water Available
    Green energy
    • Energy efficient items: Appliances, HVAC, Windows
    • Energy generation: None

    Community & neighborhood

    Security
    • Security features: Fire Alarm, Smoke Detector(s)
    Community
    • Community features: Clubhouse, Homeowners Assoc, Park, Playground, Pool, Sidewalks, Street Lights, Tennis Court(s)
    Location
    • Region: Lawrenceville
    • Subdivision: Great River/Tribble Mill #2

    HOA & financial

    HOA
    • Has HOA: Yes
    • HOA fee: $600 annually
    • Services included: Maintenance Grounds, Swim, Tennis

    Other

    Other facts
    • Listing terms: Cash,Conventional,FHA,VA Loan
    • Road surface type: Paved

    Price history

    DateEventPrice
    8/2/2023Sold$540,000-1.8%$177/sqft
    Source: FMLS GA #7223968 Report a problem
    7/10/2023Pending sale$549,900$181/sqft
    Source: FMLS GA #7223968 Report a problem
    6/2/2023Listed for sale$549,900+57.2%$181/sqft
    Source: GAMLS #10166033 Report a problem
    8/8/2016Sold$349,915$115/sqft
    Source: FMLS GA #5686036 Report a problem

    Public tax history

    YearProperty taxesTax assessment
    2025$7,636 -4.1%$207,840 -3.2%
    2024$7,961 +31.1%$214,760
    2023$6,075 -0.2%$214,760 +11%
    2022$6,089 +17.1%$193,400 +32%
    2021$5,201 -0.6%$146,480
    2020$5,235 +3.5%$146,480
    2019$5,058 $146,480 +9%
    2018$5,058 +444.8%$134,440 +572.2%
    2016$928 $20,000

    Find assessor info on the county website

    Neighborhood: 30045

    Nearby schools

    GreatSchools rating
    Schools provided by the listing agent
    • Elementary: Cooper
    • Middle: McConnell
    • High: Archer

    Source: FMLS GA. This data may not be complete. We recommend contacting the local school district to confirm school assignments for this home.

    Get a cash offer in 3 minutes
    Find out how much your home could sell for in as little as 3 minutes with a no-obligation cash offer.
    Estimated market value
    $541,700
    Get a cash offer in 3 minutes
    Find out how much your home could sell for in as little as 3 minutes with a no-obligation cash offer.
    Estimated market value
    $541,700