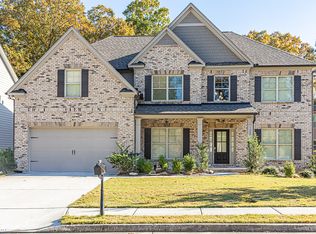
Welcome home to 1239 Side Step Trace in the Great Rivers at Tribble Mill! This impeccable 5 bedroom home with full finished basement is ready and waiting with all the must have amenities. Step inside to discover the grandeur of the main living area, featuring a spacious two-story great room, elegant dining room, versatile living room/flex space, a comfortable guest bedroom and full bathroom. The heart of the home, the kitchen is a chef's dream, featuring a stylish custom island perfect for seating, granite countertops and an open layout, providing views to the two-story great room with fire place. Retreat to the serene ambience of the primary suite located upstairs complete with grand master bath, dual vanities, and a generous large walk-in closet with direct access to the laundry room. The secondary bedrooms are just as spacious and bright with several boasting their own ensuite bathroom and walk-in closet. Every detail compliments this home, from the wrought iron stair rails to the custom archway. The full finished basement perfect for multigenerational living where entertainment awaits with your very own home theater. In addition the terrace level offers a spacious room with wet bar, work out room, bathroom, lounge area and seamless access to a private backyard retreat. Enjoy the outdoors year round with the screened in porch on the upper level. This home is perfectly situated just minutes from Tribble Mill Park and hiking the trail to Tribble Mill Waterfall, short drive to downtown Lawrenceville as well as downtown Grayson. Easy access to shopping, dining, schools and more. This residence offers luxury living paired with unbeatable convenience. This home is a MUST SEE!
Closed
$580,000
1239 Side Step Trce, Lawrenceville, GA 30045
5beds
4,998sqft
Single Family Residence
Built in 2016
0.26 Acres Lot
$567,800 Zestimate®
$116/sqft
$3,723 Estimated rent
Home value
$567,800
$522,000 - $619,000
$3,723/mo
Zestimate® history
Owner options
List your home for rent
$3,723/mo
Rent Zestimate®
Find your next renter with Zillow Rental Manager. Plus, with online applications, you can quickly screen prospective tenants – for free.
$3,723/mo
Rent Zestimate®
Refinance and save
$4,230/mo
Est. payment
Refinancing to a lower rate could help reduce your monthly payments and save thousands over the life of the loan.
$4,230/mo
Est. payment
Explore your selling options
Work with a Zillow partner agent
Leverage their expertise and Zillow's premium Showcase listings to get your home seen by more buyers.
Get startedList with your own agent
Get your home in front of millions of buyers by listing it on Zillow.
Learn how to do itSell it yourself
Take full control of how buyers see your home on Zillow by listing For Sale by Owner (FSBO).
List your homeWhat's special
Zillow last checked:
Listing updated:
Listed by:
Shannon Grandison 678-429-3193,
Keller Williams Realty First Atlanta
Bought with:
Tianna White, 389609
Keller Williams Atlanta Midtown
Source: GAMLS,MLS#: 10544806
Facts & features
Interior
Bedrooms & bathrooms
- Bedrooms: 5
- Bathrooms: 5
- Full bathrooms: 4
- 1/2 bathrooms: 1
- Main level bathrooms: 1
- Main level bedrooms: 1
Rooms
- Room types: Den, Exercise Room, Family Room, Game Room, Media Room, Office
Dining room
- Features: Separate Room
Kitchen
- Features: Breakfast Area, Breakfast Bar, Kitchen Island, Pantry, Solid Surface Counters, Walk-in Pantry
Heating
- Central, Floor Furnace
Cooling
- Ceiling Fan(s), Central Air
Appliances
- Included: Cooktop, Dishwasher, Disposal, Double Oven, Dryer, Ice Maker, Microwave, Oven, Refrigerator, Stainless Steel Appliance(s), Washer
- Laundry: Upper Level
Features
- Double Vanity, High Ceilings, In-Law Floorplan, Roommate Plan, Separate Shower, Soaking Tub, Split Bedroom Plan, Tile Bath, Tray Ceiling(s), Entrance Foyer, Vaulted Ceiling(s), Walk-In Closet(s)
- Flooring: Carpet, Hardwood, Tile
- Windows: Double Pane Windows, Storm Window(s), Window Treatments
- Basement: Bath Finished,Daylight,Exterior Entry,Finished,Full,Interior Entry
- Attic: Pull Down Stairs
- Number of fireplaces: 1
- Fireplace features: Factory Built
- Common walls with other units/homes: No Common Walls
Interior area
- Total structure area: 4,998
- Total interior livable area: 4,998 sqft
- Finished area above ground: 3,028
- Finished area below ground: 1,970
Property
Parking
- Total spaces: 2
- Parking features: Attached, Garage Door Opener, Kitchen Level
- Has attached garage: Yes
Features
- Levels: Three Or More
- Stories: 3
- Patio & porch: Deck, Patio, Porch, Screened
- Exterior features: Balcony, Garden
- Has view: Yes
- View description: Seasonal View
Lot
- Size: 0.26 Acres
- Features: Level
Details
- Parcel number: R5233 376
- Other equipment: Home Theater
Construction
Type & style
- Home type: SingleFamily
- Architectural style: Brick Front,Craftsman,Traditional
- Property subtype: Single Family Residence
Materials
- Brick, Concrete, Wood Siding
- Foundation: Slab
- Roof: Composition
Condition
- Resale
- New construction: No
- Year built: 2016
Details
- Warranty included: Yes
Utilities & green energy
- Electric: 220 Volts
- Sewer: Public Sewer
- Water: Public
- Utilities for property: Cable Available, Electricity Available, High Speed Internet, Natural Gas Available, Phone Available, Sewer Available, Underground Utilities, Water Available
Community & HOA
Community
- Features: Clubhouse, Fitness Center, Park, Playground, Pool, Sidewalks, Street Lights, Tennis Court(s)
- Security: Carbon Monoxide Detector(s), Smoke Detector(s)
- Subdivision: Great River At Tribble Mill
HOA
- Has HOA: Yes
- Services included: Management Fee, Reserve Fund, Swimming, Tennis
- HOA fee: $600 annually
Location
- Region: Lawrenceville
Financial & listing details
- Price per square foot: $116/sqft
- Tax assessed value: $486,300
- Annual tax amount: $6,184
- Date on market: 6/16/2025
- Cumulative days on market: 13 days
- Listing agreement: Exclusive Right To Sell
- Electric utility on property: Yes
Price history
| Date | Event | Price |
|---|---|---|
| 7/17/2025 | Sold | $580,000-1.7%$116/sqft |
Source:  GAMLS #10544806 Report a problem GAMLS #10544806 Report a problem | ||
| 6/29/2025 | Pending sale | $590,000$118/sqft |
Source: GAMLS #10544806 Report a problem | ||
| 6/16/2025 | Listed for sale | $590,000+86.2%$118/sqft |
Source:  FMLS GA #7597508 Report a problem FMLS GA #7597508 Report a problem | ||
| 5/13/2016 | Sold | $316,900$63/sqft |
Source:  FMLS GA #5650327 Report a problem FMLS GA #5650327 Report a problem | ||
Public tax history
| Year | Property taxes | Tax assessment |
|---|---|---|
| 2025 | $5,900 -4.6% | $194,520 -3.3% |
| 2024 | $6,184 +8.4% | $201,120 |
| 2023 | $5,703 -0.5% | $201,120 +11% |
| 2022 | $5,731 +17% | $181,240 +31.9% |
| 2021 | $4,897 -0.6% | $137,400 |
| 2020 | $4,929 +3.6% | $137,400 |
| 2019 | $4,758 | $137,400 +9.1% |
| 2018 | $4,758 +412.5% | $125,960 +529.8% |
| 2016 | $928 | $20,000 |
Find assessor info on the county website
Neighborhood: 30045
Nearby homes
- $517,2005 bd4 ba3.3k sqft1229 Side Step Trce, Lawrenceville, GA 30045Off Market
- $1,000-- bd-- ba-- sqft1249 Side Step Trce, Lawrenceville, GA 30045Off Market
- $507,2005 bd4 ba3.3k sqft1238 Side Step Trace, Lawrenceville, GA 30045Off Market
- $506,9004 bd4 ba3.6k sqft1259 Side Step Trce, Lawrenceville, GA 30045Off Market
- $528,1005 bd3 ba3k sqft1219 Side Step Trce, Lawrenceville, GA 30045Off Market
- $491,9003 bd4 ba3.3k sqft1238 Side Step Trce, Lawrenceville, GA 30045Off Market
- $514,1005 bd4 ba3.4k sqft1248 Side Step Trce, Lawrenceville, GA 30045Off Market
- $524,3005 bd4 ba3.7k sqft1228 Side Step Trce, Lawrenceville, GA 30045Off Market
Nearby schools
GreatSchools rating
- 7/10W. J. Cooper Elementary SchoolGrades: PK-5Distance: 2.6 mi
- 7/10McConnell Middle SchoolGrades: 6-8Distance: 2.4 mi
- 7/10Archer High SchoolGrades: 9-12Distance: 1.2 mi
Schools provided by the listing agent
- Elementary: W J Cooper
- Middle: Mcconnell
- High: Archer
Source: GAMLS. This data may not be complete. We recommend contacting the local school district to confirm school assignments for this home.
Get a cash offer in 3 minutes
Find out how much your home could sell for in as little as 3 minutes with a no-obligation cash offer.
Estimated market value
$567,800
Get a cash offer in 3 minutes
Find out how much your home could sell for in as little as 3 minutes with a no-obligation cash offer.
Estimated market value
$567,800
- Georgia
- Gwinnett County
- Lawrenceville
- 30045
- 1239 Side Step Trce
