Step into luxury with this gorgeous Browns Valley home featuring breathtaking views, which command attention and seamlessly complement the home's sophisticated architecture. The entry level is thoughtfully designed for single level living, with elegant formal living and dining room, large family room and gourmet kitchen, outfitted with high-end appliances. A cozy breakfast nook alongside picture-windows, frame unobstructed panoramic views. These stunning vistas are furthermore captured from the oversized deck. The spacious primary suite, also on the main level, serves as a secluded sanctuary, while the dedicated office with private patio are ideal for remote work or a quiet retreat. The conveniently located laundry room adds ease to daily living. Numerous builder upgrades such as 12 foot high ceilings, wood floors and crown molding elevate the home's ambiance. The grand staircase to the lower level leads to the media / entertainment room, private bedroom with ensuite bathroom, two additional bedrooms and a guest bathroom. The expansive lot is emphasized by the vast back yard landscaped with over 25 mature olive trees, fragrant lavender and manicured lawn. Nestled in desirable Hidden Hills, this home is the perfect retreat for those seeking luxury, privacy and natural beauty!
Closed
$2,850,000
1219 Tall Grass Court, Napa, CA 94558
4beds
4,047sqft
Single Family Residence
Built in 2010
0.59 Acres Lot
$2,796,900 Zestimate®
$704/sqft
$7,741 Estimated rent
Home value
$2,796,900
$2.43M - $3.22M
$7,741/mo
Zestimate® history
Owner options
List your home for rent
$7,741/mo
Rent Zestimate®
Find your next renter with Zillow Rental Manager. Plus, with online applications, you can quickly screen prospective tenants – for free.
$7,741/mo
Rent Zestimate®
Refinance and save
$18,496/mo
Est. payment
Refinancing to a lower rate could help reduce your monthly payments and save thousands over the life of the loan.
$18,496/mo
Est. payment
Explore your selling options
Work with a Zillow partner agent
Leverage their expertise and Zillow's premium Showcase listings to get your home seen by more buyers.
Get startedList with your own agent
Get your home in front of millions of buyers by listing it on Zillow.
Learn how to do itSell it yourself
Take full control of how buyers see your home on Zillow by listing For Sale by Owner (FSBO).
List your homeWhat's special
Mature olive treesGourmet kitchenSophisticated architectureSpacious primary suiteFragrant lavenderExpansive lotLarge family room
Zillow last checked:
Listing updated:
Listed by:
Jennifer Long DRE #01881030 707-287-7077,
Corcoran Icon Properties 415-266-3100,
Amali M Svien DRE #02108763 707-363-9976,
Corcoran Icon Properties
Bought with:
Caroline Sebastiani, DRE #01371992
Sotheby's International Realty
Source: BAREIS,MLS#: 325008945 Originating MLS: Napa
Originating MLS: NapaFacts & features
Interior
Bedrooms & bathrooms
- Bedrooms: 4
- Bathrooms: 4
- Full bathrooms: 3
- 1/2 bathrooms: 1
Rooms
- Room types: Dining Room, Family Room, Great Room, Kitchen, Laundry, Living Room, Master Bathroom, Master Bedroom, Office
Primary bedroom
- Features: Sitting Area
Bedroom
- Level: Lower
Primary bathroom
- Features: Double Vanity, Granite, Multiple Shower Heads, Shower Stall(s), Tile, Walk-In Closet(s), Window
Bathroom
- Features: Tile
- Level: Lower,Main
Dining room
- Features: Formal Room
- Level: Main
Family room
- Features: Cathedral/Vaulted, Deck Attached
- Level: Lower,Main
Kitchen
- Features: Breakfast Area, Granite Counters, Kitchen Island, Pantry Closet
- Level: Main
Living room
- Features: Cathedral/Vaulted, Deck Attached, View
- Level: Main
Heating
- Central
Cooling
- Ceiling Fan(s), Central Air
Appliances
- Included: Built-In Freezer, Built-In Refrigerator, Dishwasher, Disposal, Double Oven, Gas Cooktop, Range Hood, Microwave, Warming Drawer, Dryer, Washer
- Laundry: Inside Room, Sink
Features
- Cathedral Ceiling(s)
- Flooring: Carpet, Tile, Wood
- Windows: Dual Pane Full, Window Coverings
- Has basement: No
- Number of fireplaces: 2
- Fireplace features: Gas Log, Gas Starter
Interior area
- Total structure area: 4,047
- Total interior livable area: 4,047 sqft
Property
Parking
- Total spaces: 3
- Parking features: Attached, Garage Faces Front, Paved
- Attached garage spaces: 3
- Has uncovered spaces: Yes
Features
- Levels: Two
- Stories: 2
- Patio & porch: Covered, Patio, Deck
- Has spa: Yes
- Spa features: Bath
- Fencing: Back Yard
- Has view: Yes
- View description: Hills
Lot
- Size: 0.59 Acres
- Features: Auto Sprinkler F&R, Landscaped, Landscape Front, Private
Details
- Parcel number: 050433005000
- Special conditions: Offer As Is
Construction
Type & style
- Home type: SingleFamily
- Property subtype: Single Family Residence
Materials
- Stucco, Wood
- Roof: Composition
Condition
- Year built: 2010
Utilities & green energy
- Electric: 220 Volts in Kitchen, Passive Solar
- Sewer: Public Sewer
- Water: Public
- Utilities for property: Electricity Connected, Internet Available, Public
Green energy
- Energy efficient items: Water Heater
Community & HOA
Community
- Security: Carbon Monoxide Detector(s), Smoke Detector(s)
- Subdivision: Hidden Hills
HOA
- Has HOA: Yes
- Amenities included: Trail(s)
- Services included: Common Areas
- HOA fee: $252 monthly
- HOA name: Hidden Hills Homeowners Association
- HOA phone: 800-843-3351
Location
- Region: Napa
Financial & listing details
- Price per square foot: $704/sqft
- Tax assessed value: $1,730,086
- Annual tax amount: $20,213
- Date on market: 2/10/2025
- Electric utility on property: Yes
Price history
| Date | Event | Price |
|---|---|---|
| 3/13/2025 | Sold | $2,850,000+1.8%$704/sqft |
Source:  BAREIS #325008945 Report a problem BAREIS #325008945 Report a problem | ||
| 3/8/2025 | Pending sale | $2,800,000$692/sqft |
Source: BAREIS #325008945 Report a problem | ||
| 2/20/2025 | Contingent | $2,800,000$692/sqft |
Source: BAREIS #325008945 Report a problem | ||
| 2/10/2025 | Listed for sale | $2,800,000+107.3%$692/sqft |
Source: BAREIS #325008945 Report a problem | ||
| 7/30/2010 | Sold | $1,350,500$334/sqft |
Source: Public Record Report a problem | ||
Public tax history
| Year | Property taxes | Tax assessment |
|---|---|---|
| 2025 | $20,213 +3.5% | $1,730,086 +2% |
| 2024 | $19,525 +1.8% | $1,696,164 +2% |
| 2023 | $19,181 +1.4% | $1,662,907 +2% |
| 2022 | $18,909 +1.5% | $1,630,302 +2% |
| 2021 | $18,635 +0.8% | $1,598,336 +1% |
| 2020 | $18,495 +2% | $1,581,948 +2% |
| 2019 | $18,136 +1.1% | $1,550,931 +2% |
| 2018 | $17,932 +1.8% | $1,520,522 +2% |
| 2017 | $17,618 +1.3% | $1,490,708 +2% |
| 2016 | $17,398 +6.4% | $1,461,479 +1.5% |
| 2015 | $16,345 +1.5% | $1,439,527 +2% |
| 2014 | $16,110 +0.2% | $1,411,330 +0.5% |
| 2013 | $16,072 +2.7% | $1,404,953 +2% |
| 2012 | $15,643 +1.4% | $1,377,405 +2% |
| 2011 | $15,422 +448.7% | $1,350,398 +525.3% |
| 2010 | $2,811 +15.6% | $215,972 -0.2% |
| 2009 | $2,432 +3.6% | $216,485 +2% |
| 2008 | $2,347 | $212,241 |
Find assessor info on the county website
Neighborhood: Browns Valley South
Nearby homes
- $2,750,0005 bd4 ba3.9k sqft1213 Tall Grass Ct, Napa, CA 94558Sold

- $2,402,9004 bd4 ba3.8k sqft1225 Tall Grass Ct, Napa, CA 94558Off Market
- $2,500,0005 bd5 ba4.1k sqft1207 Tall Grass Ct, Napa, CA 94558Sold
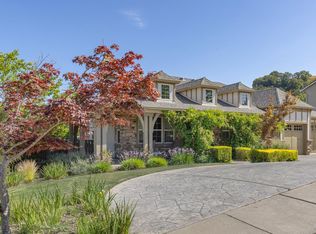
- $2,682,4005 bd4 ba4k sqft1231 Tall Grass Ct, Napa, CA 94558Off Market
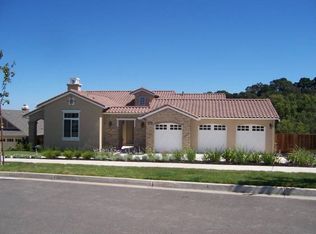
- $2,400,0005 bd4 ba3.8k sqft1216 Tall Grass Ct, Napa, CA 94558Sold
- $2,495,0005 bd4 ba4.1k sqft1210 Tall Grass Ct, Napa, CA 94558Sold
- $2,650,0004 bd4 ba4.2k sqft1222 Tall Grass Ct, Napa, CA 94558Sold
- $2,588,2005 bd5 ba4.2k sqft1204 Tall Grass Ct, Napa, CA 94558Off Market
Nearby schools
GreatSchools rating
- 7/10Browns Valley Elementary SchoolGrades: K-8Distance: 0.5 mi
- 6/10Napa High SchoolGrades: 9-12Distance: 2.7 mi
Schools provided by the listing agent
- District: Napa Valley Unified
Source: BAREIS. This data may not be complete. We recommend contacting the local school district to confirm school assignments for this home.
Get a cash offer in 3 minutes
Find out how much your home could sell for in as little as 3 minutes with a no-obligation cash offer.
Estimated market value
$2,796,900
Get a cash offer in 3 minutes
Find out how much your home could sell for in as little as 3 minutes with a no-obligation cash offer.
Estimated market value
$2,796,900
- California
- Napa County
- Napa
- 94558
- Browns Valley South
- 1219 Tall Grass Court
Nearby cities
Nearby neighborhoods
Nearby zip codes
Other Napa Topics
