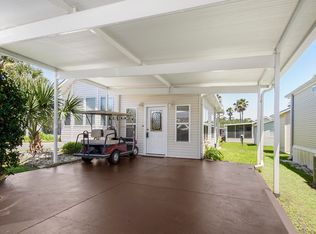
CURRENTLY UNDER CONTRACT, SELLER WILL CONSIDER BACKUP OFFERS' This cute 2 bedroom 2 bath cottage in Emerald Pointe Resort is move in ready, and will be fully furnished with very nice furnishings and décor. It has a large master bedroom, a nice sized living room, an office area, a large sized screened in patio, new LVP flooring throughout, and a 2-car carport. The property also has a storage and laundry room with stackable washer / dryer located in the screened in. Additional updates include: new furniture and decorations 2022, flooring 2022, AC 2019, and hot water heater 2018. Emerald Pointe Resort is a gated community located in the heart of Panama City Beach close to restaurants, shopping, and only 2 miles the world's most beautiful beaches. Amenities include a large clubhouse, exercise room, shared library, 2 pools (one heated seasonally), hot tub, lake with boardwalk, and shuffleboard court. HOA fee includes water, sewer, garbage, new fiber optic internet, and lawn service. All information is approximate and should be verified by buyer if important.
Pending
Price cut: $10K (7/22)
$220,000
1219 Thomas Dr #279, Panama City Beach, FL 32408
2beds
884sqft
Manufactured Home, Single Family Residence
Built in 2005
2,613 Square Feet Lot
$208,900 Zestimate®
$249/sqft
$227/mo HOA
What's special
Office areaNew lvp flooring throughoutLarge master bedroom
- 146 days
- 69
- 0
Zillow last checked:
Listing updated:
Listed by:
Lisa F Long 678-315-5421,
Lifes A Beach Real Estate, LLC
Source: CPAR,MLS#: 788053 Originating MLS: Central Panhandle Association of REALTORS
Originating MLS: Central Panhandle Association of REALTORSFacts & features
Interior
Bedrooms & bathrooms
- Bedrooms: 2
- Bathrooms: 2
- Full bathrooms: 2
Rooms
- Room types: Bedroom, Kitchen, Living Room, Primary Bedroom, Screened Porch
Primary bedroom
- Level: First
- Dimensions: 10.83 x 13.42
Bedroom
- Level: First
- Dimensions: 8.75 x 9
Kitchen
- Level: First
- Dimensions: 15.67 x 14.58
Living room
- Level: First
- Dimensions: 10 x 10.42
Screened porch
- Level: First
- Dimensions: 17.75 x 11.42
Heating
- Central, Electric
Cooling
- Central Air, Ceiling Fan(s)
Appliances
- Included: Washer/Dryer Stacked, Electric Oven, Electric Range, Electric Water Heater, Ice Maker
- Laundry: Stacked
Features
- Double Vanity, Main Level Primary, Walk-In Closet(s)
Interior area
- Total structure area: 884
- Total interior livable area: 884 sqft
Property
Parking
- Total spaces: 2
- Covered spaces: 2
Features
- Patio & porch: Porch, Screened
- Exterior features: Porch
- Pool features: Fenced, Gas Heat, In Ground, Community
- Spa features: Community
Lot
- Size: 2,613 Square Feet
- Dimensions: 69 x 40
- Features: Sprinkler System, Paved
Details
- Parcel number: 30159379000
- Special conditions: Listed As-Is
Construction
Type & style
- Home type: MobileManufactured
- Architectural style: Mobile Home
- Property subtype: Manufactured Home, Single Family Residence
Materials
- Vinyl Siding
- Roof: Shingle
Condition
- New construction: No
- Year built: 2005
Utilities & green energy
- Sewer: Public Sewer
- Utilities for property: Electricity Available, Underground Utilities
Community & HOA
Community
- Features: Barbecue, Clubhouse, Dock, Fitness Center, Fishing, Game Room, Pool, Community Pool, Gated, Short Term Rental Allowed
- Security: Gated Community, Key Card Entry
- Subdivision: Emerald Pointe Resort
HOA
- Has HOA: Yes
- Amenities included: Dock, Game Room, Gated, Barbecue, Spa/Hot Tub
- Services included: Association Management, Clubhouse, Fitness Facility, Fishing Rights, Internet, Legal/Accounting, Maintenance Grounds, Pool(s), Trash, Water
- HOA fee: $680 quarterly
Location
- Region: Panama City Beach
Financial & listing details
- Price per square foot: $249/sqft
- Tax assessed value: $208,378
- Annual tax amount: $2,545
- Date on market: 4/8/2026
- Cumulative days on market: 124 days
- Electric utility on property: Yes
Estimated market value
$208,900
$198,000 - $219,000
$1,594/mo
Price history
| Date | Event | Price |
|---|---|---|
| 7/26/2026 | Pending sale | $220,000$249/sqft |
Source:  CPAR #788053 Report a problem CPAR #788053 Report a problem | ||
| 7/22/2026 | Price change | $220,000-4.3%$249/sqft |
Source: CPAR #788053 Report a problem | ||
| 7/3/2026 | Price change | $230,000-2.1%$260/sqft |
Source: CPAR #788053 Report a problem | ||
| 4/8/2026 | Listed for sale | $235,000-1.7%$266/sqft |
Source: CPAR #788053 Report a problem | ||
| 7/7/2023 | Sold | $239,000$270/sqft |
Source: CPAR #741951 Report a problem | ||
| 5/29/2023 | Contingent | $239,000$270/sqft |
Source: CPAR #741951 Report a problem | ||
| 5/25/2023 | Listed for sale | $239,000+16.3%$270/sqft |
Source: CPAR #741951 Report a problem | ||
| 9/2/2022 | Sold | $205,500+2.8%$232/sqft |
Source: Public Record Report a problem | ||
| 8/6/2022 | Pending sale | $199,900$226/sqft |
Source: CPAR #730408 Report a problem | ||
| 8/4/2022 | Listed for sale | $199,900+106.1%$226/sqft |
Source: CPAR #730408 Report a problem | ||
| 11/13/2015 | Sold | $97,000-5.7%$110/sqft |
Source: CPAR #634889 Report a problem | ||
| 10/23/2015 | Price change | $102,900-5.5%$116/sqft |
Source: Counts Real Estate Group Inc #634889 Report a problem | ||
| 8/4/2015 | Listed for sale | $108,900+159.9%$123/sqft |
Source: Counts Real Estate Group Inc #634889 Report a problem | ||
| 11/2/2005 | Sold | $41,900$47/sqft |
Source: Public Record Report a problem | ||
Public tax history
| Year | Property taxes | Tax assessment |
|---|---|---|
| 2024 | $2,601 +30.7% | $208,378 +6.8% |
| 2023 | $1,991 +206.3% | $195,052 +113.5% |
| 2022 | $650 | $91,339 |
| 2021 | -- | -- |
| 2020 | $639 -2.7% | $87,455 -1.1% |
| 2019 | $656 | $88,451 +1.9% |
| 2018 | $656 +1.4% | $86,802 +0.3% |
| 2017 | $647 -42.7% | $86,554 -1% |
| 2016 | $1,131 +7.9% | $87,401 +14.4% |
| 2015 | $1,048 | $76,376 +1.8% |
| 2014 | $1,048 | $75,038 +3.7% |
| 2013 | -- | $72,351 -13.1% |
| 2012 | -- | $83,297 +11.2% |
| 2011 | -- | $74,921 -8.6% |
| 2010 | -- | $81,985 -9.7% |
| 2009 | -- | $90,776 -10.4% |
| 2008 | -- | $101,314 -8.1% |
| 2007 | -- | $110,197 +5.2% |
| 2006 | -- | $104,780 +247.7% |
| 2005 | -- | $30,136 +20.9% |
| 2004 | -- | $24,936 |
| 2003 | -- | $24,936 |
| 2002 | -- | $24,936 |
| 2001 | -- | $24,936 |
Find assessor info on the county website
Monthly payment
Climate risks
Neighborhood: Upper Grand Lagoon
Nearby schools
Schools provided by the listing agent
- Elementary: Patronis
- Middle: Surfside
- High: Arnold
Source: CPAR. This data may not be complete. We recommend contacting the local school district to confirm school assignments for this home.
- $167,0001 bd1 ba640 sqft1219 Thomas Dr #164, Panama City Beach, FL 32408Sold
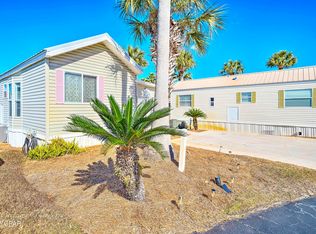
- $229,0002 bd2 ba636 sqft1219 Thomas Dr #203, Panama City Beach, FL 32408For Sale

- $225,0003 bd2 ba728 sqft1219 Thomas Dr #160, Panama City Beach, FL 32408Sold

- $220,0001 bd2 ba833 sqft1219 Thomas Dr #289, Panama City Beach, FL 32408Sold

Similar homes
- $214,9002 bd2 ba692 sqft1219 Navy Blvd #133, Panama City, FL 32408For Sale
 MLS ID #793423, Cindy Armstrong Karr. CPAR
 - $219,0003 bd2 ba860 sqft1219 Navy Blvd #148, Panama City, FL 32408For Sale
 MLS ID #789068, Bruce King. CPAR
 - $230,0003 bd2 ba1.1k sqft1219 Thomas Dr #113, Panama City Beach, FL 32408For Sale
 MLS ID #785276, Lisa F Long. CPAR
 - $229,0002 bd2 ba636 sqft1219 Thomas Dr #203, Panama City Beach, FL 32408For SaleMLS ID #776174, Lisa F Long. CPAR
