Skip main navigation
Closed
  • $447,800

    12190 Lily St NW, Coon Rapids, MN 55433

    4beds
    2,580sqft
    Single Family Residence
    Built in 1992
    0.32 Acres Lot
    $447,800 Zestimate®
    $174/sqft
    $2,889 Estimated rent

    Home value

    $447,800

    $425,000 - $470,000

    $2,889/mo

    Zestimate® history
    Loading
    Loading...

    Owner options

    List your home for rent

    $2,889/mo

    Rent Zestimate®

    Find your next renter with Zillow Rental Manager. Plus, with online applications, you can quickly screen prospective tenants – for free.

    Learn more

    $2,889/mo

    Rent Zestimate®

    Refinance and save

    $2,248/mo

    Est. payment

    Refinancing to a lower rate could help reduce your monthly payments and save thousands over the life of the loan.

    See today's rates

    $2,248/mo

    Est. payment

    Explore your selling options

    Work with a Zillow partner agent

    Leverage their expertise and Zillow's premium Showcase listings to get your home seen by more buyers.

    Get started

    List with your own agent

    Get your home in front of millions of buyers by listing it on Zillow.

    Learn how to do it

    Sell it yourself

    Take full control of how buyers see your home on Zillow by listing For Sale by Owner (FSBO).

    List your home

    What's special

    Newer vinyl privacy fenceQuick closingFreshly interior paintAnderson windowsBonus storage areaFull-size refrigeratorMature oak trees

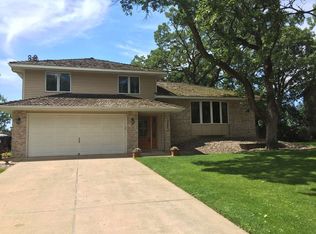
    Highest and Best by 4:00 p.m. today, Sunday, May 21,2023. Move in Ready Modified Two-Story home in the Shenandoah Woods neighborhood. The original owner well-loved home within walking distance of Target, Riverdale Shoppes and the NorthStar Train Station. 4 Bedrooms (3 Bdrms on one level), 3 Baths, 3 Car attached garage, with a newer vinyl privacy fence. Enjoy the backyard year-round with the mature Oak trees, walk out on two levels to a deck and patio. Inground sprinkler system, fire pit zone, and located on a quiet street for walking and biking. The lower-level basement is great for Movie Night with a dry bar and full-size refrigerator and bonus storage area. Home has received many improvements: Newer vinyl siding, asphalt driveway, dishwasher, freshly interior paint in most areas, Anderson Windows, carpet, gutters, retaining wall, etc.(Ask for Supplements) 1 Year HSA Home warranty provided, Quick Closing is Available!

    This property is off market, which means it's not currently listed for sale or rent on Zillow. This may be different from what's available on other websites or public sources.

    Zillow last checked:

    Listing updated:

    Listed by:

    Brenda Schiemo-Smith 763-234-3866,

    Edina Realty, Inc.

    Bought with:

    Tyler Miller

    eXp Realty

    Lauren Kristine Cottrill

    Source: NorthstarMLS as distributed by MLS GRID,MLS#: 6370557MLS Logo

    Facts & features

    Interior

    Bedrooms & bathrooms
    • Bedrooms: 4
    • Bathrooms: 3
    • Full bathrooms: 2
    • 3/4 bathrooms: 1
    Bedroom
    • Level: Upper
    • Area: 203 Square Feet
    • Dimensions: 14x14.5
    Bedroom 2
    • Level: Upper
    • Area: 114.33 Square Feet
    • Dimensions: 10.3x11.10
    Bedroom 3
    • Level: Upper
    • Area: 114.4 Square Feet
    • Dimensions: 10.4x11
    Bedroom 4
    • Level: Main
    • Area: 148.83 Square Feet
    • Dimensions: 12.10x12.3
    Other
    • Level: Lower
    • Area: 512.55 Square Feet
    • Dimensions: 20.10x25.5
    Deck
    • Level: Main
    Dining room
    • Level: Main
    • Area: 76.14 Square Feet
    • Dimensions: 8.1x9.4
    Family room
    • Level: Main
    • Area: 317.58 Square Feet
    • Dimensions: 23.7x13.4
    Kitchen
    • Level: Main
    • Area: 154.43 Square Feet
    • Dimensions: 13.9x11.11
    Laundry
    • Level: Main
    • Area: 198.45 Square Feet
    • Dimensions: 13.5x14.7
    Living room
    • Level: Main
    • Area: 198.45 Square Feet
    • Dimensions: 13.5x14.7
    Patio
    • Level: Main
    Heating
    • Forced Air, Fireplace(s)
    Cooling
    • Central Air
    Appliances
    • Included: Dishwasher, Dryer, Humidifier, Microwave, Range, Refrigerator, Washer, Water Softener Owned
    • Laundry: Laundry Room, Main Level
    Features
    • Basement: Block,Daylight,Finished
    • Number of fireplaces: 1
    • Fireplace features: Wood Burning
    Interior area
    • Total structure area: 2,580
    • Total interior livable area: 2,580 sqft
    • Finished area above ground: 2,013
    • Finished area below ground: 567

    Property

    Parking
    • Total spaces: 3
    • Parking features: Attached, Asphalt, Garage Door Opener, Insulated Garage
    • Attached garage spaces: 3
    • Has uncovered spaces: Yes
    • Details: Garage Dimensions (21x33), Garage Door Height (7), Garage Door Width (16)
    Accessibility
    • Accessibility features: None
    Features
    • Levels: Modified Two Story
    • Stories: 2
    • Pool features: None
    • Fencing: Full,Vinyl
    Lot
    • Size: 0.32 Acres
    • Dimensions: 1
    • Features: Near Public Transit, Tree Coverage - Medium
    Details
    • Foundation area: 1127
    • Parcel number: 083124140013
    • Zoning description: Residential-Single Family

    Construction

    Type & style
    • Home type: SingleFamily
    • Property subtype: Single Family Residence
    Materials
    • Block
    • Roof: Age Over 8 Years,Asphalt
    Condition
    • New construction: No
    • Year built: 1992

    Utilities & green energy

    • Electric: Circuit Breakers, Power Company: Connexus Energy
    • Gas: Natural Gas
    • Sewer: City Sewer/Connected
    • Water: City Water/Connected
    • Utilities for property: Underground Utilities

    Community & neighborhood

    Location
    • Region: Coon Rapids
    • Subdivision: Shenandoah Woods

    HOA & financial

    HOA
    • Has HOA: No

    Other

    Other facts
    • Road surface type: Paved

    Price history

    DateEventPrice
    6/30/2023Sold$435,000+2.4%$169/sqft
    Source: NorthstarMLS as distributed by MLS GRID #6370557 Report a problem
    5/31/2023Pending sale$425,000$165/sqft
    Source: NorthstarMLS as distributed by MLS GRID #6370557 Report a problem
    5/18/2023Listed for sale$425,000+241.8%$165/sqft
    Source: NorthstarMLS as distributed by MLS GRID #6370557 Report a problem
    11/3/1992Sold$124,340$48/sqft
    Source: Agent Provided Report a problem

    Public tax history

    YearProperty taxesTax assessment
    2025$4,062 +5.8%$380,076 +2.1%
    2024$3,841 +2%$372,119 -1.2%
    2023$3,765 +12.1%$376,633 -0.5%
    2022$3,358 +4.2%$378,595 +27%
    2021$3,223 -3%$298,044 +4.9%
    2019$3,323 +4.9%$284,000 +7.5%
    2018$3,169 +6.1%$264,300 +8.8%
    2017$2,985 +14.1%$243,000 +14.7%
    2016$2,617 -1.9%$211,800
    2015$2,668 +3.5%$211,800 +13.9%
    2014$2,577 -3%$186,000
    2013$2,656 -0.6%--
    2012$2,672 -6%--
    2011$2,842 +4.6%--
    2010$2,717 -4.2%--
    2008$2,838 +9.8%--
    2007$2,584 +5%--
    2006$2,462 +7.3%--
    2005$2,295 +13.9%--
    2004$2,015 0%--
    2003$2,015 +25.2%--
    2002$1,610 -15.5%--
    2001$1,905 --

    Find assessor info on the county website

    Neighborhood: 55433

    Nearby schools

    GreatSchools rating
    Get a cash offer in 3 minutes
    Find out how much your home could sell for in as little as 3 minutes with a no-obligation cash offer.
    Estimated market value
    $447,800
    Get a cash offer in 3 minutes
    Find out how much your home could sell for in as little as 3 minutes with a no-obligation cash offer.
    Estimated market value
    $447,800