Skip main navigation
Off market
  • $440,000

    12193 Lily St NW, Coon Rapids, MN 55433

    3beds
    2,232sqft
    Single Family Residence
    Built in ----
    -- sqft lot
    $440,000 Zestimate®
    $197/sqft
    $2,599 Estimated rent

    Home value

    $440,000

    $418,000 - $462,000

    $2,599/mo

    Zestimate® history
    Loading
    Loading...

    Owner options

    List your home for rent

    $2,599/mo

    Rent Zestimate®

    Find your next renter with Zillow Rental Manager. Plus, with online applications, you can quickly screen prospective tenants – for free.

    Learn more

    $2,599/mo

    Rent Zestimate®

    Refinance and save

    $2,751/mo

    Est. payment

    Refinancing to a lower rate could help reduce your monthly payments and save thousands over the life of the loan.

    See today's rates

    $2,751/mo

    Est. payment

    Explore your selling options

    Work with a Zillow partner agent

    Leverage their expertise and Zillow's premium Showcase listings to get your home seen by more buyers.

    Get started

    List with your own agent

    Get your home in front of millions of buyers by listing it on Zillow.

    Learn how to do it

    Sell it yourself

    Take full control of how buyers see your home on Zillow by listing For Sale by Owner (FSBO).

    List your home

    What's special

    Cozy fireplaceAttached garageGrand two-story foyerSoaring ceilingsTwo additional bedroomsLuxurious primary suiteDual-sink vanity

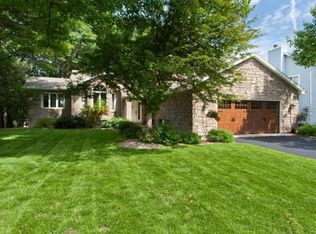
    This is a truly exceptional property, where comfort, elegance, and functionality come together in a peaceful neighborhood just minutes from shopping, dining, and commuter routes. Conveniently located near Riverdale Shopping Center and the Northstar Commuter Rail Station, this home offers an ideal balance of suburban living and city accessibility. Step inside to a grand two-story foyer featuring soaring ceilings and expansive windows that fill the home with natural light. The thoughtfully designed floor plan showcases hardwood floors throughout the main living areas, a cozy fireplace, and multiple living spaces perfect for relaxing or entertaining. The spacious kitchen offers abundant cabinet storage, generous countertop space, and easy access to the adjoining dining, living, and family rooms. A conveniently located main-level laundry room adds to the home's practicality. Upstairs, you'll find a luxurious primary suite complete with a spa-inspired ensuite bathroom featuring a beautifully tiled whirlpool tub, dual-sink vanity, and ample space to unwind. Two additional bedrooms and a full bathroom complete the upper level. Enjoy the outdoors year-round on the large deck overlooking a semi-private backyard, complete with an in-ground sprinkler system to help maintain the landscaping. Property Features: Executive two-story home on a quiet street Bright, open floor plan with soaring ceilings Hardwood floors throughout the main living areas Fireplace in the main living space Spacious kitchen with abundant cabinet and counter space Main-level laundry room Large primary suite with whirlpool tub and dual-sink vanity Two additional upper-level bedrooms Large deck overlooking a semi-private backyard In-ground sprinkler system Attached garage Rental Information: Tenant is responsible for all utilities, including lawn care, and snow removal. No pets allowed. Located in Coon Rapids, just 15 miles north of Minneapolis, you'll enjoy easy access to parks, walking and bik

    This property is not currently displayed as for sale or rent on Zillow. This may be different from what's on other websites or public sources.
    Zillow last checked:

    Listing updated:

    Source: Zillow Rentals

    Facts & features

    Interior

    Bedrooms & bathrooms
    • Bedrooms: 3
    • Bathrooms: 3
    • Full bathrooms: 2
    • 1/2 bathrooms: 1
    Heating
    • Central, Fireplace
    Cooling
    • Air Conditioner, Central Air
    Appliances
    • Laundry: None
    Features
    • Flooring: Hardwood
    Interior area
    • Total interior livable area: 2,232 sqft

    Property

    Parking
    • Details: Contact manager
    Features
    • Patio & porch: Deck, None, Patio
    • Exterior features: Balcony, None
    Details
    • Additional structures: Garage(s), None
    • Parcel number: 093124230024
    • Other equipment: None

    Construction

    Type & style
    • Home type: SingleFamily
    • Property subtype: Single Family Residence

    Community & HOA

    Community
    • Features: None
    HOA
    • Amenities included: Laundry, None, Parking
    Location
    • Region: Coon Rapids

    Financial & listing details

    • Price per square foot: $197/sqft
    • Tax assessed value: $423,000
    • Annual tax amount: $4,381
    • Date on market: 8/6/2026
    • Date available: 08/01/2026
    • Lease term: Contact For Details

    Price history

    DateEventPrice
    7/24/2026Listing removed$2,495$1/sqft
    Source: Zillow Rentals Report a problem
    7/22/2026Listed for rent$2,495$1/sqft
    Source: Zillow Rentals Report a problem
    7/17/2026Listing removed$2,495$1/sqft
    Source: Zillow Rentals Report a problem
    7/7/2026Listed for rent$2,495+8.5%$1/sqft
    Source: Zillow Rentals Report a problem
    7/17/2025Listing removed$2,300$1/sqft
    Source: Zillow Rentals Report a problem
    6/25/2025Price change$2,300-6.1%$1/sqft
    Source: Zillow Rentals Report a problem
    5/2/2025Listed for rent$2,450$1/sqft
    Source: Zillow Rentals Report a problem
    4/16/2025Listing removed$2,450$1/sqft
    Source: Zillow Rentals Report a problem
    3/27/2025Listed for rent$2,450+34.2%$1/sqft
    Source: Zillow Rentals Report a problem
    6/21/2021Listing removed--
    Source: Zillow Rental Network Premium Report a problem
    6/18/2021Listed for rent$1,825+4.3%$1/sqft
    Source: Zillow Rental Network Premium Report a problem
    9/12/2018Listing removed$1,750$1/sqft
    Source: Bullseye Properties Report a problem
    8/1/2018Listed for rent$1,750-1.4%$1/sqft
    Source: Bullseye Properties Report a problem
    8/23/2016Listing removed$1,775+4.7%$1/sqft
    Source: Bullseye Properties Report a problem
    5/18/2012Listing removed$1,695$1/sqft
    Source: Bullseye Properties Report a problem
    4/18/2012Listed for rent$1,695$1/sqft
    Source: Bullseye Properties Report a problem
    11/1/2007Sold$265,900$119/sqft
    Source: Lake Superior Area Realtors as distributed by MLS GRID #1904136 Report a problem

    Public tax history

    YearProperty taxesTax assessment
    2025$4,381 +6.4%$423,000 +4.8%
    2024$4,118 +1.4%$403,800 -0.2%
    2023$4,059 +7.3%$404,600 -1.1%
    2022$3,784 +4.4%$409,100 +21%
    2021$3,626 -0.8%$338,000 +11.7%
    2019$3,657 +1.6%$302,500 +4.9%
    2018$3,601 +1.7%$288,500 +5.3%
    2017$3,540 +12.7%$273,900 +15.4%
    2016$3,140 -2.4%$237,300
    2015$3,216 +3.3%$237,300 +14.2%
    2014$3,114 -10.2%$207,800
    2013$3,466 +17.8%--
    2012$2,942 +1.1%--
    2011$2,910 +1.3%--
    2010$2,872 -16%--
    2008$3,418 +9.9%--
    2007$3,111 -0.1%--
    2006$3,115 +10.8%--
    2005$2,810 +13%--
    2004$2,486 -6.3%--
    2003$2,653 +20.5%--
    2002$2,202 -21.9%--
    2001$2,819 --
    Find assessor info on the county website

    Neighborhood: 55433

    Nearby schools

    GreatSchools rating
    Get a cash offer in 3 minutes
    Find out how much your home could sell for in as little as 3 minutes with a no-obligation cash offer.
    Estimated market value
    $440,000
    Get a cash offer in 3 minutes
    Find out how much your home could sell for in as little as 3 minutes with a no-obligation cash offer.
    Estimated market value
    $440,000