Skip main navigation
Sold for $595,000
  • $595,000

    12190 Potomac View Dr, Newburg, MD 20664

    3beds
    1,824sqft
    Single Family Residence
    Built in 2023
    0.34 Acres Lot
    $592,900 Zestimate®
    $326/sqft
    $3,253 Estimated rent

    Home value

    $592,900

    $563,000 - $623,000

    $3,253/mo

    Zestimate® history
    Loading
    Loading...

    Owner options

    List your home for rent

    $3,253/mo

    Rent Zestimate®

    Find your next renter with Zillow Rental Manager. Plus, with online applications, you can quickly screen prospective tenants – for free.

    Learn more

    $3,253/mo

    Rent Zestimate®

    Refinance and save

    $3,673/mo

    Est. payment

    Refinancing to a lower rate could help reduce your monthly payments and save thousands over the life of the loan.

    See today's rates

    $3,673/mo

    Est. payment

    Explore your selling options

    Work with a Zillow partner agent

    Leverage their expertise and Zillow's premium Showcase listings to get your home seen by more buyers.

    Get started

    List with your own agent

    Get your home in front of millions of buyers by listing it on Zillow.

    Learn how to do it

    Sell it yourself

    Take full control of how buyers see your home on Zillow by listing For Sale by Owner (FSBO).

    List your home

    What's special

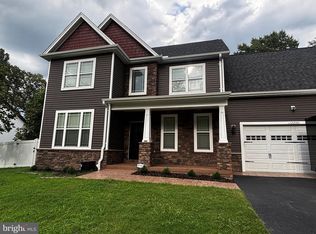
    Brand New Beautiful ranch style home featuring 3 bedrooms and 2.5 baths. You will fall in love with the modern farmhouse finishes in this home. The exterior is a gorgeous white board and batten siding with black stone . Anderson black interior and exterior windows. All black gutters, soffits, fascia and downspouts. Hardwood flooring throughout the main level. The primary bedroom has tres ceilings and a walk-in closet. Primary bath has a fully tiled shower with black and gold accents and dual shower heads. Free standing soaking tub and dual vanity sinks. Two additional bedrooms share a full bath and there is also a convenient half bath for guests. The kitchen has a gorgeous black and gold marble backsplash, custom soft-close cabinets, quartz countertops and stainless steel appliances. The dining area is next to the kitchen with a sliding door leading out to the back covered porch. The family room is open to the kitchen and has coffered ceilings and black shiplap surrounding the fireplace. Mud room off the garage with a custom built boot bench, utility sink, cabinetry and laundry area. Garage is finished with trim, paint and epoxy coated floor. The unfinished basement provides a blank slate for you to finish as you desire with a full bath rough-in. Enjoy your morning coffee on the covered front porch with seasonal water views of the Potomac River or on the covered back porch looking out to the nice open back yard. The garage apron, sidewalk and both front and back porches have beautiful wood plank stamped concrete. Home is located in the well established neighborhood of Cliffton on the Potomac with No HOA and No Covenants. There is an abundance of restaurants and shopping available in either direction. Located right before the brand new, Harry Nice Bridge which will take you to King George County, Virginia or Fredericksburg. You can also head 13 miles the other direction to reach the town of La Plata. Property is eligible for 100% financing through USDA (if eligible).

    Zillow last checked:

    Listing updated:

    Listed by:

    Christy Mausen 301-399-0138,

    CENTURY 21 New Millennium

    Bought with:

    LaShonda Weaver, SPA40002894

    HomeSmart

    Source: Bright MLS,MLS#: MDCH2030024MLS Logo

    Facts & features

    Interior

    Bedrooms & bathrooms
    • Bedrooms: 3
    • Bathrooms: 3
    • Full bathrooms: 2
    • 1/2 bathrooms: 1
    • Main level bathrooms: 3
    • Main level bedrooms: 3
    Rooms
    • Room types: Primary Bedroom, Bedroom 2, Bedroom 3, Breakfast Room, Bathroom 2, Bathroom 3, Primary Bathroom
    Basement
    • Area: 1824
    Heating
    • Heat Pump, Electric
    Cooling
    • Central Air, Electric
    Appliances
    • Included: Microwave, Dishwasher, Oven/Range - Electric, Stainless Steel Appliance(s), Electric Water Heater
    • Laundry: Hookup, Main Level
    Features
    • Crown Molding, Entry Level Bedroom, Family Room Off Kitchen, Floor Plan - Traditional, Breakfast Area, Kitchen Island, Soaking Tub, Walk-In Closet(s), Upgraded Countertops, Primary Bath(s), Combination Kitchen/Living, 9'+ Ceilings
    • Flooring: Hardwood, Wood
    • Basement: Unfinished,Rough Bath Plumb,Walk-Out Access
    • Number of fireplaces: 1
    • Fireplace features: Gas/Propane
    Interior area
    • Total structure area: 3,648
    • Total interior livable area: 1,824 sqft
    • Finished area above ground: 1,824
    • Finished area below ground: 0

    Property

    Parking
    • Total spaces: 2
    • Parking features: Garage Faces Front, Driveway, Attached
    • Attached garage spaces: 2
    • Has uncovered spaces: Yes
    Accessibility
    • Accessibility features: None
    Features
    • Levels: Two
    • Stories: 2
    • Patio & porch: Porch
    • Exterior features: Lighting, Flood Lights
    • Pool features: None
    • Has view: Yes
    • View description: Water, River
    • Has water view: Yes
    • Water view: Water,River
    • Waterfront features: River
    • Body of water: Potomac River
    Lot
    • Size: 0.34 Acres
    • Features: Cleared, Landscaped
    Details
    • Additional structures: Above Grade, Below Grade
    • Parcel number: 0905011876
    • Zoning: RESIDENTIAL
    • Special conditions: Standard

    Construction

    Type & style
    • Home type: SingleFamily
    • Architectural style: Ranch/Rambler
    • Property subtype: Single Family Residence
    Materials
    • Vinyl Siding, Stone
    • Foundation: Block
    • Roof: Architectural Shingle
    Condition
    • Excellent
    • New construction: Yes
    • Year built: 2023
    Details
    • Builder model: The Riverdale
    • Builder name: Mausen Homes, LLC

    Utilities & green energy

    • Sewer: Private Septic Tank
    • Water: Public

    Community & HOA

    Community
    • Security: Fire Sprinkler System, Carbon Monoxide Detector(s)
    • Subdivision: Cliffton On The Potomac
    HOA
    • Has HOA: No
    Location
    • Region: Newburg

    Financial & listing details

    • Price per square foot: $326/sqft
    • Tax assessed value: $570,600
    • Annual tax amount: $3,628
    • Date on market: 2/9/2024
    • Listing agreement: Exclusive Right To Sell
    • Listing terms: Cash,VA Loan,FHA,Conventional
    • Ownership: Fee Simple

    Price history

    DateEventPrice
    1/12/2026Listing removed$3,200$2/sqft
    Source: Zillow Rentals Report a problem
    12/5/2025Price change$3,200-8.6%$2/sqft
    Source: Zillow Rentals Report a problem
    10/28/2025Listing removed$650,000$356/sqft
    Source: Bright MLS #MDCH2046486 Report a problem
    10/14/2025Listed for rent$3,500$2/sqft
    Source: Bright MLS #MDCH2048260 Report a problem
    8/26/2025Listed for sale$650,000-2.3%$356/sqft
    Source: Bright MLS #MDCH2046486 Report a problem
    8/20/2025Listing removed$665,000$365/sqft
    Source: Bright MLS #MDCH2044830 Report a problem
    8/13/2025Listed for sale$665,000+11.8%$365/sqft
    Source: Bright MLS #MDCH2044830 Report a problem
    4/17/2024Sold$595,000$326/sqft
    Source: Bright MLS #MDCH2030024 Report a problem
    4/10/2024Pending sale$595,000$326/sqft
    Source: Bright MLS #MDCH2030024 Report a problem
    3/14/2024Contingent$595,000+1.7%$326/sqft
    Source: Bright MLS #MDCH2030024 Report a problem
    2/9/2024Listed for sale$584,900-2.5%$321/sqft
    Source: Bright MLS #MDCH2030024 Report a problem
    2/9/2024Listing removed--
    Source: Bright MLS #MDCH2029126 Report a problem
    1/2/2024Listed for sale$599,900$329/sqft
    Source: Bright MLS #MDCH2029126 Report a problem
    1/2/2024Listing removed--
    Source: Bright MLS #MDCH2027512 Report a problem
    10/23/2023Listed for sale$599,900+2769.1%$329/sqft
    Source: Bright MLS #MDCH2027512 Report a problem
    11/16/2020Sold$20,909-47.7%$11/sqft
    Source: Agent Provided Report a problem
    10/22/2020Pending sale$40,000$22/sqft
    Source: Exit Landmark Realty #MDCH217662 Report a problem
    9/16/2020Listed for sale$40,000-50%$22/sqft
    Source: Exit Landmark Realty #MDCH217662 Report a problem
    3/21/2005Sold$80,000$44/sqft
    Source: Public Record Report a problem

    Public tax history

    YearProperty taxesTax assessment
    2025$9,453 +10.4%$505,300 +14.8%
    2024$8,563 +3316.8%$440,000 +2100%
    2023$251 +12.7%$20,000
    2022$222 -11.3%$20,000
    2021$251 -63.8%$20,000 -63.8%
    2020$692 -4.9%$55,200
    2019$727 $55,200
    2018$727 $55,200
    2017$727 -12.2%$55,200
    2016$828 $55,200
    2015$828 $55,200
    2014$828 $55,200
    2013-- $55,200
    2012-- $55,200 -21.4%
    2011-- $70,250
    2010-- $70,250
    2009-- $70,250
    2008-- $70,250 +42.2%
    2007-- $49,416 +72.9%
    2006-- $28,583 +268.8%
    2005-- $7,750 +5.7%
    2004-- $7,332 +6%
    2003-- $6,916 +6.4%
    2002-- $6,500
    2001-- $6,500
    Find assessor info on the county website

    Neighborhood: 20664

    Nearby schools

    GreatSchools rating
    Schools provided by the listing agent
    • Elementary: Dr. Thomas L. Higdon
    • Middle: Piccowaxen
    • High: Maurice J. Mcdonough
    • District: Charles County Public Schools

    Source: Bright MLS. This data may not be complete. We recommend contacting the local school district to confirm school assignments for this home.

    Get pre-qualified for a loan
    At Zillow Home Loans, we can pre-qualify you in as little as 5 minutes with no impact to your credit score.

    An equal housing lender. NMLS #10287.

    Sell for more on Zillow
    Get a Zillow Showcase℠ listing at no additional cost and you could sell for .
    $592,900
    2% more
    +$11,858
    With Zillow Showcase(estimated)
    $604,758