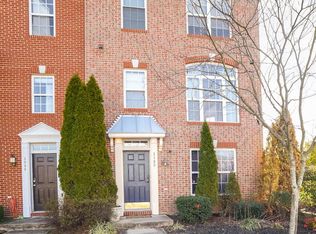
Welcome to Adams Crossing, where luxury and affordability unit in a stunning urban retreat. The Mozart Urban 3 Story Townhome is a remarkable one-car garage home, combining the elegance and functionality of a single-family residence. Step inside to discover an expansive main living area, featuring a gourmet kitchen with a spacious island that seamlessly flows into a bright and airy living room. This open layout is ideal for hosting unforgettable gatherings and enjoying daily life in comfort. On the upper level, three generously sized bedrooms offer ample closet space and easy access to a stylish hall bath. The Owner's Bedroom stands out as the crown jewel, boasting a colossal walk-in closet for exceptional storage. The Owner's Bath provides a spa-like retreat, featuring dual vanity and an opulent five-foot shower with dual showerheads for the ultimate relaxation experience. This elegant brick front townhome is ideally situated in the heart of Waldorf, offering convenient access to shopping centers, schools, and commuter services. Its central location ensures that residents can easily reach essential amenities and transportation options. Built in 2016, offering ample space for comfortable living. On the main level, an inviting open-concept layout creates a welcoming atmosphere. The kitchen boasts granite countertops, a central island, 42" cabinets, a pantry, stainless steel appliances, and hardwood floors. Additionally, the home is equipped with surround sound speakers, enhancing the entertainment experience. The outdoor and recreational spaces include a modern composite deck which offers an excellent space for entertaining guests or relaxing outdoors. The lower-level family room features a cozy gas fireplace, making it an ideal spot for gatherings and leisure. Safety, Accessibility, and Energy Efficiency. The property is equipped with several accessibility features, such as lever-handle doors, to enhance ease of use. For safety, the home includes carbon monoxide detectors, a fire detection system, smoke detectors, and an indoor sprinkler system.
Insulated doors and windows, including Low-E glass, screens, and vinyl cladding, ensure energy efficiency and comfort throughout the seasons. This home features a tankless water heater system, providing efficient and reliable hot water on demand. With this modern system, homeowners can enjoy consistent comfort while benefiting from enhanced energy savings compared to traditional water heaters. The tankless design also contributes to a streamlined and space-saving utility area, further complementing the home's focus on convenience and functionality. "Images have been virtually staged for illustrative purposes."
12-month Lease tenant pays all utilities, HVAC maintenance, exterior maintenance lawn care, frozen pipe, fireplace cleaning. Trash removal, pest control, interior and exterior maintenance, Insurance, internet, tree and shrub care, light bulbs, alarm care. No smoking no vaping.
Townhouse for rent
Accepts Zillow applications
$2,795/moFees may apply
12191 Montreat Pl, Waldorf, MD 20601
3beds
1,960sqft
Price may not include required fees and charges. Price shown reflects the lease term provided. Learn more|
Townhouse
Available now
No pets
In unit laundry
Attached garage parking
Forced air
What's special
- 16 days |
- -- |
- -- |
Zillow last checked:
Listing updated:
Travel times
Facts & features
Interior
Bedrooms & bathrooms
- Bedrooms: 3
- Bathrooms: 3
- Full bathrooms: 2
- 1/2 bathrooms: 1
Heating
- Forced Air
Appliances
- Included: Dishwasher, Microwave Oven, Oven, Refrigerator
- Laundry: In Unit
Features
- Walk In Closet
- Flooring: Carpet, Hardwood, Tile
Interior area
- Total interior livable area: 1,960 sqft
Property
Parking
- Parking features: Attached, Garage
- Has attached garage: Yes
- Details: Contact manager
Features
- Patio & porch: Patio
Details
- Additional structures: Garage(s)
- Parcel number: 06354966
Construction
Type & style
- Home type: Townhouse
- Property subtype: Townhouse
Building
Management
- Pets allowed: No
Community & HOA
Location
- Region: Waldorf
Financial & listing details
- Lease term: 1 Year
Nearby apartments for rent

Price history
| Date | Event | Price |
|---|---|---|
| 7/15/2026 | Listed for rent | $2,795$1/sqft |
Source: Zillow Rentals Report a problem | ||
| 7/15/2026 | Listing removed | $415,000$212/sqft |
Source:  Bright MLS #MDCH2053832 Report a problem Bright MLS #MDCH2053832 Report a problem | ||
| 7/8/2026 | Listing removed | $2,795$1/sqft |
Source: Bright MLS #MDCH2056802 Report a problem | ||
| 7/4/2026 | Listed for rent | $2,795$1/sqft |
Source: Bright MLS #MDCH2056802 Report a problem | ||
| 6/9/2026 | Price change | $415,000-2.4%$212/sqft |
Source: Bright MLS #MDCH2053832 Report a problem | ||
| 5/22/2026 | Listed for sale | $425,000+47.9%$217/sqft |
Source: Bright MLS #MDCH2053832 Report a problem | ||
| 7/27/2016 | Sold | $287,261$147/sqft |
Source: Public Record Report a problem | ||
Neighborhood: 20601
Nearby schools
GreatSchools rating
- 1/10J. P. Ryon Elementary SchoolGrades: PK-5Distance: 0.3 mi
- 4/10John Hanson Middle SchoolGrades: 6-8Distance: 0.2 mi
- 2/10Thomas Stone High SchoolGrades: 9-12Distance: 0.8 mi