Gorgeous and super well maintained Waterfront brick ranch available in Lake Forest Estates that boasts 3bd/3bath and a bonus room in basement currently used as bunk room and a bar area. Enjoy peaceful hours and family fun on the new large deck overlooking the beautiful water or the lower shady patio, this beautifully designed ranch offers 1,380 sq. ft. on the main level, plus additional 1140 finished space in the walk-out lower level—ideal for entertaining or relaxing. The spacious kitchen features abundant cabinetry, a large pantry, and a sleek downdraft cooktop. Convenience meets comfort with main floor laundry, and an oversized two-car attached garage and additional highlights include an in-ground sprinkler system, all new electric furnace and air and new roof. All the maintenance is done, just enjoy the lake life!
Closed
Listed by: Wolfe Realty • Joe Steiger • 573-535-9445
Bought with: Wolfe Realty
Price Unknown
12194 Cedar Circle Dr, Sainte Genevieve, MO 63670
3beds
2,520sqft
Single Family Residence
Built in 1989
0.38 Acres Lot
$402,400 Zestimate®
$--/sqft
$2,437 Estimated rent
Home value
$402,400
Estimated sales range
Not available
$2,437/mo
Zestimate® history
Owner options
List your home for rent
$2,437/mo
Rent Zestimate®
Find your next renter with Zillow Rental Manager. Plus, with online applications, you can quickly screen prospective tenants – for free.
$2,437/mo
Rent Zestimate®
Refinance and save
$1,240/mo
Est. payment
Refinancing to a lower rate could help reduce your monthly payments and save thousands over the life of the loan.
$1,240/mo
Est. payment
Explore your selling options
Work with a Zillow partner agent
Leverage their expertise and Zillow's premium Showcase listings to get your home seen by more buyers.
Get startedList with your own agent
Get your home in front of millions of buyers by listing it on Zillow.
Learn how to do itSell it yourself
Take full control of how buyers see your home on Zillow by listing For Sale by Owner (FSBO).
List your homeWhat's special
Waterfront brick ranchOversized two-car attached garageNew roofSpacious kitchenLarge pantryAbundant cabinetryMain floor laundry
Zillow last checked:
Listing updated:
Listed by:
Joe Steiger 573-535-9445,
Wolfe Realty
Bought with:
Joe Steiger, 2021041543
Wolfe Realty
Source: MARIS,MLS#: 25076131 Originating MLS: Southern Gateway Association of REALTORS
Originating MLS: Southern Gateway Association of REALTORSFacts & features
Interior
Bedrooms & bathrooms
- Bedrooms: 3
- Bathrooms: 3
- Full bathrooms: 3
- Main level bathrooms: 2
- Main level bedrooms: 3
Heating
- Electric, Forced Air
Cooling
- Ceiling Fan(s), Central Air, Electric
Appliances
- Laundry: Laundry Room, Main Level
Features
- Bar, Eat-in Kitchen, High Speed Internet, Kitchen Island, Open Floorplan, Pantry
- Has basement: Yes
- Has fireplace: No
Interior area
- Total structure area: 2,520
- Total interior livable area: 2,520 sqft
- Finished area above ground: 1,380
- Finished area below ground: 1,140
Property
Parking
- Total spaces: 2
- Parking features: Garage - Attached
- Attached garage spaces: 2
Features
- Levels: One
- Patio & porch: Deck, Front Porch, Patio
- Exterior features: Lighting
- Has view: Yes
- View description: Lake
- Water view: Lake
- Waterfront features: Waterfront, Lake Front
Lot
- Size: 0.38 Acres
- Dimensions: 110 x 155
- Features: Close to Clubhouse, Front Yard, Landscaped, Some Trees, Sprinklers In Front, Sprinklers In Rear, Views, Waterfront
Details
- Parcel number: 121.0001020030010.00
- Special conditions: Standard
Construction
Type & style
- Home type: SingleFamily
- Architectural style: Ranch
- Property subtype: Single Family Residence
Materials
- Frame, Vinyl Siding
- Roof: Architectural Shingle
Condition
- Year built: 1989
Utilities & green energy
- Electric: 220 Volts
- Sewer: Lagoon
- Water: Community, Well
- Utilities for property: Cable Connected, Electricity Connected, Phone Available, Sewer Connected, Water Connected
Community & HOA
Community
- Subdivision: Lake Forest Estates
HOA
- Has HOA: Yes
- Amenities included: Basketball Court, Beach Access, Boating, Clubhouse, Common Ground, Marina, Pickleball Court(s), Playground, Pool, Powered Boats Allowed, RV/Boat Storage, Trail(s)
- Services included: Pool
- HOA fee: $1,240 annually
- HOA name: Lake Forest Estates
Location
- Region: Sainte Genevieve
Financial & listing details
- Tax assessed value: $195,860
- Annual tax amount: $1,642
- Date on market: 11/16/2025
- Cumulative days on market: 22 days
- Listing terms: Cash,Conventional,FHA,VA Loan
- Electric utility on property: Yes
Price history
| Date | Event | Price |
|---|---|---|
| 1/20/2026 | Sold | -- |
Source:  MARIS #25076131 Report a problem MARIS #25076131 Report a problem | ||
| 12/9/2025 | Pending sale | $405,000$161/sqft |
Source: MARIS #25076131 Report a problem | ||
| 11/16/2025 | Listed for sale | $405,000$161/sqft |
Source: MARIS #25076131 Report a problem | ||
| 3/22/2012 | Sold | -- |
Source: MARIS #12005857 Report a problem | ||
Public tax history
| Year | Property taxes | Tax assessment |
|---|---|---|
| 2025 | -- | $37,220 +2.9% |
| 2024 | $1,643 +1.4% | $36,170 |
| 2023 | $1,619 +10.5% | $36,170 +9.2% |
| 2022 | $1,466 +0% | $33,120 |
| 2021 | $1,466 +19.4% | $33,120 +21.7% |
| 2020 | $1,228 +0.1% | $27,220 |
| 2018 | $1,227 | $27,220 |
| 2017 | -- | $27,220 -9.8% |
| 2016 | -- | $30,180 |
| 2015 | -- | $30,180 |
Find assessor info on the county website
Neighborhood: 63670
Nearby homes
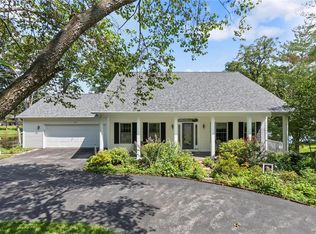
- $--4 bd4 ba3k sqft12208 Cedar Circle Dr, Sainte Genevieve, MO 63670Sold
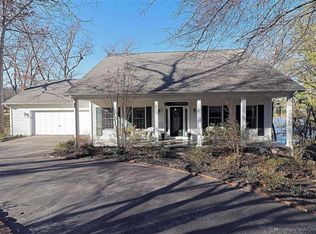
- $436,6004 bd4 ba3k sqft12208 Cedar Circle Dr, Ste Genevieve, MO 63670Off Market
- $316,8003 bd3 ba1.4k sqft12223 Cedar Circle Dr, Sainte Genevieve, MO 63670Off Market
- $374,2003 bd3 ba1.6k sqft12218 Cedar Circle Dr, Ste Genevieve, MO 63670Off Market
- $--2 bd2 ba1.1k sqft12207 Cedar Circle Dr, Ste Genevieve, MO 63670Sold
- $--4 bd3 ba2.3k sqft12218 Cedar Circle Dr, Sainte Genevieve, MO 63670Sold
- $20,000-- sqft0 Cedar Cir, Ste Genevieve, MO 63670Lot/Land
- $31,750-- bd-- ba-- sqft63670-8612 8612, Sainte Genevieve, MO 63670Off Market
Nearby schools
GreatSchools rating
- 8/10Bloomsdale Elementary SchoolGrades: PK-5Distance: 6.2 mi
- 7/10Ste. Genevieve Middle SchoolGrades: 6-8Distance: 9.3 mi
- 5/10Ste. Genevieve Sr. High SchoolGrades: 9-12Distance: 9.2 mi
Schools provided by the listing agent
- Elementary: Ste. Genevieve Elem.
- Middle: Ste. Genevieve Middle
- High: Ste. Genevieve Sr. High
Source: MARIS. This data may not be complete. We recommend contacting the local school district to confirm school assignments for this home.
- Missouri
- Sainte Genevieve County
- Sainte Genevieve
- 63670
- 12194 Cedar Circle Dr
Nearby cities
Nearby neighborhoods
Nearby zip codes
Other Sainte Genevieve Topics
- Apartments for Rent in 63670
- Houses for Sale in 63670
- Houses for Rent in 63670
- 63670 Real Estate
- Sainte Genevieve Condos
- Houses for Sale in Sainte Genevieve
- Newest Listings in Sainte Genevieve
- Sainte Genevieve Home Values
- Sainte Genevieve Real Estate Agents
- Sainte Genevieve Refinance
- Sainte Genevieve Mortgage Rates
