NOTHING SAYS SUMMER FUN LIKE LAKE-STYLE LIVING! Dine alfresco style with guests while you admire the view of the water from the huge deck OR the covered patio. They say the kitchen is at the heart of every home and this one does not disappoint. Generously sized kitchen and breakfast room boast ceramic tile flooring, stainless appliances and pantry. Sip morning coffee from the screened in porch surrounded by mature trees for added privacy. Great room has impressive view of the water from floor to ceiling/all glass & gorgeous stone woodburning fireplace. Family room & primary bedroom both have sliders providing everyone the opportunity to enjoy nature & its gorgeous landscape. Huge main floor luxury bath comes with double bowl/countertop height vanity, ceramic title flooring and tub/shower. Other upgrades include white panel doors/trim, den/playroom, closet organizers, laundry, vinyl plank flooring, ample parking space and attached 2-car garage with extra storage. IMPRESSIVE HOME!
Closed
Listed by: Coldwell Banker Realty - Gundaker • Denise M Dix • Contact: 314-422-4679
Bought with: Keller Williams Realty St. Louis
Price Unknown
12207 Cedar Circle Dr, Ste Genevieve, MO 63670
2beds
1,172sqft
Single Family Residence
Built in 1974
0.52 Acres Lot
$277,600 Zestimate®
$--/sqft
$1,257 Estimated rent
Home value
$277,600
Estimated sales range
Not available
$1,257/mo
Zestimate® history
Owner options
List your home for rent
$1,257/mo
Rent Zestimate®
Find your next renter with Zillow Rental Manager. Plus, with online applications, you can quickly screen prospective tenants – for free.
$1,257/mo
Rent Zestimate®
Refinance and save
$1,310/mo
Est. payment
Refinancing to a lower rate could help reduce your monthly payments and save thousands over the life of the loan.
$1,310/mo
Est. payment
Explore your selling options
Work with a Zillow partner agent
Leverage their expertise and Zillow's premium Showcase listings to get your home seen by more buyers.
Get startedList with your own agent
Get your home in front of millions of buyers by listing it on Zillow.
Learn how to do itSell it yourself
Take full control of how buyers see your home on Zillow by listing For Sale by Owner (FSBO).
List your homeWhat's special
Stone woodburning fireplaceScreened in porchView of the waterCloset organizersGenerously sized kitchenStainless appliancesLuxury bath
Zillow last checked:
Listing updated:
Listed by:
Denise M Dix 314-422-4679,
Coldwell Banker Realty - Gundaker,
Scott A Dix 314-952-3993,
Coldwell Banker Realty - Gundaker
Bought with:
Tyler M Schmitz, 2019005163
Keller Williams Realty St. Louis
Source: MARIS,MLS#: 25028057 Originating MLS: Southern Gateway Association of REALTORS
Originating MLS: Southern Gateway Association of REALTORSFacts & features
Interior
Bedrooms & bathrooms
- Bedrooms: 2
- Bathrooms: 2
- Full bathrooms: 2
- Main level bathrooms: 1
- Main level bedrooms: 2
Primary bedroom
- Features: Floor Covering: Luxury Vinyl Plank, Wall Covering: Some
- Level: Main
- Area: 99
- Dimensions: 11 x 9
Bedroom
- Features: Floor Covering: Luxury Vinyl Plank, Wall Covering: Some
- Level: Main
- Area: 100
- Dimensions: 10 x 10
Den
- Features: Floor Covering: Luxury Vinyl Plank, Wall Covering: None
- Level: Lower
- Area: 56
- Dimensions: 7 x 8
Family room
- Features: Floor Covering: Luxury Vinyl Plank, Wall Covering: Some
- Level: Lower
- Area: 140
- Dimensions: 14 x 10
Great room
- Features: Floor Covering: Wood, Wall Covering: Some
- Level: Main
- Area: 153
- Dimensions: 17 x 9
Kitchen
- Features: Floor Covering: Ceramic Tile, Wall Covering: Some
- Level: Main
- Area: 156
- Dimensions: 12 x 13
Laundry
- Features: Floor Covering: Vinyl, Wall Covering: None
- Level: Lower
- Area: 64
- Dimensions: 8 x 8
Sunroom
- Features: Floor Covering: Vinyl, Wall Covering: None
- Level: Main
- Area: 160
- Dimensions: 16 x 10
Heating
- Forced Air, Electric
Cooling
- Ceiling Fan(s), Central Air, Electric
Appliances
- Included: Dishwasher, Disposal, Microwave, Electric Range, Electric Oven, Refrigerator, Electric Water Heater, Water Softener Rented
Features
- Kitchen/Dining Room Combo, Center Hall Floorplan, Breakfast Room, Eat-in Kitchen, Pantry, Double Vanity
- Flooring: Hardwood
- Doors: Panel Door(s), Sliding Doors
- Windows: Window Treatments
- Basement: Full,Partially Finished,Concrete,Walk-Out Access
- Number of fireplaces: 1
- Fireplace features: Wood Burning, Great Room
Interior area
- Total structure area: 1,172
- Total interior livable area: 1,172 sqft
- Finished area above ground: 1,172
Property
Parking
- Total spaces: 2
- Parking features: Additional Parking, Attached, Garage
- Attached garage spaces: 2
Features
- Levels: One
- Patio & porch: Deck, Patio, Screened
- Has view: Yes
- On waterfront: Yes
- Waterfront features: Lake
Lot
- Size: 0.52 Acres
- Dimensions: 108 x 169 x 169 x 168
- Features: Adjoins Wooded Area, Views
Details
- Parcel number: 7140.000
- Special conditions: Standard
Construction
Type & style
- Home type: SingleFamily
- Architectural style: Traditional,Raised Ranch
- Property subtype: Single Family Residence
Condition
- Year built: 1974
Utilities & green energy
- Sewer: Public Sewer
- Water: Public
Community & HOA
Community
- Features: Tennis Court(s), Clubhouse
- Security: Smoke Detector(s)
- Subdivision: Lake Forest Estates
HOA
- HOA fee: $1,310 annually
Location
- Region: Ste Genevieve
Financial & listing details
- Tax assessed value: $167,510
- Annual tax amount: $1,375
- Date on market: 4/30/2025
- Cumulative days on market: 6 days
- Listing terms: Cash,Conventional,FHA,USDA Loan,VA Loan,Assumable
- Ownership: Private
- Road surface type: Asphalt, Concrete
Price history
| Date | Event | Price |
|---|---|---|
| 7/28/2025 | Sold | -- |
Source:  MARIS #25028057 Report a problem MARIS #25028057 Report a problem | ||
| 5/7/2025 | Pending sale | $265,000$226/sqft |
Source: MARIS #25028057 Report a problem | ||
| 4/30/2025 | Listed for sale | $265,000+6%$226/sqft |
Source: MARIS #25028057 Report a problem | ||
| 4/25/2025 | Sold | -- |
Source: MARIS #25015884 Report a problem | ||
| 3/27/2025 | Pending sale | $249,900$213/sqft |
Source: MARIS #25015884 Report a problem | ||
| 3/26/2025 | Listed for sale | $249,900$213/sqft |
Source: MARIS #25015884 Report a problem | ||
| 3/18/2025 | Pending sale | $249,900$213/sqft |
Source: MARIS #25015884 Report a problem | ||
| 3/17/2025 | Listed for sale | $249,900+16.2%$213/sqft |
Source: MARIS #25015884 Report a problem | ||
| 2/27/2023 | Contingent | $215,000$183/sqft |
Source: MARIS #23008701 Report a problem | ||
| 2/24/2023 | Listed for sale | $215,000+19.5%$183/sqft |
Source: MARIS #23008701 Report a problem | ||
| 12/4/2020 | Listing removed | $179,900$153/sqft |
Source: Realty Executives Five Star Homes #20075529 Report a problem | ||
| 10/19/2020 | Pending sale | $179,900$153/sqft |
Source: Realty Executives Five Star #20075529 Report a problem | ||
| 10/16/2020 | Listed for sale | $179,900$153/sqft |
Source: Realty Executives Five Star #20075529 Report a problem | ||
Public tax history
| Year | Property taxes | Tax assessment |
|---|---|---|
| 2025 | -- | $31,830 +5.1% |
| 2024 | $1,375 +1.4% | $30,280 |
| 2023 | $1,356 +10.8% | $30,280 +9.6% |
| 2022 | $1,223 | $27,640 |
| 2021 | -- | $27,640 +16.1% |
| 2020 | $1,073 +0.1% | $23,800 |
| 2018 | $1,072 | $23,800 |
| 2017 | -- | $23,800 +6.3% |
| 2016 | -- | $22,380 |
| 2015 | -- | $22,380 |
Find assessor info on the county website
Neighborhood: 63670
Nearby homes
- $434,7004 bd4 ba3k sqft12208 Cedar Circle Dr, Ste Genevieve, MO 63670Off Market
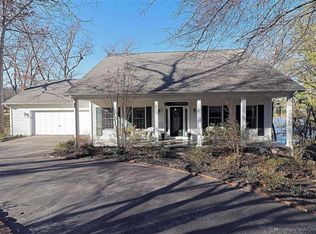
- $314,5003 bd3 ba1.4k sqft12223 Cedar Circle Dr, Sainte Genevieve, MO 63670Off Market
- $--4 bd4 ba3k sqft12208 Cedar Circle Dr, Sainte Genevieve, MO 63670Sold
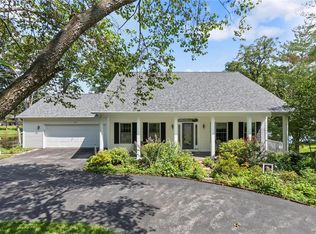
- $--3 bd3 ba2.5k sqft12194 Cedar Circle Dr, Sainte Genevieve, MO 63670Sold
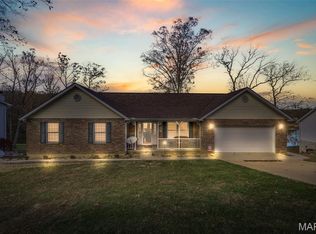
- $--4 bd3 ba2.3k sqft12218 Cedar Circle Dr, Sainte Genevieve, MO 63670Sold
- $20,000-- sqft0 Cedar Cir, Ste Genevieve, MO 63670Lot/Land
- $311,4004 bd2 ba-- sqft12145 Cedar Circle Dr, Ste Genevieve, MO 63670Off Market
- $328,8004 bd3 ba-- sqft12118 Cedar Circle Dr, Ste Genevieve, MO 63670Off Market
Nearby schools
GreatSchools rating
- 8/10Bloomsdale Elementary SchoolGrades: PK-5Distance: 6.2 mi
- 7/10Ste. Genevieve Middle SchoolGrades: 6-8Distance: 9.2 mi
- 5/10Ste. Genevieve Sr. High SchoolGrades: 9-12Distance: 9.2 mi
Schools provided by the listing agent
- Elementary: Ste. Genevieve Elem.
- Middle: Ste. Genevieve Middle
- High: Ste. Genevieve Sr. High
Source: MARIS. This data may not be complete. We recommend contacting the local school district to confirm school assignments for this home.
- Missouri
- Sainte Genevieve County
- Sainte Genevieve
- 63670
- 12207 Cedar Circle Dr
Nearby cities
Nearby neighborhoods
Nearby zip codes
Other Sainte Genevieve Topics
- Apartments for Rent in 63670
- Houses for Sale in 63670
- Houses for Rent in 63670
- 63670 Real Estate
- Sainte Genevieve Condos
- Houses for Sale in Sainte Genevieve
- Newest Listings in Sainte Genevieve
- Sainte Genevieve Home Values
- Sainte Genevieve Real Estate Agents
- Sainte Genevieve Refinance
- Sainte Genevieve Mortgage Rates
